


219 Kentucky Street, Petaluma, CA, 94952
About This Home
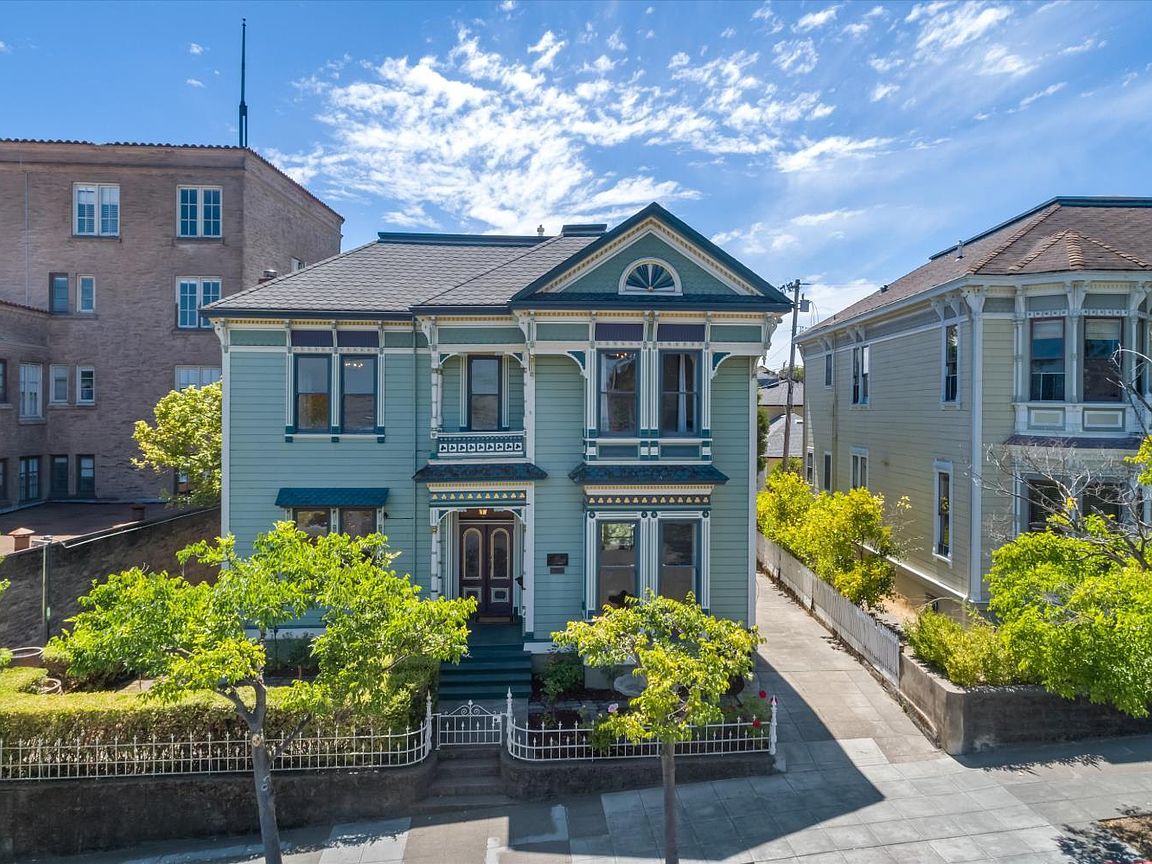
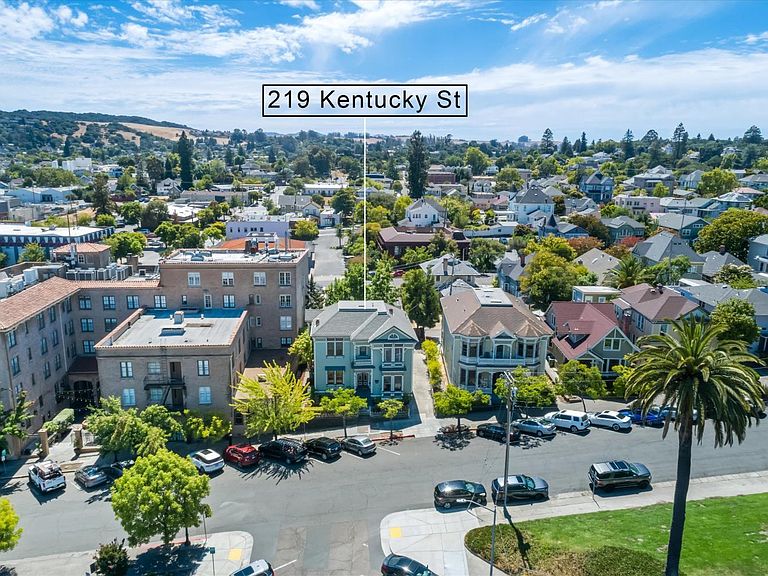
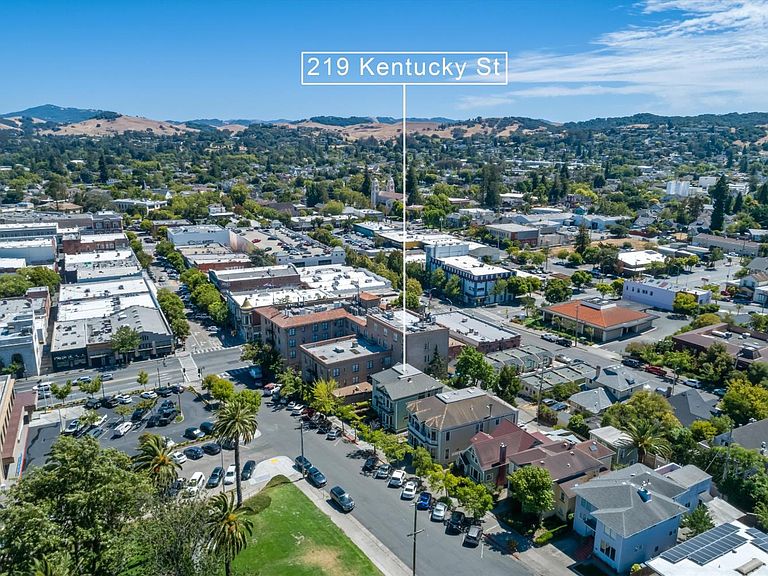
Once known as The Raven", this distinguished Heritage Home is a rare, once-in-a-generation offering in the heart of downtown Petaluma. Just moments from the dining, shopping, and entertainment that make the city so beloved, the residence offers more than 3,300 square feet of living space, grand in scale, rich in character, and timeless in appeal. Nearly 140 years of preserved Victorian architecture lend the home an unmistakable sense of history, while thoughtful updates including 200-amp electrical service and three separate forced-air furnaces provide the comfort and convenience expected for modern living. Designed for both everyday enjoyment and memorable entertaining, the property invites indoor-outdoor living at its best. Picture a garden party where custom-built cellar doors open to the full basement below, revealing generous storage, a modest full bathroom, and an expansive game room ready for gatherings, hobbies, or retreat. Adding to the home's practicality, the driveway extends through the property from Kentucky Street to Telephone Alley, offering convenient access from both the front and rear. Review the photos, explore its history, and plan your visit. This is a unique opportunity to become the next steward of one of downtown Petaluma's most compelling historic homes and to write the next chapter of The Raven.
Getting Around
 Walker's Paradise
 Some Transit
 Bikeable
Schools
Construction
Condition
- Year built: 1887
Materials
- Foundation: Concrete Perimeter
- Roof: Composition
Type & Style
- Home type: SingleFamily
- Architectural style: Victorian
- Property subType: Single Family Residence
Interior
Appliances
- Appliances included: Dishwasher,Free-Standing Gas Range,Free-Standing Refrigerator,Gas Water Heater,Dryer,Washer
- Laundry features: Inside Area
Basement
- Has basement: Yes
- Basement: Full
Bathroom
- Level: Main,Upper
Bedroom
- Level: Main,Upper
Bedrooms & Bathrooms
- Bedrooms: 4
- Bathrooms: 4
- Full bathrooms: 3
- 1/2 bathrooms: 1
Dining Room
- Level: Main
Features
- Flooring: Wood
- Number of fireplaces: 1
- Fireplace features: Decorative
- Fireplace: Yes
Heating & Cooling
- Heating features: Central,MultiUnits,Natural Gas
- Cooling features: None
Interior Area
- Total structure area: 3,378
- Total interior livable area: 3,378 sqft
Kitchen
- Features: Breakfast Room,Butcher Block Counters,Pantry Closet
- Level: Main
Living Room
- Level: Main
Property
Details
- Parcel number: 006275022000
- Special condition: Standard
Features
- Levels: Three Or More
- Stories: 2
- Has view: Yes
- View description: Downtown,Hills,Panoramic,River,Valley
- Has water view: Yes
- Water view: River
Lot
- Features: Auto Sprinkler F&R,Garden,Landscape Front,Street Lights
Parking
- Total spaces: 4
- Parking features: Alley Access,No Garage
- Has uncovered spaces: Yes
- Uncovered spaces: 4
Climate Risk is Financial Risk
Every home has a financial story beyond the listing price. Below, you’ll see the climate risks that could affect this property — and in Bills & Affordability, how those risks may influence repairs, insurance, utilities, and long-term value.
Biggest Threats for This Home
- Earthquake

- Inland Flooding

How This Home’s Risks Compare
FEMA Declared Disasters in Sonoma County and California
Understanding the Costs
Financial advisors generally recommend spending no more than 30% of your gross household income on housing costs. In practice, many households stretch to 35% or beyond — especially in high-cost markets.
Estimated Costs Today
| Monthly | Annual | |
|---|---|---|
| Mortgage | $11,630 | $139,560 |
| Home Insurance * | $420 | $5,040 |
| Property Taxes | $1,516 | $18,192 |
| Electricity | $724 | $8,692 |
| Total | $14,290 | $171,480 |
Income You'd Need if You Spent...
California FAIR Plan Programs

How Costs Could Change Over Time
Climate risk is quickly impacting all of the major home ownership costs. Adjust the growth rates and percentage of income spent on housing below to see how your housing costs could change over the next 10 years — and what income you'd need to keep up.
Comparing Against the Market
Price Per Sq Ft
vs Other Active Listings
Avg $/sqft
vs Homes Sold Last Month
Median $/sqft
Current Market Trends
Median Price Per Square Foot
The median price per square foot of homes sold in this area each month. Compare this to this listing's price per square foot to gauge whether the home is priced in line with recent sales.
Historicals for This Listing
Zestimate History ($/sqft)
Price History
| Date | Event | Price |
|---|---|---|
| 2026-07-17 | Listed for sale | $2,300,000 |
| 1997-10-30 | Sold | $357,500 |
 View on Zillow