


2890 Autumn Woods Dr, Chaska, MN, 55318
About This Home
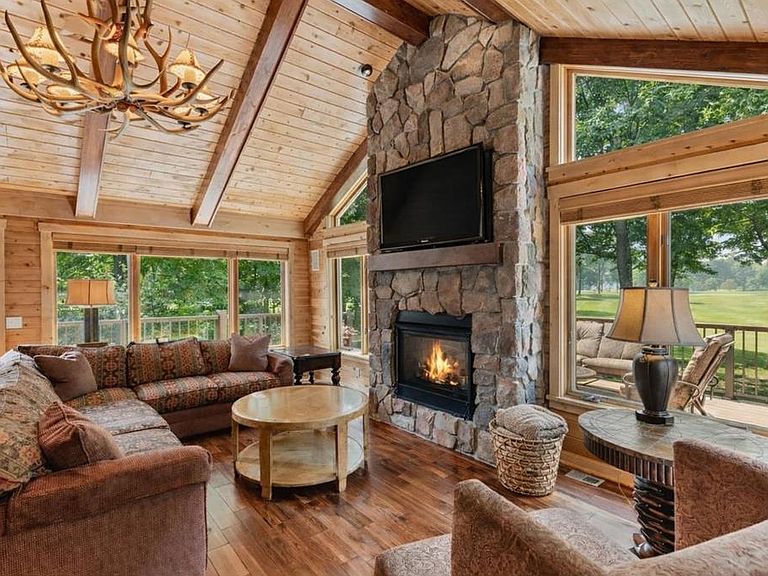
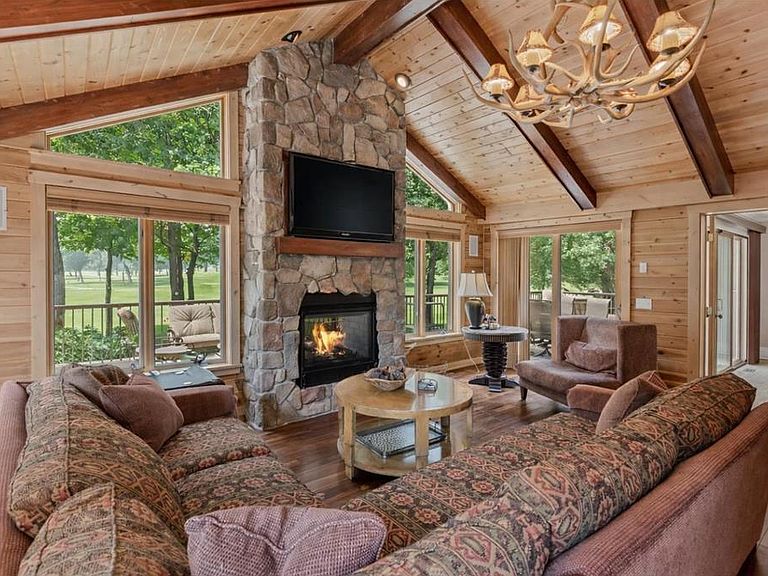
Private Executive Estate Overlooking the 14th Fairway at Hazeltine National. Set along the 14th fairway of legendary Hazeltine National Golf Club, this exceptional golf-course residence offers a rare blend of architectural character, refined living spaces, and one of the west metro’s most iconic settings. Expansive outdoor living areas—including a generous entertaining deck and fire-lit patio—capture sweeping fairway views, while mature trees provide a level of privacy seldom found along the course. With its west-facing orientation, evenings are often finished with breathtaking sunsets stretching across the fairway. At the heart of the home, a dramatic great room with soaring wood ceilings and a statement fireplace creates a striking focal point, flowing effortlessly into the kitchen and sunlit breakfast area—freshly painted and perfectly suited for both everyday living and elevated entertaining. Designed with both comfort and versatility in mind, the home features a luxurious primary suite—freshly painted, along with a thoughtfully finished lower level offering a private guest retreat with a freshly painted full bath, ideal for hosting guests or accommodating multigenerational living. A dedicated wellness studio provides an ideal space for hot yoga, fitness, or spa-inspired relaxation. Multiple gathering spaces throughout the home create a natural flow—from formal entertaining to relaxed mornings overlooking the fairway and quiet evenings on the deck as the sun sets across the course. Located within walking distance to a neighborhood park and set along Hazeltine National Golf Club—host of the 2026 KPMG Women’s PGA Championship and the 2029 Ryder Cup—this residence offers a lifestyle rarely found in the west metro.
Getting Around
 Car-Dependent
 Very Limited Transit
 Bikeable
Schools
Construction
Condition
- Year built: 1984
Materials
- Roof: Shake,Pitched
Type & Style
- Home type: SingleFamily
- Property subType: Single Family
Interior
Appliances
- Appliances included: Cooktop,Dishwasher,Disposal,Double Oven,Dryer,Exhaust Fan,Humidifier,Gas Water Heater,Water Filtration System,Microwave,Refrigerator,Stainless Steel Appliance(s),Wall Oven,Washer,Water Softener Owned,Wine Cooler
- Laundry features: Laundry Room,Main Level,Sink
Basement
- Has basement: Yes
- Basement: Daylight,Drain Tiled,Egress Window(s),Finished,Full,Storage Space,Sump Pump,Walk-Out Access
Bedroom
- Level: Main
- Area: 270
- Dimensions: 18x15
Bedroom2
- Level: Upper
- Area: 199.5
- Dimensions: 19x10.5
Bedroom3
- Level: Upper
- Area: 209
- Dimensions: 19x11
Bedroom4
- Level: Lower
- Area: 275.5
- Dimensions: 19x14.5
Bedroom5
- Level: Lower
- Area: 195
- Dimensions: 15x13
Bedrooms & Bathrooms
- Bedrooms: 5
- Bathrooms: 5
- Full bathrooms: 4
- 1/2 bathrooms: 1
Deck
- Level: Main
- Area: 1296
- Dimensions: 72x18
Dining Room
- Level: Main
- Area: 172.5
- Dimensions: 15x11.5
Features
- Number of fireplaces: 4
- Fireplace features: Double Sided,Family Room,Gas,Living Room,Wood Burning
- Finished area below ground: 2,121
- Finished area above ground: 3,805
Great Room
- Level: Main
- Area: 360
- Dimensions: 20x18
Heating & Cooling
- Heating features: Forced Air,Fireplace(s),In-Floor Heating,Zoned
- Cooling features: Central Air
Informal Dining Room
- Level: Main
- Area: 148.5
- Dimensions: 13.5x11
Interior Area
- Total structure area: 6,122
- Total interior livable area: 6,122 sqft
Kitchen
- Level: Main
- Area: 320
- Dimensions: 20x16
Laundry
- Level: Main
- Area: 130
- Dimensions: 13x10
Living Room
- Level: Main
- Area: 270
- Dimensions: 18x15
Mud Room
- Level: Main
- Area: 130
- Dimensions: 13x10
Office
- Level: Main
- Area: 224
- Dimensions: 16x14
Other
- Level: Lower
- Area: 165
- Dimensions: 15x11
Other
- Level: Upper
- Area: 91
- Dimensions: 13x7
Patio
- Level: Lower
- Area: 621
- Dimensions: 27x23
Porch
- Level: Main
- Area: 135
- Dimensions: 27x5
Utility Room
- Level: Lower
- Area: 234
- Dimensions: 18x13
Property
Accessibility
- Accessibility features: None
Details
- Parcel number: 300600320
- Zoning description: Residential-Single Family
- Foundation area: 2317
Features
- Levels: Two
- Stories: 2
- Patio & porch: Composite Decking,Deck,Front Porch,Patio
Lot
- Lot size: 0.40 Acres
- Features: On Golf Course
- Lot size dimensions: 121 x 154
Parking
- Total spaces: 3
- Parking features: Attached,Driveway - Other Surface,Garage Door Opener,Heated Garage,Insulated Garage,Storage
- Has garage: Yes
- Attached garage spaces: 3
- Covered spaces: 3
- Has uncovered spaces: Yes
Climate Risk is Financial Risk
Every home has a financial story beyond the listing price. Below, you’ll see the climate risks that could affect this property — and in Bills & Affordability, how those risks may influence repairs, insurance, utilities, and long-term value.
Biggest Threats for This Home
- Strong Wind

- Cold Wave

- Hail

- Tornado

How This Home’s Risks Compare
FEMA Declared Disasters in Carver County and Minnesota
Understanding the Costs
Financial advisors generally recommend spending no more than 30% of your gross household income on housing costs. In practice, many households stretch to 35% or beyond — especially in high-cost markets.
Estimated Costs Today
| Monthly | Annual | |
|---|---|---|
| Mortgage | $6,821 | $81,852 |
| Home Insurance * | $599 | $7,188 |
| Property Taxes | $1,401 | $16,812 |
| Electricity | $516 | $6,196 |
| Total | $9,337 | $112,044 |
Income You'd Need if You Spent...
Minnesota FAIR Plan Programs

How Costs Could Change Over Time
Climate risk is quickly impacting all of the major home ownership costs. Adjust the growth rates and percentage of income spent on housing below to see how your housing costs could change over the next 10 years — and what income you'd need to keep up.
Comparing Against the Market
Price Per Sq Ft
vs Other Active Listings
Avg $/sqft
vs Homes Sold Last Month
Median $/sqft
Current Market Trends
Median Price Per Square Foot
The median price per square foot of homes sold in this area each month. Compare this to this listing's price per square foot to gauge whether the home is priced in line with recent sales.
Historicals for This Listing
Zestimate History ($/sqft)
No zestimate history available
Price History
| Date | Event | Price |
|---|---|---|
| 2026-05-01 | Price change | $1,295,000 |
| 2026-04-22 | Listed for sale | $1,350,000 |
| 2026-04-22 | Listing removed | $1,350,000 |
| 2026-01-29 | Listed for sale | $1,350,000 |
| 2025-12-09 | Listing removed | $1,450,000 |
| 2025-08-01 | Listed for sale | $1,450,000 |
| 2025-07-26 | Listing removed | $1,595,000 |
| 2025-05-12 | Listed for sale | $1,595,000 |
| 1992-04-24 | Sold | $256,500 |
For Sale by Agent
 View on Zillow