



2866 Timberview Trl, Chaska, MN, 55318
About This Home
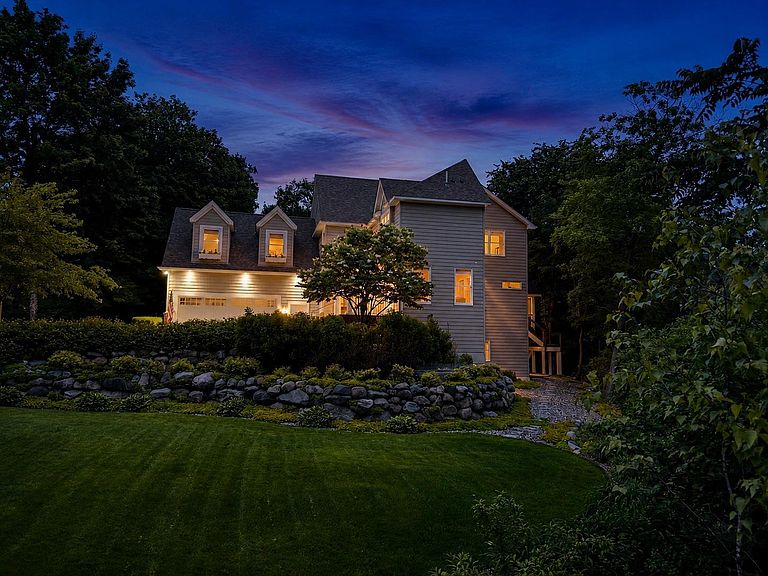
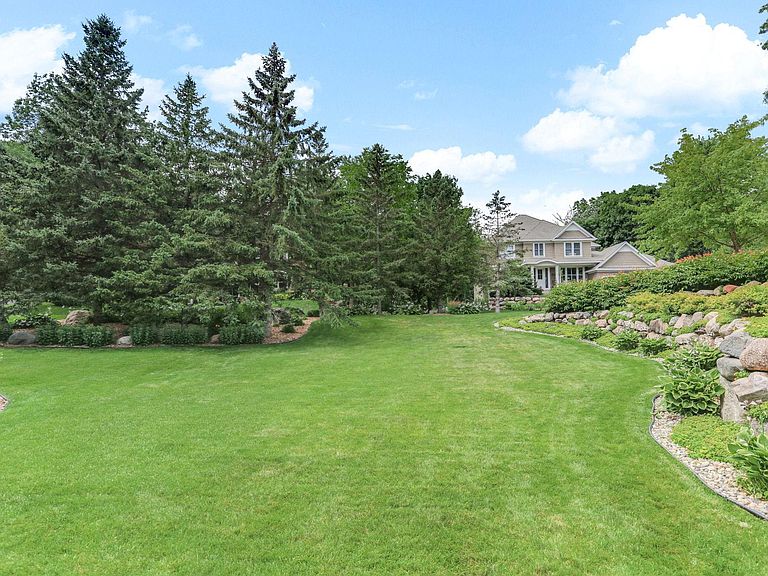
A rare blend of privacy, scale, craftsmanship and natural beauty awaits at 2866 Timberview Trail. Set on .94 acres along a quiet no-outlet street lined with distinctive luxury homes, this exceptional property offers approximately 371 feet of mature, tree-lined frontage and a homesite that extends into a privately owned wetland—creating remarkable separation, year-round wildlife views and no home directly behind it. Extensive landscaping surrounds the home with boulder retaining walls, stone steps, layered gardens, raised planting beds, irrigation, a deck, patio and an expanded driveway turnaround. Inside, nearly 4,800 finished square feet provides five bedrooms, five baths and thoughtfully designed living across three levels. The main floor features 9-foot ceilings, maple hardwood floors, quality doors and millwork, a formal dining room and a private office with French doors, a coffered ceiling and wetland views. Oversized windows fill the great room with natural light and frame the changing seasons, while a gas fireplace anchors the space. The kitchen offers cherry cabinetry, granite countertops, a generous island with seating for four, double ovens, cooktop, and a walk-in pantry. Just beyond the main living area, the screened three-season porch is a true retreat with vaulted tongue-and-groove ceilings, a ceiling fan and a full stone wood-burning fireplace. Surrounded by mature trees, it feels peaceful, secluded and completely removed from the everyday. Upstairs are four generously sized bedrooms, three full baths, a large loft and a study nook. The primary suite features a tray-vaulted ceiling, oversized windows overlooking the wetlands, a walk-in closet and a spa-like bath with heated tile floors, a freestanding tub and a fully rebuilt tiled shower. Two bedrooms share a Jack-and-Jill bath, while the spacious bonus bedroom above the garage includes a walk-in closet with another full bath nearby. A convenient laundry chute connects the upper level with the main-floor laundry area. The walkout lower level adds 9-foot ceilings, in-floor heat, a fifth bedroom, three-quarter bath and an expansive recreation area with a full wet bar, ice maker and drawer refrigerator. A separate entrance from the garage provides excellent flexibility for guests, multigenerational living, a private office or extended stays. A large storage room and secure storm-shelter room add even more function. The oversized 796-square-foot garage is larger in size than traditional three-car garages and includes in-floor heat, insulation, an epoxy floor, hot and cold water, a floor drain, oversized doors, extra depth and direct lower-level access. Major improvements include a full tear-off roof replacement in 2026, furnace and central air in 2021, a newer boiler serving the in-floor heat, carpet throughout in 2021, a rebuilt primary shower in 2022, office carpet in 2025, office paint in 2026, water heater in 2025, updated landscaping, new trees and more. A truly distinctive home where privacy, space and thoughtful design come together.
Getting Around
 Car-Dependent
 Very Limited Transit
 Somewhat Bikeable
Schools
Construction
Condition
- Year built: 2002
Materials
- Roof: Age 8 Years or Less,Architectural Shingle,Asphalt,Pitched
- Construction materials: Block
Type & Style
- Home type: SingleFamily
- Property subType: Single Family
Interior
Appliances
- Appliances included: Air-To-Air Exchanger,Central Vacuum,Cooktop,Dishwasher,Disposal,Double Oven,Dryer,Exhaust Fan,Freezer,Gas Water Heater,Microwave,Refrigerator,Stainless Steel Appliance(s),Wall Oven,Washer,Water Softener Owned
- Laundry features: Laundry Room,Main Level,Sink
Basement
- Has basement: Yes
- Basement: Daylight,Drain Tiled,Finished,Full,Sump Pump,Walk-Out Access
Bedroom
- Level: Upper
- Area: 306
- Dimensions: 18x17
Bedroom2
- Level: Upper
- Area: 195.75
- Dimensions: 14.5x13.5
Bedroom3
- Level: Upper
- Area: 188.5
- Dimensions: 14.5x13
Bedroom4
- Level: Upper
- Area: 252
- Dimensions: 14x18
Bedroom5
- Level: Lower
- Area: 144
- Dimensions: 12x12
Bedrooms & Bathrooms
- Bedrooms: 5
- Bathrooms: 5
- Full bathrooms: 2
- 3/4 bathrooms: 2
- 1/2 bathrooms: 1
Den
- Level: Main
- Area: 162.5
- Dimensions: 12.5x13
Dining Room
- Level: Main
- Area: 157.5
- Dimensions: 17.5x9
Family Room
- Level: Lower
- Area: 703
- Dimensions: 37x19
Features
- Central Vacuum
- Number of fireplaces: 2
- Fireplace features: Gas,Living Room,Other,Wood Burning
- Fireplace: Yes
- Finished area below ground: 1,250
- Finished area above ground: 3,526
Heating & Cooling
- Heating features: Boiler,Forced Air,In-Floor Heating
- Cooling features: Central Air
Interior Area
- Total structure area: 5,278
- Total interior livable area: 4,776 sqft
Kitchen
- Level: Main
- Area: 132
- Dimensions: 12x11
Living Room
- Level: Main
- Area: 358.75
- Dimensions: 20.5x17.5
Loft
- Level: Upper
- Area: 248
- Dimensions: 16x15.5
Other
- Level: Lower
- Area: 156
- Dimensions: 13x12
Other
- Level: Main
- Area: 187.5
- Dimensions: 15x12.5
Property
Accessibility
- Accessibility features: None
Details
- Parcel number: 300620360
- Zoning description: Residential-Single Family
- Foundation area: 1752
Features
- Levels: Two
- Stories: 2
- Patio & porch: Deck,Front Porch,Patio,Screened
- Fencing: None
Lot
- Lot size: 0.94 Acres
- Features: Irregular Lot,Tree Coverage - Medium
- Lot size dimensions: 377 x 200 x 332
Parking
- Total spaces: 3
- Parking features: Attached,Concrete,Garage Door Opener,Heated Garage,Insulated Garage
- Has garage: Yes
- Attached garage spaces: 3
- Covered spaces: 3
- Has uncovered spaces: Yes
Climate Risk is Financial Risk
Every home has a financial story beyond the listing price. Below, you’ll see the climate risks that could affect this property — and in Bills & Affordability, how those risks may influence repairs, insurance, utilities, and long-term value.
Biggest Threats for This Home
- Strong Wind

- Cold Wave

- Hail

- Tornado

How This Home’s Risks Compare
FEMA Declared Disasters in Carver County and Minnesota
Understanding the Costs
Financial advisors generally recommend spending no more than 30% of your gross household income on housing costs. In practice, many households stretch to 35% or beyond — especially in high-cost markets.
Estimated Costs Today
| Monthly | Annual | |
|---|---|---|
| Mortgage | $5,309 | $63,708 |
| Home Insurance * | $466 | $5,592 |
| Property Taxes | $1,099 | $13,188 |
| Electricity | $402 | $4,833 |
| Total | $7,276 | $87,312 |
Income You'd Need if You Spent...
Minnesota FAIR Plan Programs

How Costs Could Change Over Time
Climate risk is quickly impacting all of the major home ownership costs. Adjust the growth rates and percentage of income spent on housing below to see how your housing costs could change over the next 10 years — and what income you'd need to keep up.
Comparing Against the Market
Price Per Sq Ft
vs Other Active Listings
Avg $/sqft
vs Homes Sold Last Month
Median $/sqft
Current Market Trends
Median Price Per Square Foot
The median price per square foot of homes sold in this area each month. Compare this to this listing's price per square foot to gauge whether the home is priced in line with recent sales.
Historicals for This Listing
Zestimate History ($/sqft)
Price History
| Date | Event | Price |
|---|---|---|
| 2026-08-10 | Price change | $995,000 |
| 2026-07-14 | Listed for sale | $1,050,000 |
| 2017-08-30 | Sold | $660,775 |
| 2017-07-27 | Pending sale | $658,000 |
| 2017-06-16 | Listed for sale | $658,000 |
| 2001-04-18 | Sold | $115,000 |
 View on Zillow