

1073 Warren Drive, Petaluma, CA, 94952
About This Home
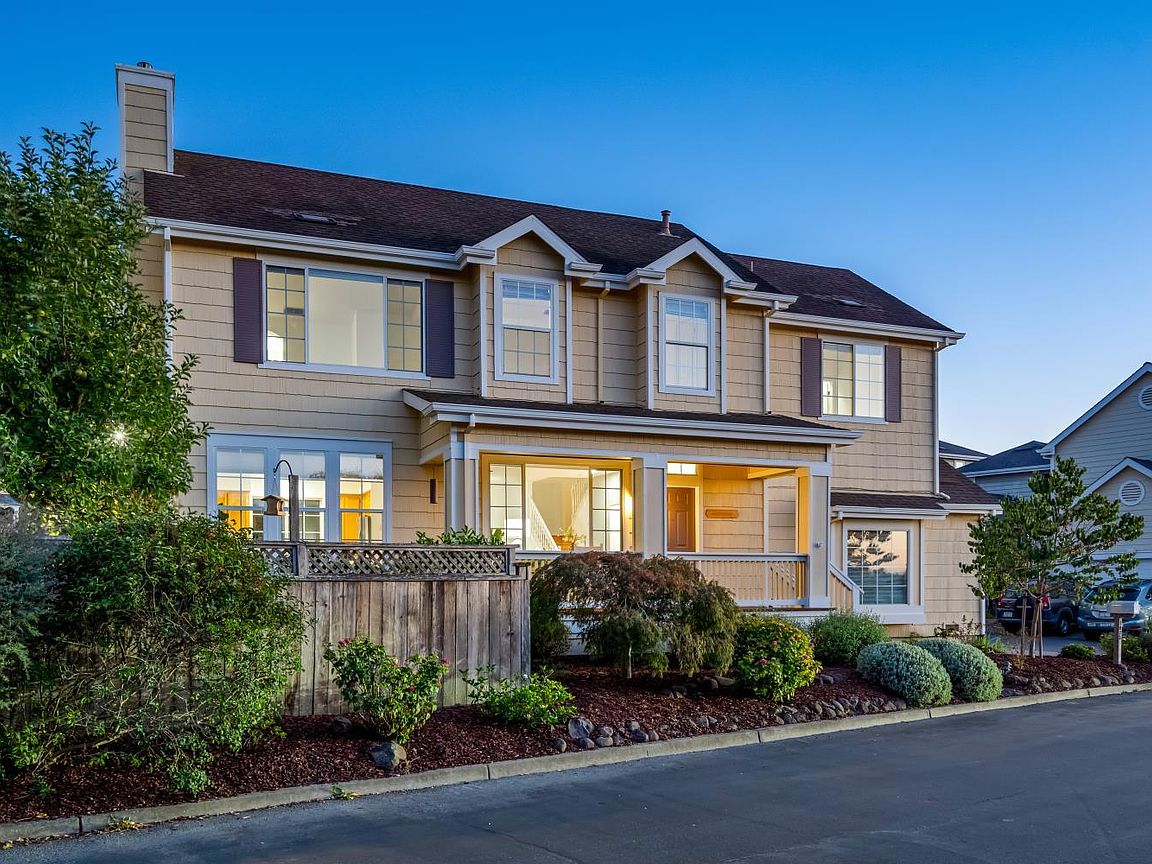
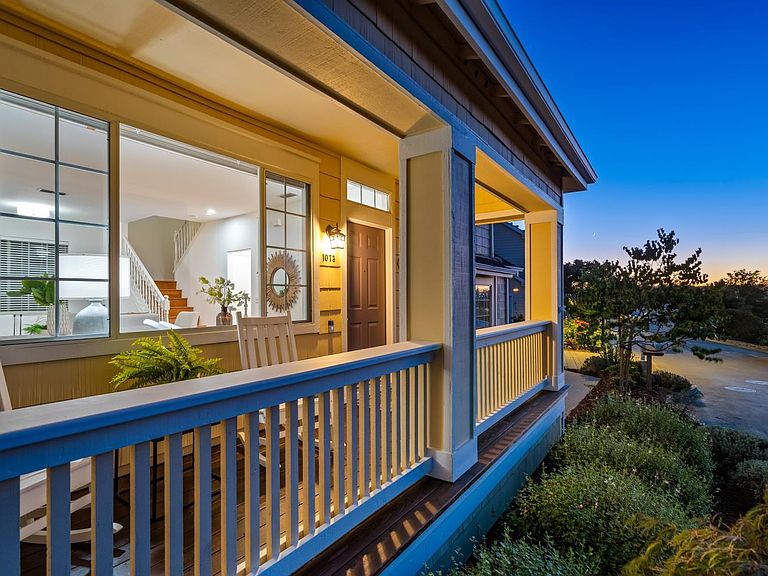
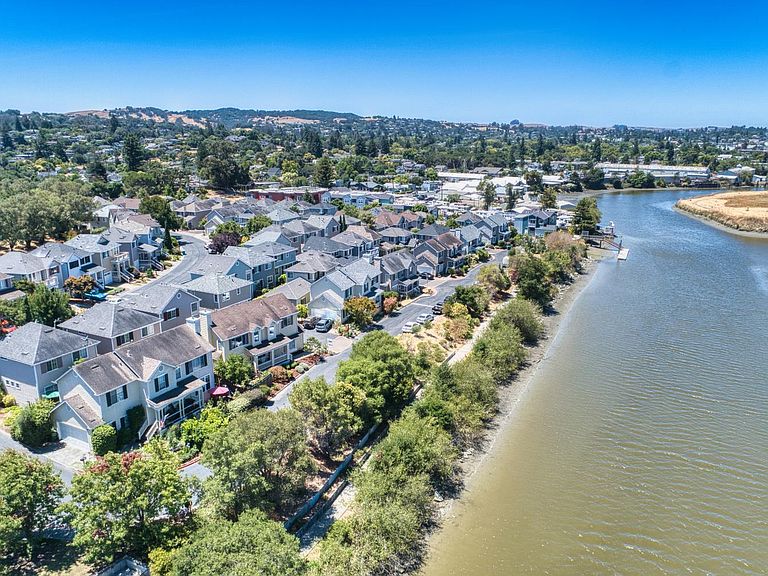
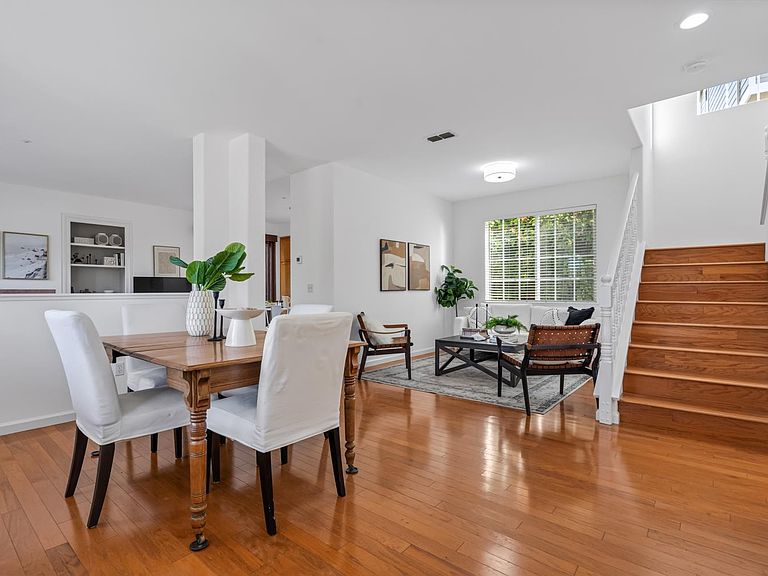
A West Petaluma riverfront home is one of the rarest finds. This 4-bedroom, 2.5-bath home sits along the Petaluma River, on a secluded, quiet, dead-end street in McNear Landing. A home with this combination of location, setting, and community rarely comes to market. Welcome to Riversedge. The views do the talking. From the long covered front porch and the upstairs bedrooms, you're looking out over the Petaluma River, the Petaluma River Park and out towards Sonoma Mountain. It's a panorama that works at every hour of the day. Inside, the 1,837 sq ft layout is clean and functional. The main level features an open kitchen, wood and tile floors, a gas fireplace, freshly painted interior, and built-in shelving. All four bedrooms are upstairs, along with the laundry room, making the layout efficient and practical. Pitched ceilings give each bedroom an airy feel. The primary suite includes a dual sink vanity, shower, bathtub and generously sized walk-in closet. Outside, a private stone grotto, a covered porch and multiple seating areas provide a natural spot for morning coffee, evening unwinding, or enjoying the fruit of the apple and Meyer lemon trees. Dual zoned central A/C throughout. Two-car garage. Built 1999, move-in ready. McNear Landing includes a community park and playground, and the location earns its commuter credentials: easy Highway 101 access and minutes to downtown Petaluma's dining, theater, and shops. River frontage. Dead-end privacy. Community amenities. This address checks boxes that are genuinely hard to replicate anywhere in Petaluma.
Getting Around
 Somewhat Walkable
 Some Transit
 Somewhat Bikeable
Schools
Construction
Condition
- Year built: 1999
Materials
- Roof: Composition
- Construction materials: Wood
Type & Style
- Home type: SingleFamily
- Property subType: Single Family Residence
Interior
Appliances
- Appliances included: Built-In Gas Range,Dishwasher,Disposal,Ice Maker,Microwave,Plumbed For Ice Maker,Dryer,Washer
- Laundry features: Inside Room
Basement
- Basement: None
Bathroom
- Features: Tub w/Shower Over
- Level: Main,Upper
Bedroom
- Level: Upper
Bedrooms & Bathrooms
- Bedrooms: 4
- Bathrooms: 3
- Full bathrooms: 2
- 1/2 bathrooms: 1
Dining Room
- Features: Formal Area
- Level: Main
Family Room
- Features: Cathedral/Vaulted
- Level: Main
Features
- Cathedral Ceiling(s)
- Window features: Dual Pane Full,Screens
- Flooring: Carpet,Linoleum,Tile,Wood
- Number of fireplaces: 1
- Fireplace features: Gas Log,Living Room
- Fireplace: Yes
Heating & Cooling
- Heating features: Central
- Cooling features: Central Air
Interior Area
- Total structure area: 1,837
- Total interior livable area: 1,837 sqft
Kitchen
- Features: Tile Counters
- Level: Main
Living Room
- Level: Main
Master Bathroom
- Features: Shower Stall(s),Tub,Walk-In Closet(s),Window
Master Bedroom
- Level: Upper
Property
Details
- Parcel number: 008640036000
- Special condition: Standard
Features
- Levels: Two
- Stories: 2
- Patio & porch: Front Porch
- Fencing: Fenced,Wood
- Has view: Yes
- View description: Hills,Mountain(s),River
- Has water view: Yes
- Water view: River
Lot
- Lot size: 3,310 sqft
- Features: Corner Lot,Dead End,Garden,Landscape Front,Landscape Misc,Street Lights
Parking
- Total spaces: 2
- Parking features: Attached,Covered,Garage Door Opener,Garage Faces Side,Guest,Inside Entrance,Permit Required,Side By Side,Paved
- Has garage: Yes
- Attached garage spaces: 2
- Covered spaces: 2
- Has uncovered spaces: Yes
Climate Risk is Financial Risk
Every home has a financial story beyond the listing price. Below, you’ll see the climate risks that could affect this property — and in Bills & Affordability, how those risks may influence repairs, insurance, utilities, and long-term value.
Biggest Threats for This Home
- Earthquake

- Inland Flooding

- Coastal Flooding

How This Home’s Risks Compare
FEMA Declared Disasters in Sonoma County and California
Understanding the Costs
Financial advisors generally recommend spending no more than 30% of your gross household income on housing costs. In practice, many households stretch to 35% or beyond — especially in high-cost markets.
Estimated Costs Today
| Monthly | Annual | |
|---|---|---|
| Mortgage | $4,778 | $57,336 |
| Home Insurance * | $172 | $2,064 |
| Property Taxes | $619 | $7,428 |
| Electricity | $398 | $4,786 |
| Total | $5,967 | $71,604 |
Income You'd Need if You Spent...
California FAIR Plan Programs

How Costs Could Change Over Time
Climate risk is quickly impacting all of the major home ownership costs. Adjust the growth rates and percentage of income spent on housing below to see how your housing costs could change over the next 10 years — and what income you'd need to keep up.
Comparing Against the Market
Price Per Sq Ft
vs Other Active Listings
Avg $/sqft
vs Homes Sold Last Month
Median $/sqft
Current Market Trends
Median Price Per Square Foot
The median price per square foot of homes sold in this area each month. Compare this to this listing's price per square foot to gauge whether the home is priced in line with recent sales.
Historicals for This Listing
Zestimate History ($/sqft)
No zestimate history available
Price History
| Date | Event | Price |
|---|---|---|
| 2026-07-17 | Listed for sale | $945,000 |
| 2025-08-08 | Listing removed | $4,300 |
| 2025-07-19 | Listed for rent | $4,300 |
| 2025-03-29 | Listing removed | $4,300 |
| 2024-12-11 | Listed for rent | $4,300 |
| 2024-05-02 | Listing removed | -- |
| 2024-04-01 | Listed for rent | $4,200 |
| 2017-08-21 | Sold | $655,000 |
| 2017-08-01 | Price change | $656,000 |
| 2017-08-01 | Pending sale | $620,000 |
| 2017-07-24 | Listed for sale | $620,000 |
| 2017-07-20 | Listing removed | $3,050 |
| 2017-07-05 | Price change | $3,050 |
| 2017-06-09 | Listed for rent | $3,200 |
| 2014-09-03 | Listing removed | $2,800 |
| 2014-08-19 | Listed for rent | $2,800 |
| 2012-05-24 | Sold | $459,000 |
| 2012-04-20 | Listed for sale | $459,000 |
| 1999-12-30 | Sold | $338,500 |
 View on Zillow