


2932 Fairway Dr, Chaska, MN, 55318
About This Home
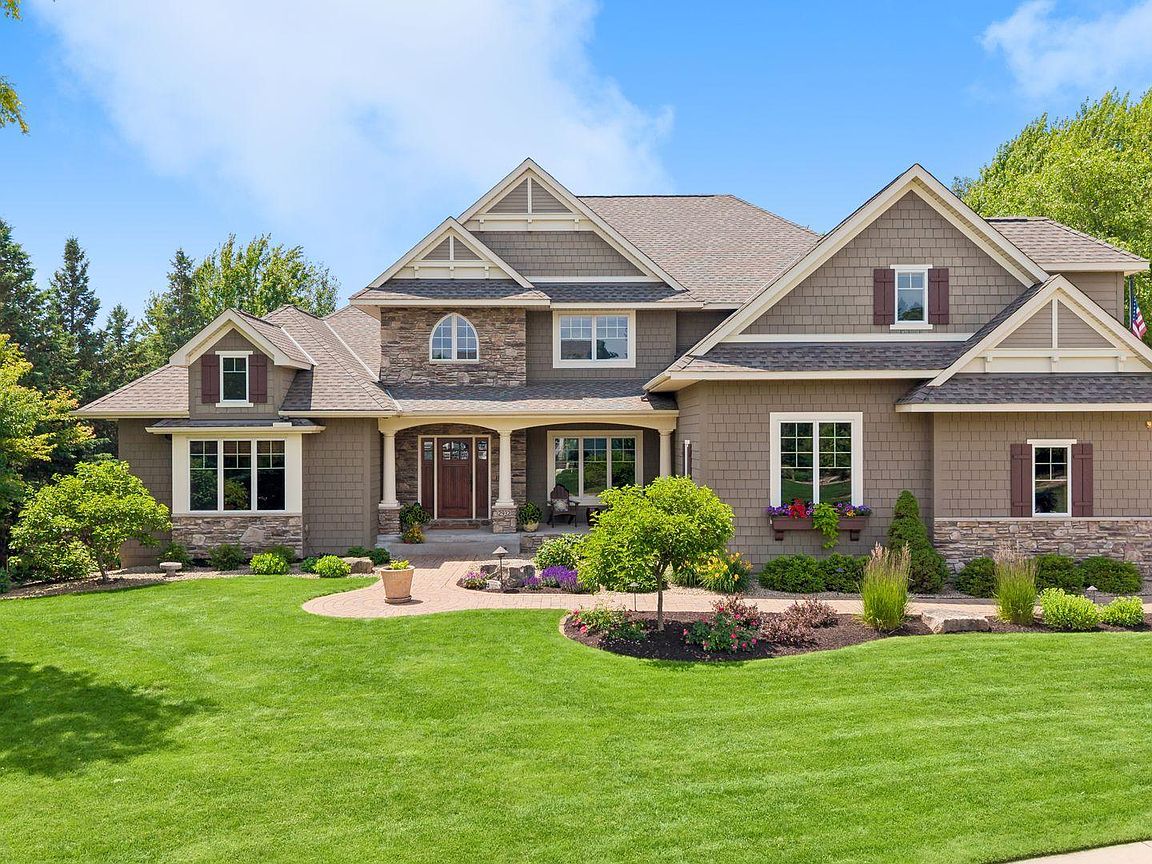
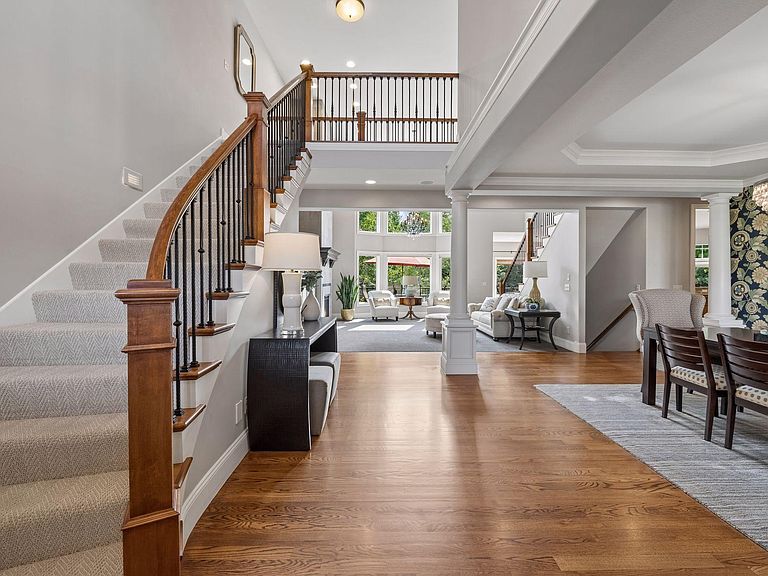
First time ever available, this extraordinary custom home offers a rare opportunity to own one of Chaska's premier properties steps from the renowned Chaska Town Course. Surrounded by picturesque green space, scenic walking trails, and breathtaking natural beauty, this spectacular residence is designed for luxurious everyday living and unforgettable entertaining. The resort-style backyard is truly one of a kind, featuring a sparkling in-ground pool, lush professional landscaping, expansive patio spaces, and a fully equipped outdoor grilling station with seating—creating the ultimate private retreat. Inside, you'll find the highly sought-after convenience of a main-level stunning primary suite w/generous primary closet pared with dramatic two-story living spaces. The impressive great room showcases soaring ceilings, walls of windows, abundant natural light, and one of three fireplaces found throughout the home. The open-concept design flows seamlessly into the formal dining room w/adjacent beverage center, followed by the beautiful gourmet kitchen, walk in pantry and inviting sunroom, making every gathering effortless. The upper level offers four spacious bedrooms, including two private en-suite bedrooms plus two additional bedrooms connected by a pass through full bath, providing exceptional flexibility for family and guests. The lower-level walkout is simply unforgettable! Designed for entertaining on every level, it features an incredible full bar, billiards area, expansive family room w/FP, craft room or playroom, dedicated workout room, an impressive indoor gymnasium, a 3/4th bath w/2nd washer/dryer with access door to pool deck PLUS a private sixth bedroom with its own en-suite bath. Beautifully updated throughout with exceptional craftsmanship and timeless finishes, this home perfectly balances elegance, comfort, and functionality with TONS of STORAGE. Ideally located just minutes from Highway 212 for an easy commute to downtown Minneapolis and convenient access to the Highway 212 Medical Center, this is a truly rare opportunity to own one of Chaska's most exceptional homes.
Getting Around
 Car-Dependent
 Very Limited Transit
 Somewhat Bikeable
Schools
Construction
Condition
- Year built: 2006
Materials
- Roof: Age 8 Years or Less,Asphalt,Pitched
Type & Style
- Home type: SingleFamily
- Property subType: Single Family
Interior
Appliances
- Appliances included: Air-To-Air Exchanger,Central Vacuum,Chandelier,Cooktop,Dishwasher,Disposal,Dryer,Microwave,Refrigerator,Stainless Steel Appliance(s),Wall Oven,Washer,Water Softener Owned,Wine Cooler
- Laundry features: Lower Level,Laundry Room,Main Level,Sink
Basement
- Has basement: Yes
- Basement: Daylight,Drain Tiled,Drainage System,Finished,Full,Storage Space,Sump Basket,Sump Pump,Tile Shower,Walk-Out Access
Bedroom
- Level: Main
- Area: 357
- Dimensions: 21x17
Bedroom2
- Level: Upper
- Area: 286
- Dimensions: 22x13
Bedroom3
- Level: Upper
- Area: 240.5
- Dimensions: 18.5x13
Bedroom4
- Level: Upper
- Area: 168
- Dimensions: 14x12
Bedroom5
- Level: Upper
- Area: 168
- Dimensions: 14x12
Bedrooms & Bathrooms
- Bedrooms: 6
- Bathrooms: 6
- Full bathrooms: 3
- 3/4 bathrooms: 2
- 1/2 bathrooms: 1
Dining Room
- Level: Main
- Area: 192
- Dimensions: 16x12
Features
- Central Vacuum
- Number of fireplaces: 3
- Fireplace features: Family Room,Gas,Living Room,Other
- Fireplace: Yes
- Finished area below ground: 2,431
- Finished area above ground: 4,747
Heating & Cooling
- Heating features: Forced Air
- Cooling features: Central Air
Informal Dining Room
- Level: Main
- Area: 150
- Dimensions: 15x10
Interior Area
- Total structure area: 7,674
- Total interior livable area: 7,178 sqft
Kitchen
- Level: Main
- Area: 252
- Dimensions: 18x14
Living Room
- Level: Main
- Area: 296
- Dimensions: 18.5x16
Office
- Level: Main
- Area: 204
- Dimensions: 17x12
Other
- Level: Lower
- Area: 806
- Dimensions: 31x26
Primary Bathroom
- Level: Main
- Area: 210
- Dimensions: 15x14
Sun Room
- Level: Main
- Area: 210
- Dimensions: 15x14
Walk In Closet
- Level: Main
- Area: 140
- Dimensions: 20x7
Property
Accessibility
- Accessibility features: None
Details
- Parcel number: 301500170
- Zoning description: Residential-Single Family
- Foundation area: 3865
Features
- Levels: Two
- Stories: 2
- Private pool: Yes
- Pool features: In Ground,Heated,Outdoor Pool
- Patio & porch: Deck,Front Porch,Patio
- Fencing: Other
Lot
- Lot size: 0.63 Acres
- Features: Tree Coverage - Medium
- Lot size dimensions: 81 x 32 x 262 x 122 x 221
Parking
- Total spaces: 3
- Parking features: Attached,Concrete,Floor Drain,Garage,Garage Door Opener,Heated Garage,Insulated Garage,Storage
- Has garage: Yes
- Attached garage spaces: 3
- Covered spaces: 3
- Has uncovered spaces: Yes
Climate Risk is Financial Risk
Every home has a financial story beyond the listing price. Below, you’ll see the climate risks that could affect this property — and in Bills & Affordability, how those risks may influence repairs, insurance, utilities, and long-term value.
Biggest Threats for This Home
- Strong Wind

- Cold Wave

- Hail

- Tornado

How This Home’s Risks Compare
FEMA Declared Disasters in Carver County and Minnesota
Understanding the Costs
Financial advisors generally recommend spending no more than 30% of your gross household income on housing costs. In practice, many households stretch to 35% or beyond — especially in high-cost markets.
Estimated Costs Today
| Monthly | Annual | |
|---|---|---|
| Mortgage | $9,481 | $113,772 |
| Home Insurance * | $833 | $9,996 |
| Property Taxes | $1,989 | $23,868 |
| Electricity | $605 | $7,264 |
| Total | $12,908 | $154,896 |
Income You'd Need if You Spent...
Minnesota FAIR Plan Programs

How Costs Could Change Over Time
Climate risk is quickly impacting all of the major home ownership costs. Adjust the growth rates and percentage of income spent on housing below to see how your housing costs could change over the next 10 years — and what income you'd need to keep up.
Comparing Against the Market
Price Per Sq Ft
vs Other Active Listings
Avg $/sqft
vs Homes Sold Last Month
Median $/sqft
Current Market Trends
Median Price Per Square Foot
The median price per square foot of homes sold in this area each month. Compare this to this listing's price per square foot to gauge whether the home is priced in line with recent sales.
Historicals for This Listing
Zestimate History ($/sqft)
Price History
| Date | Event | Price |
|---|---|---|
| 2026-07-24 | Listed for sale | $1,875,000 |
| 2006-10-17 | Sold | $1,332,529 |
 View on Zillow