


852 2nd Street E, Sonoma, CA, 95476
About This Home
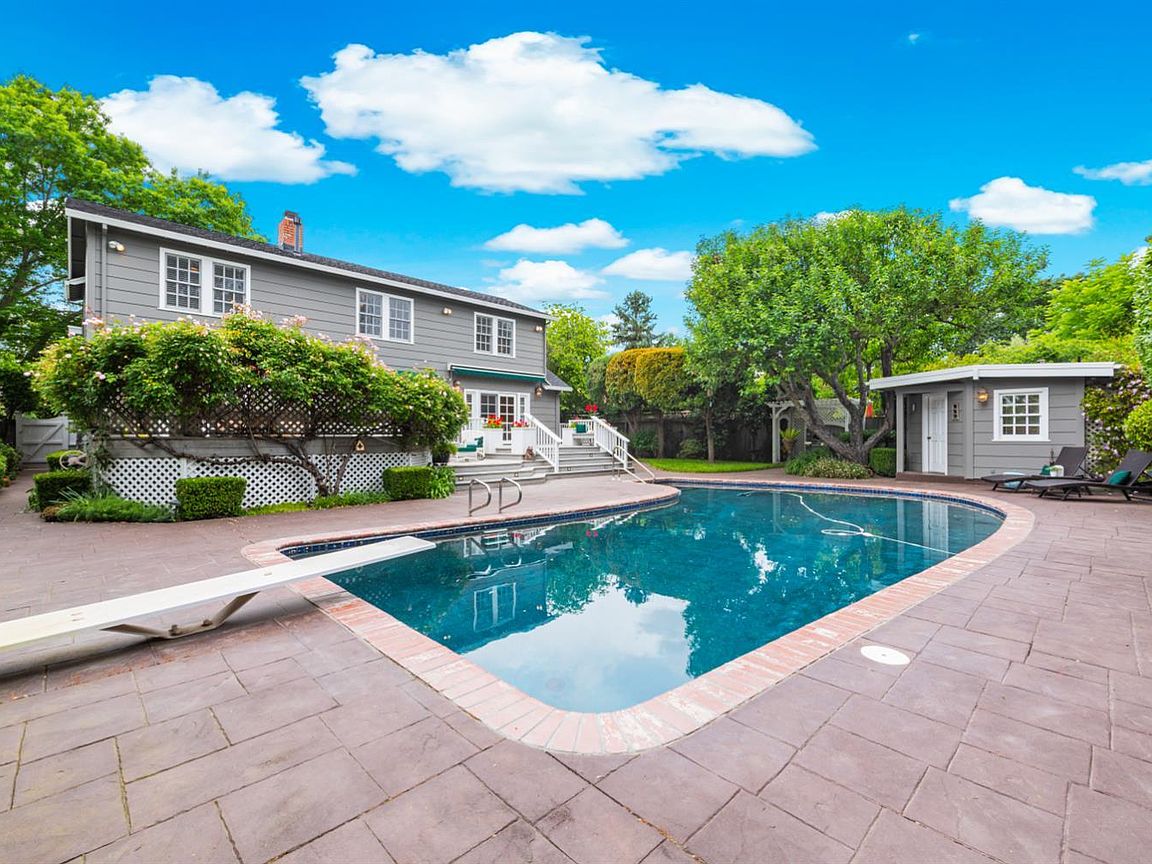
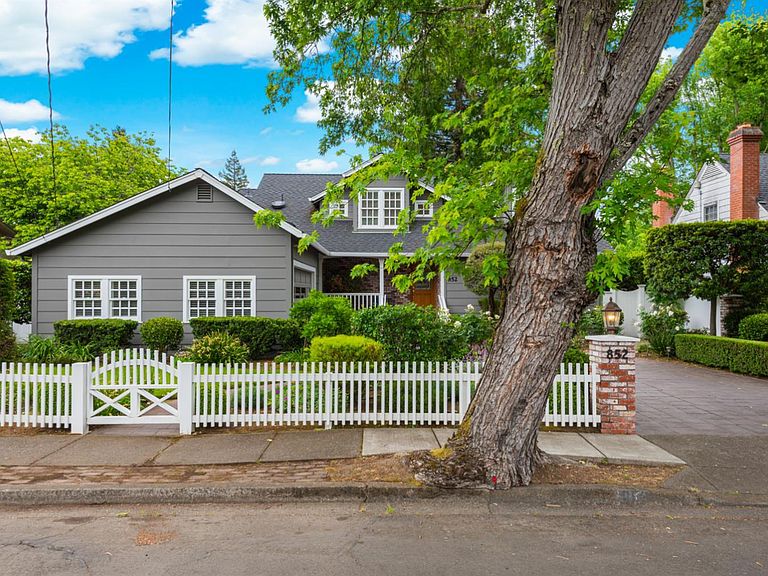
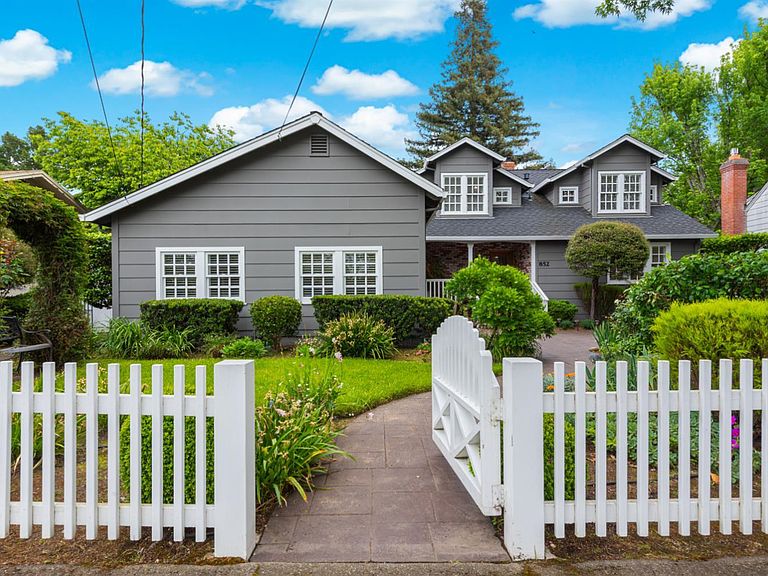
Set on nearly a quarter acre in Sonoma's coveted Eastside just blocks from the historic Sonoma Plaza, this timeless residence, extensively rebuilt and remodeled in the mid-1990s and thoughtfully updated over the years, is a quintessential Sonoma retreat designed for effortless indoor-outdoor living. Surrounded by wide tree-lined streets, the setting offers the perfect balance of peaceful residential living and easy access to Sonoma's celebrated restaurants, tasting rooms, and boutique shopping. Behind a white picket fence and beneath a canopy of established trees, this beautifully maintained home exudes classic curb appeal with traditional architectural lines, manicured landscaping, and a warm wood front door framed in brick. Inside, rich hardwood floors and plantation shutters create a warm and elevated backdrop for both everyday living and elegant entertaining. The inviting living room fireplace anchors the main gathering spaces, while the beautifully remodeled kitchen pairs crisp white cabinetry, quartz countertops, top-tier appliances, a charming breakfast nook, and seamless access to the wraparound deck overlooking the grounds. Privately positioned upstairs, the primary suite lives like its own retreat, centered around a double-sided fireplace shared between the bedroom and sitting area. Oversized windows frame views of the pool and gardens, creating a peaceful, resort-like atmosphere. An additional upstairs bedroom and bath provide flexibility for guests, family, or a home office, while two bedrooms and a full bath on the main level enhance the home's everyday livability. Outside, the grounds unfold into a private, resort-like setting with a heated pool, expansive Trex decking, manicured landscaping, blooming roses, established trees, and a sophisticated pool house with a handsome stone interior and full bath. An original apple tree rising through the roofline of the pool house offers a beautiful nod to Sonoma's orchard roots and the property's rich sense of place. A built-in sound system throughout the home and backyard sets the tone for everything from quiet afternoons by the pool to memorable evenings entertaining under the Sonoma sky. Perfectly suited to its surroundings, the home embodies the relaxed sophistication that defines Sonoma's Eastside lifestyle, offering an exceptional setting for everyday living, weekend escapes, and effortless entertaining just moments from Sonoma Plaza.
Getting Around
 Very Walkable
 Very Limited Transit
 Very Bikeable
Schools
Construction
Condition
- Year built: 1965
Materials
- Foundation: Raised
- Roof: Composition
Type & Style
- Home type: SingleFamily
- Architectural style: Traditional
- Property subType: Single Family Residence
Interior
Appliances
- Appliances included: Built-In Electric Range,Built-In Refrigerator,Dishwasher,Disposal,Gas Water Heater,Microwave,Dryer,Washer
- Laundry features: In Garage
Basement
- Basement: None
Bathroom
- Features: Shower Stall(s),Tile,Window
- Level: Main,Upper
Bedroom
- Level: Main,Upper
Bedrooms & Bathrooms
- Bedrooms: 4
- Bathrooms: 3
- Full bathrooms: 3
Dining Room
- Features: Dining/Living Combo
- Level: Main
Features
- Formal Entry
- Flooring: Wood
- Number of fireplaces: 2
- Fireplace features: Double Sided,Gas Starter,Living Room,Master Bedroom,Wood Burning
- Fireplace: Yes
Heating & Cooling
- Heating features: Central,Fireplace(s)
- Cooling features: Central Air
Interior Area
- Total structure area: 2,574
- Total interior livable area: 2,574 sqft
Kitchen
- Features: Breakfast Area,Quartz Counter
- Level: Main
Living Room
- Level: Main
Master Bathroom
- Features: Double Vanity,Shower Stall(s),Tile,Window
Master Bedroom
- Features: Sitting Room,Walk-In Closet(s)
- Level: Upper
Property
Details
- Parcel number: 018362009000
- Special condition: Trust
Features
- Levels: Two
- Stories: 2
- Pool features: In Ground,Electric Heat
- Patio & porch: Awning(s),Rear Porch,Front Porch
- Has spa: Yes
- Spa features: Bath
- Fencing: Entry Gate,Fenced,Full
Lot
- Lot size: 10,123 sqft
- Features: Auto Sprinkler F&R,Landscaped,Landscape Front
Parking
- Total spaces: 4
- Parking features: Attached,Enclosed,Garage Door Opener,Garage Faces Side,Uncovered Parking Spaces 2+,Paved
- Has garage: Yes
- Attached garage spaces: 2
- Covered spaces: 2
- Has uncovered spaces: Yes
Climate Risk is Financial Risk
Every home has a financial story beyond the listing price. Below, you’ll see the climate risks that could affect this property — and in Bills & Affordability, how those risks may influence repairs, insurance, utilities, and long-term value.
Biggest Threats for This Home
- Inland Flooding

- Earthquake

How This Home’s Risks Compare
FEMA Declared Disasters in Sonoma County and California
Understanding the Costs
Financial advisors generally recommend spending no more than 30% of your gross household income on housing costs. In practice, many households stretch to 35% or beyond — especially in high-cost markets.
Estimated Costs Today
| Monthly | Annual | |
|---|---|---|
| Mortgage | $14,406 | $172,872 |
| Home Insurance * | $739 | $8,868 |
| Property Taxes | $1,902 | $22,824 |
| Electricity | $551 | $6,623 |
| Total | $17,598 | $211,176 |
Income You'd Need if You Spent...
California FAIR Plan Programs

How Costs Could Change Over Time
Climate risk is quickly impacting all of the major home ownership costs. Adjust the growth rates and percentage of income spent on housing below to see how your housing costs could change over the next 10 years — and what income you'd need to keep up.
Comparing Against the Market
Price Per Sq Ft
vs Other Active Listings
Avg $/sqft
vs Homes Sold Last Month
Median $/sqft
Current Market Trends
Median Price Per Square Foot
The median price per square foot of homes sold in this area each month. Compare this to this listing's price per square foot to gauge whether the home is priced in line with recent sales.
Historicals for This Listing
Zestimate History ($/sqft)
Price History
| Date | Event | Price |
|---|---|---|
| 2026-07-15 | Price change | $2,849,000 |
| 2026-05-20 | Listed for sale | $2,999,999 |
| 2021-03-21 | Listing removed | -- |
| 2020-01-15 | Listing removed | $2,700 |
| 2020-01-05 | Listed for rent | $2,700 |
| 1995-12-19 | Sold | $389,000 |
For Sale by Agent
 View on Zillow