


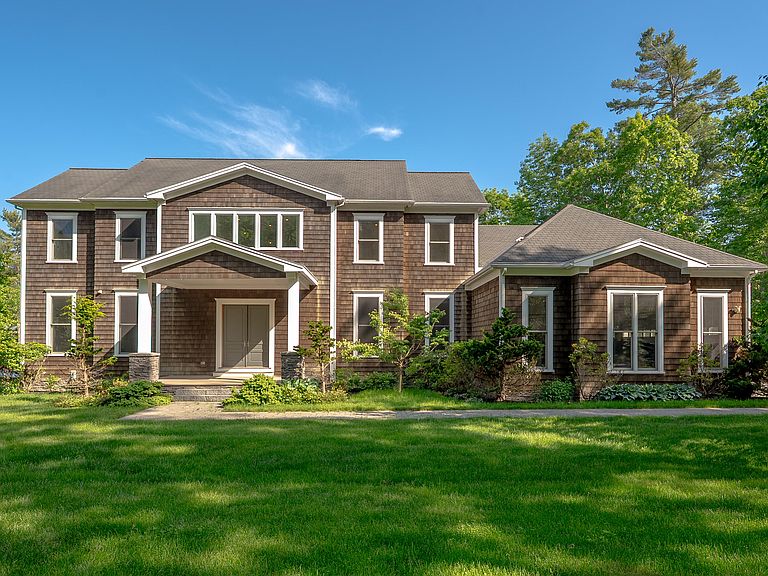
675 Wolfe's Neck Road, Freeport, ME, 04032
About This Home
Two hundred and twenty-three feet on Casco Bay, a deep-water dock, and views that reach Eagle Island, Egg Rock Lighthouse, Bustins Island, and Harpswell Point. An osprey pair nests on the property each year. On Wednesday evenings in the spring and summer, there are sailboat races you can view from the deck or the dock. Built in 2012, this 5-bedroom, 6-bath shingle-style Colonial sits on 2.51 acres. The main living level is anchored by a stone fireplace and hardwood floors, with windows positioned to hold the view from nearly every room. The kitchen connects openly to the living space and functions as the center of the home. Five bedrooms, including a main-floor primary suite with direct bay views. Finished lower-level adds an exercise room and flex space. Zoning allows for additional structures on the acreage. Wolfe's Neck Woods State Park is one mile away. Wolfe's Neck Farm, trails, and learning center is two miles.
Getting Around
 Car-Dependent
 Very Limited Transit
 Somewhat Bikeable
Schools
Construction
Condition
- Year built: 2012
Materials
- Foundation: Poured Concrete
- Roof: Shingle
- Construction materials: Wood Frame,Shingle Siding
Type & Style
- Home type: SingleFamily
- Architectural style: Colonial,Shingle
- Property subType: Single Family Residence
Interior
Appliances
- Appliances included: Dishwasher,Dryer,Microwave,Gas Range,Refrigerator,Washer
- Laundry features: Built-Ins
Basement
- Has basement: Yes
- Basement: Interior Entry,Finished,Full
Bedroom1
- Features: Closet,Double Vanity
- Level: Second
- Area: 238
- Dimensions: 17 x 14
Bedroom2
- Features: Closet,Full Bath
- Level: Second
- Area: 210
- Dimensions: 14 x 15
Bedroom3
- Features: Closet,Full Bath
- Level: Second
- Area: 210
- Dimensions: 14 x 15
Bedroom4
- Features: Closet,Full Bath
- Level: Second
- Area: 350
- Dimensions: 25 x 14
Bedrooms & Bathrooms
- Bedrooms: 5
- Bathrooms: 8
- Full bathrooms: 6
- 1/2 bathrooms: 2
Bonus Room
- Level: Second
- Area: 238
- Dimensions: 17 x 14
Dining Room
- Level: First
- Area: 156
- Dimensions: 12 x 13
Exercise Room
- Features: Wood Burning Fireplace
- Level: Basement
Features
- 1st Floor Primary Bedroom w/Bath,Pantry,Storage,Walk-In Closet(s),Primary Bedroom w/Bath
- Flooring: Tile,Wood
- Number of fireplaces: 1
- Fireplace: Yes
- Finished area below ground: 1,524
- Finished area above ground: 4,844
Heating & Cooling
- Heating features: Zoned,Radiant
- Cooling features: None
Interior Area
- Total structure area: 6,368
- Total interior livable area: 6,368 sqft
Kitchen
- Features: Gas Fireplace,Pantry,Eat-in Kitchen,Kitchen Island
- Level: First
- Area: 702
- Dimensions: 27 x 26
Laundry
- Features: Built-in Features
- Level: First
- Area: 88
- Dimensions: 8 x 11
Living Room
- Level: First
- Area: 361
- Dimensions: 19 x 19
Mud Room
- Features: Built-in Features
- Level: First
Office
- Level: First
- Area: 144
- Dimensions: 12 x 12
Other
- Level: Basement
Primary Bedroom
- Features: Walk-In Closet(s),Full Bath,Soaking Tub,Separate Shower
- Level: First
- Area: 442
- Dimensions: 17 x 26
Property
Details
- Parcel number: FPRTM24AB28LDU2
- Zoning: RR2
- Other equipment: Cable,Generator
Features
- Has view: Yes
- View description: Scenic
- On waterfront: Yes
- Waterbody name: Casco Bay
- Frontage length: Waterfrontage: 223,Waterfrontage Owned: 223
Lot
- Lot size: 2.51 Acres
- Features: Rural,Landscaped
Parking
- Total spaces: 3
- Parking features: Paved,5 - 10 Spaces,Heated Garage
- Has garage: Yes
- Attached garage spaces: 3
- Covered spaces: 3
Climate Risk is Financial Risk
Every home has a financial story beyond the listing price. Below, you’ll see the climate risks that could affect this property — and in Bills & Affordability, how those risks may influence repairs, insurance, utilities, and long-term value.
Biggest Threats for This Home
- Winter Weather

- Ice Storm

- Coastal Flooding

- Hail

- Hurricane

- Lightning

- Strong Wind

- Tsunami

How This Home’s Risks Compare
FEMA Declared Disasters Across Maine Counties
Understanding the Costs
Financial advisors generally recommend spending no more than 30% of your gross household income on housing costs. In practice, many households stretch to 35% or beyond — especially in high-cost markets.
Estimated Costs Today
| Monthly | Annual | |
|---|---|---|
| Mortgage | $25,788 | $309,456 |
| Home Insurance | $1,415 | $16,980 |
| Property Taxes | $5,391 | $64,692 |
| Electricity | $925 | $11,107 |
| Total | $33,519 | $402,228 |
Income You'd Need if You Spent...
How Costs Could Change Over Time
Climate risk is quickly impacting all of the major home ownership costs. Adjust the growth rates and percentage of income spent on housing below to see how your housing costs could change over the next 10 years — and what income you'd need to keep up.
Comparing Against the Market
Price Per Sq Ft
vs Other Active Listings
Avg $/sqft
vs Homes Sold Last Month
Median $/sqft
Current Market Trends
Median Price Per Square Foot
The median price per square foot of homes sold in this area each month. Compare this to this listing's price per square foot to gauge whether the home is priced in line with recent sales.
Historicals for This Listing
Zestimate History ($/sqft)
Price History
| Date | Event | Price |
|---|---|---|
| 2026-08-12 | Price change | $4,850,000 |
| 2026-07-07 | Listed for sale | $5,100,000 |
| 2014-09-26 | Sold | $1,950,000 |
| 2010-09-23 | Sold | $550,000 |
For Sale by Agent
 View on Zillow