



2445 Junction Place #205, Boulder, CO, 80301
About This Home
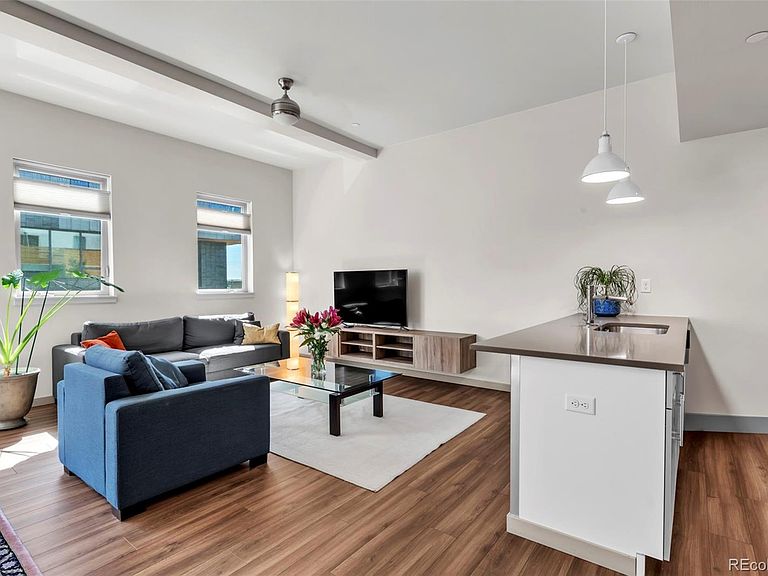
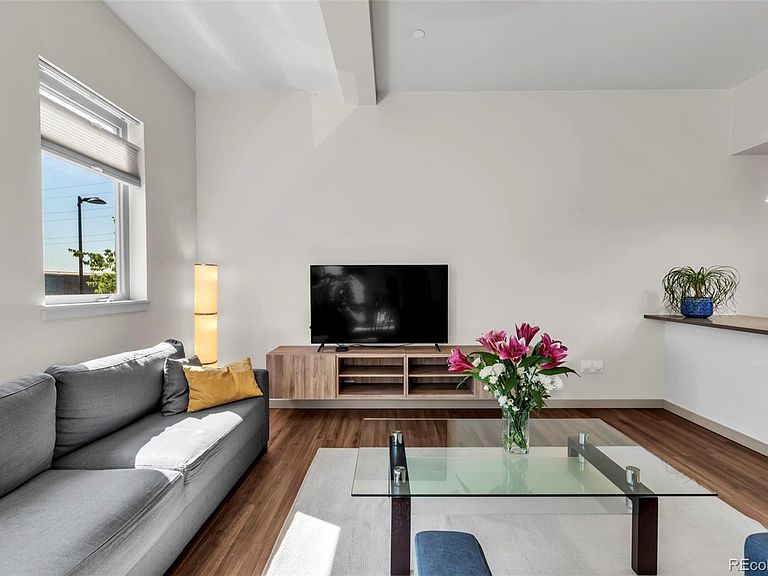
Experience the Vibrancy of Urban Living at Nickel Flats! Step into a lifestyle of convenience and modern elegance with this stunning 1 bed/1 bath unit on the 2nd floor, built in 2015. Designed for ease and accessibility, it features a one-level living space with seamless elevator access. The open living and kitchen area is accentuated by soaring 9 ft ceilings, offering an airy and spacious ambiance. Start your day on your private east-facing deck, perfect for enjoying a serene morning coffee or unwinding in the evening. The interior is thoughtfully designed with high-end finishes, including Caesarstone counters, custom cabinetry, stainless steel appliances, air conditioning, and a new hot water heater. The generous walk-in closet provides ample storage for all your needs. Benefit from a designated covered parking space, ensuring convenience and security. The prime location adjacent to Goose Creek Trail, a charming pocket park, the Depot Center, and nearby coffee shops makes it ideal for those who love to explore. With Google and Whole Foods just around the corner, everything you need is within reach. Perfect for those with a bustling lifestyle or frequent travelers, the HOA fees cover extensive services such as exterior maintenance, insurance, common area upkeep, roof maintenance, water, sewer, trash, snow remo and capital reserves, allowing for complete peace of mind. The Milgard glass windows come with a lifetime warranty, adding long-term value to your investment. Embrace the ease of Boulder living at Nickel Flats – where modern design meets a vibrant, walkable neighborhood. Come and explore your new home today!
Getting Around
 Very Walkable
 Some Transit
 Biker's Paradise
Schools
Construction
Condition
- Property condition: Updated/Remodeled
- Year built: 2015
Materials
- Foundation: Structural
- Roof: Unknown
- Construction materials: Frame,Steel Siding
Type & Style
- Home type: Townhouse
- Architectural style: Urban Contemporary
- Property subType: Townhouse
Interior
Appliances
- Appliances included: Dishwasher,Disposal,Dryer,Microwave,Oven,Range,Refrigerator,Washer
- Laundry features: In Unit
Bathroom
- Level: Main
Bedroom
- Level: Main
- Area: 81
- Dimensions: 9 x 9
Bedrooms & Bathrooms
- Bedrooms: 1
- Bathrooms: 1
- Full bathrooms: 1
- Main level bathrooms: 1
- Main level bedrooms: 1
Dining Room
- Level: Main
Features
- Ceiling Fan(s),Elevator,Kitchen Island,Open Floorplan,Solid Surface Counters,Walk-In Closet(s)
- Window features: Window Coverings
- Flooring: Carpet,Laminate
- Finished area above ground: 788
- Common walls with other units/homes: 2+ Common Walls
Heating & Cooling
- Heating features: Forced Air
- Cooling features: Central Air
Interior Area
- Total structure area: 788
- Total interior livable area: 788 sqft
Kitchen
- Level: Main
Living Room
- Level: Main
- Area: 462
- Dimensions: 22 x 21
Property
Details
- Parcel number: R0606083
- Attached to another structure: Yes
- Special condition: Standard
- Exclusions: All Seller Personal Property
Features
- Levels: One
- Stories: 1
- Entry location: Exterior Access
- Exterior features: Balcony,Elevator
- Fencing: None
Lot
- Features: Near Public Transit
Parking
- Total spaces: 1
- Parking features: Carport
- Covered spaces: 1
- Carport: Yes
- Carport spaces: 1
Climate Risk is Financial Risk
Every home has a financial story beyond the listing price. Below, you’ll see the climate risks that could affect this property — and in Bills & Affordability, how those risks may influence repairs, insurance, utilities, and long-term value.
Biggest Threats for This Home
- Hail

- Inland Flooding

- Lightning

- Tornado

- Winter Weather

- Strong Wind

How This Home’s Risks Compare
FEMA Declared Disasters Across Colorado Counties
Understanding the Costs
Financial advisors generally recommend spending no more than 30% of your gross household income on housing costs. In practice, many households stretch to 35% or beyond — especially in high-cost markets.
Estimated Costs Today
| Monthly | Annual | |
|---|---|---|
| Mortgage | $2,275 | $27,300 |
| Home Insurance * | $154 | $1,848 |
| Property Taxes | $195 | $2,340 |
| Electricity | $186 | $2,232 |
| Total | $2,810 | $33,720 |
Income You'd Need if You Spent...
Colorado FAIR Plan Programs

How Costs Could Change Over Time
Climate risk is quickly impacting all of the major home ownership costs. Adjust the growth rates and percentage of income spent on housing below to see how your housing costs could change over the next 10 years — and what income you'd need to keep up.
Comparing Against the Market
Price Per Sq Ft
vs Other Active Listings
Avg $/sqft
vs Homes Sold Last Month
Median $/sqft
Current Market Trends
Median Price Per Square Foot
The median price per square foot of homes sold in this area each month. Compare this to this listing's price per square foot to gauge whether the home is priced in line with recent sales.
Historicals for This Listing
Zestimate History ($/sqft)
Price History
| Date | Event | Price |
|---|---|---|
| 2026-05-06 | Listed for sale | $475,000 |
| 2015-11-24 | Sold | $359,000 |
 View on Zillow