


6941 Fargo, Littleton, CO, 80125
About This Home
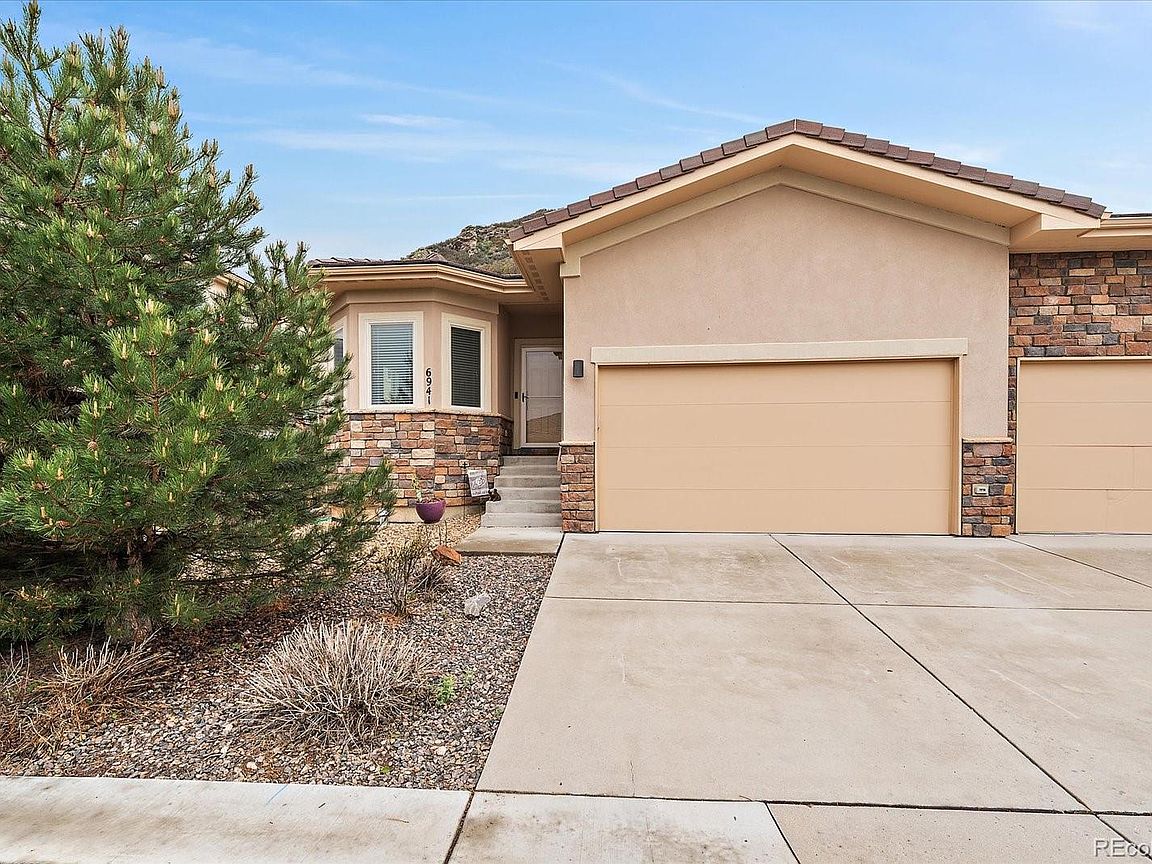
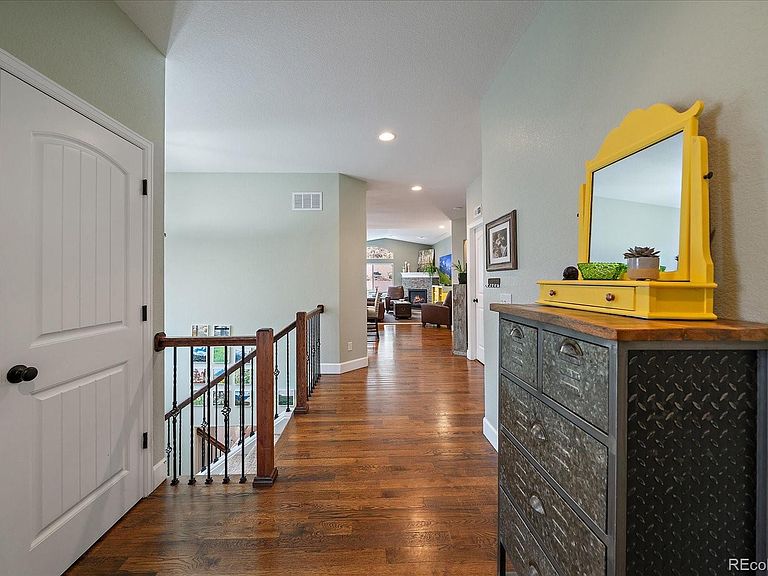
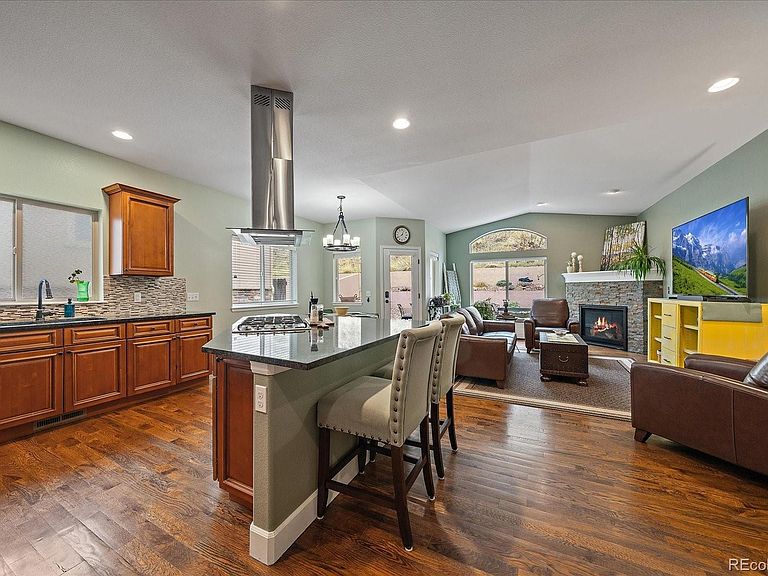
This amazing ranch-style, low maintenance home backs to beautiful hillside open space! The main floor has gorgeous hardwood floors & vaulted ceilings. The desirable open floor plan is comprised of a fabulous kitchen with granite counter tops, stainless steel appliances and a gas cook top. The kitchen is open to the great room where you'll spend relaxing evenings in front of a gas fireplace! Vaulted ceilings and large windows bring the peaceful environment right inside. The Primary Suite is privately tucked away and includes a 5-piece bath ensemble and walk-in closet. There is also a secondary bedroom, library or home office located on the main floor as well as the laundry room and a 3/4 bath. Enjoy time on the gorgeous rear patio, gazing up at the serene hillside, surrounded by lovely perennial garden beds and enchanting wildlife. Downstairs, the finished lower level offers an inviting family room, game area, a third bedroom and another full bath. There is ample storage in this portion of the home as well. A stucco & rock exterior, tile roof and 2-car attached garage place the final polish on this fabulous home! The Roxborough Park community offers 1,620 acres & over 12 miles of hiking trails. Just minutes from Highlands Ranch, 25 minutes from Park Meadows Mall, the Denver Tech Center & 1 hour from the ski areas! 35 minutes from Downtown Denver! The Roxborough Marketplace is less than 3 miles away for groceries, restaurants and services. World renowned Arrowhead Golf Course is also located just inside the entry station to Roxborough Park. The community center & numerous parks within the neighborhood, enhanced by lengthy paved walking paths make Roxborough Park one of the most beautiful and desirable communities you'll ever find!
Getting Around
 Car-Dependent
 No Nearby Transit
 Somewhat Bikeable
Schools
Construction
Condition
- Year built: 2015
Materials
- Roof: Concrete
- Construction materials: Rock,Stucco
Type & Style
- Home type: SingleFamily
- Architectural style: Contemporary
- Property subType: Duplex
Interior
Appliances
- Appliances included: Cooktop,Dishwasher,Disposal,Dryer,Microwave,Oven,Refrigerator,Washer
Basement
- Has basement: Yes
- Basement: Finished,Full,Interior Entry
Bathroom
- Features: Primary Suite
- Level: Main
Bathroom
- Level: Main
Bathroom
- Level: Basement
Bedroom
- Features: Primary Suite
- Level: Main
- Area: 130
- Dimensions: 13 x 10
Bedroom
- Features: Primary Suite
- Level: Main
- Area: 260
- Dimensions: 13 x 20
Bedroom
- Level: Basement
Bedroom
- Level: Basement
Bedroom
- Level: Main
- Area: 130
- Dimensions: 13 x 10
Bedrooms & Bathrooms
- Bedrooms: 3
- Bathrooms: 3
- Full bathrooms: 2
- 3/4 bathrooms: 1
- Main level bathrooms: 2
- Main level bedrooms: 2
Dining Room
- Level: Main
- Area: 168
- Dimensions: 14 x 12
Family Room
- Level: Basement
Features
- Ceiling Fan(s),Entrance Foyer,Five Piece Bath,Granite Counters,High Ceilings,Kitchen Island,Open Floorplan,Primary Suite,Vaulted Ceiling(s),Walk-In Closet(s)
- Window features: Bay Window(s),Double Pane Windows,Window Coverings
- Flooring: Carpet,Laminate,Wood
- Number of fireplaces: 1
- Fireplace features: Gas Log,Great Room
- Fireplace: Yes
- Finished area below ground: 924
- Finished area above ground: 1,375
- Common walls with other units/homes: End Unit
Great Room
- Level: Main
- Area: 270
- Dimensions: 15 x 18
Heating & Cooling
- Heating features: Forced Air,Natural Gas
- Cooling features: Central Air
Interior Area
- Total structure area: 2,750
- Total interior livable area: 2,750 sqft
Kitchen
- Level: Main
- Area: 208
- Dimensions: 16 x 13
Laundry
- Level: Main
Other
- Level: Basement
Property
Details
- Parcel number: R0490887
- Attached to another structure: Yes
- Special condition: Standard
- Exclusions: Seller's Personal Items
Features
- Levels: One
- Stories: 1
- Patio & porch: Patio
- Exterior features: Garden,Private Yard
- Has view: Yes
- View description: Mountain(s)
- Residential vegetation: Mixed,Xeriscaping
Lot
- Features: Landscaped,Master Planned,Open Space,Sprinklers In Front,Sprinklers In Rear
Parking
- Total spaces: 2
- Parking features: Concrete
- Has garage: Yes
- Attached garage spaces: 2
- Covered spaces: 2
Climate Risk is Financial Risk
Every home has a financial story beyond the listing price. Below, you’ll see the climate risks that could affect this property — and in Bills & Affordability, how those risks may influence repairs, insurance, utilities, and long-term value.
Biggest Threats for This Home
- Lightning

- Hail

- Wildfire

- Winter Weather

- Strong Wind

- Tornado

How This Home’s Risks Compare
FEMA Declared Disasters Across Colorado Counties
Understanding the Costs
Financial advisors generally recommend spending no more than 30% of your gross household income on housing costs. In practice, many households stretch to 35% or beyond — especially in high-cost markets.
Estimated Costs Today
| Monthly | Annual | |
|---|---|---|
| Mortgage | $3,413 | $40,956 |
| Home Insurance * | $320 | $3,840 |
| Property Taxes | $320 | $3,840 |
| Electricity | $207 | $2,491 |
| Total | $4,260 | $51,120 |
Income You'd Need if You Spent...
Colorado FAIR Plan Programs
How Costs Could Change Over Time
Climate risk is quickly impacting all of the major home ownership costs. Adjust the growth rates and percentage of income spent on housing below to see how your housing costs could change over the next 10 years — and what income you'd need to keep up.
Comparing Against the Market
Price Per Sq Ft
vs Other Active Listings
Avg $/sqft
vs Homes Sold Last Month
Median $/sqft
Current Market Trends
Median Price Per Square Foot
The median price per square foot of homes sold in this area each month. Compare this to this listing's price per square foot to gauge whether the home is priced in line with recent sales.
Historicals for This Listing
Zestimate History ($/sqft)
No zestimate history available
Price History
| Date | Event | Price |
|---|---|---|
| 2026-05-08 | Price change | $675,000 |
| 2026-04-28 | Listed for sale | $695,000 |
| 2026-04-25 | Listing removed | $700,000 |
| 2026-02-20 | Listed for sale | $700,000 |
| 2026-02-16 | Pending sale | $700,000 |
| 2026-02-06 | Listed for sale | $700,000 |
| 2022-05-18 | Sold | $682,000 |
| 2022-04-27 | Pending sale | $684,000 |
| 2022-04-23 | Listed for sale | $684,000 |
| 2017-11-21 | Sold | $426,900 |
| 2015-12-04 | Sold | $370,000 |
For Sale by Agent
 View on Zillow