


3829 E CRITTENDEN Lane, Phoenix, AZ, 85018
About This Home
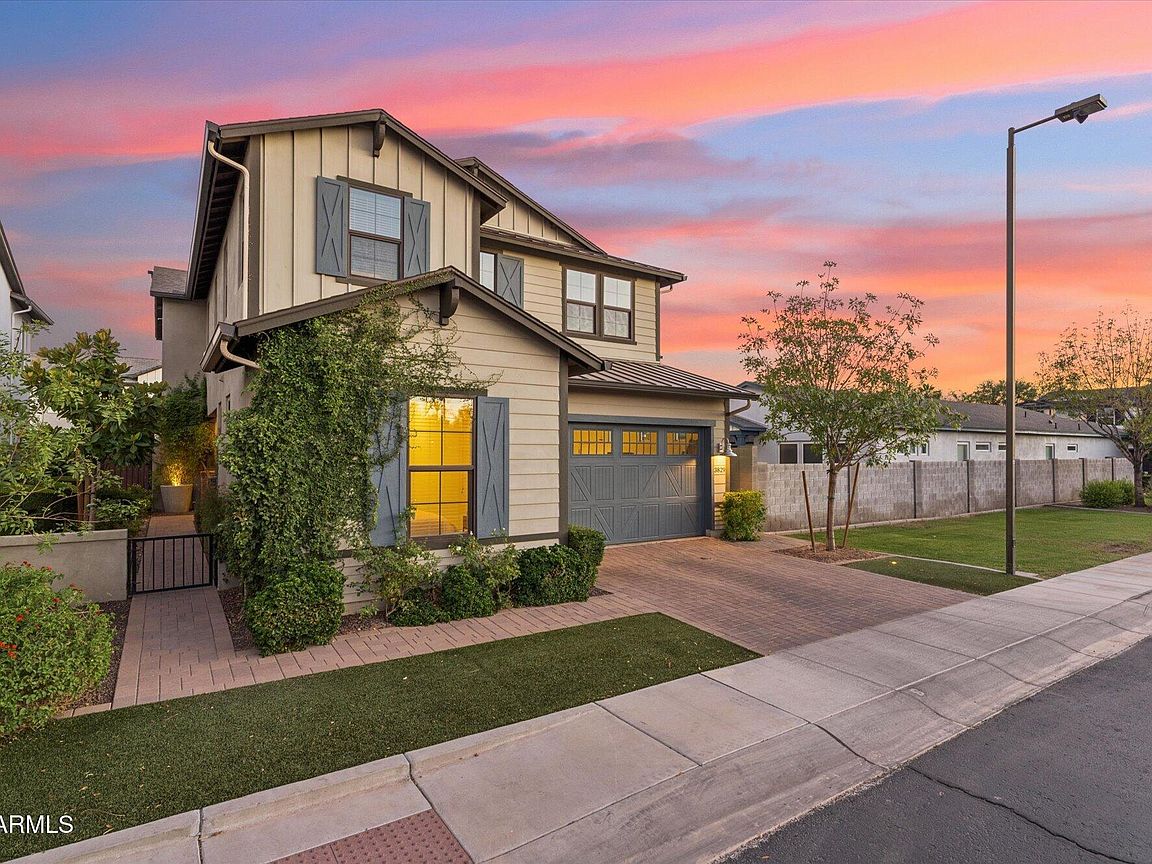
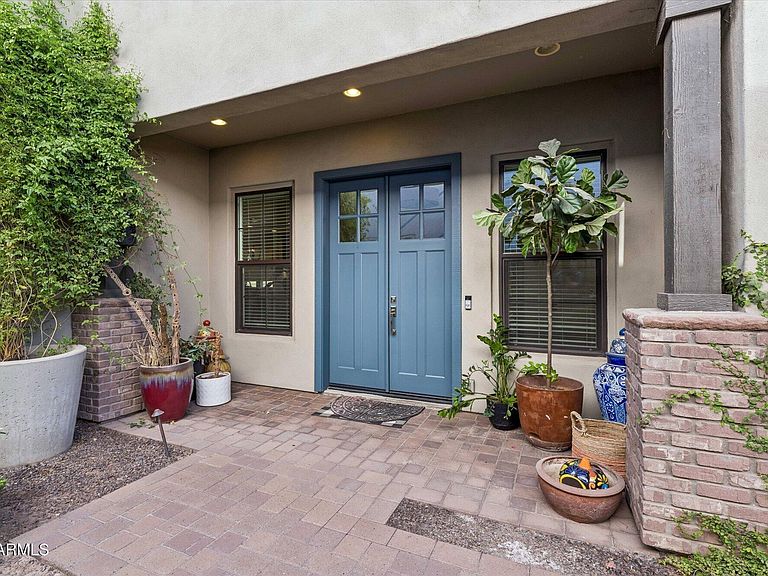
Situated within Manor 38, an exclusive gated enclave of just 21 homes, this turnkey expansive residence blends sophisticated living with an exceptional Arcadia Lite location. The chef's kitchen features a 12 foot island, premium Bosch appliances, and a walk in pantry, opening seamlessly to the main living spaces for effortless entertaining. An oversized laundry room offers a central island, drop zone, pet wash, and abundant storage. The highly desirable five bedroom floor plan includes a private main level guest en-suite, while the spacious primary retreat features dual walk in closets and a spa inspired bath. Upstairs, two bedrooms capture Camelback Mountain views, all just moments from Arcadia's premier dining, shopping, and entertainment district. New paint and carpet throughout.
Getting Around
 Car-Dependent
 Some Transit
 Very Bikeable
Schools
Construction
Condition
- Year built: 2016
Materials
- Roof: Composition
- Construction materials: Brick Veneer,Stucco,Wood Frame,Painted
Other
- Builder name: Green Street Communities
Type & Style
- Home type: SingleFamily
- Property subType: Single Family Residence
Interior
Appliances
- Appliances included: Refrigerator,Built-in Microwave,Dishwasher,Disposal,Gas Cooktop
Bedrooms & Bathrooms
- Bedrooms: 5
- Bathrooms: 4
- Full bathrooms: 3
- 1/2 bathrooms: 1
Features
- Pantry,Granite Counters,Double Vanity,Upstairs,Breakfast Bar,9+ Flat Ceilings,Vaulted Ceiling(s),Kitchen Island,Full Bth Master Bdrm,Separate Shwr & Tub
- Flooring: Carpet,Tile
- Number of fireplaces: 1
- Fireplace features: Family Room
- Fireplace: Yes
Heating & Cooling
- Heating features: Electric
- Cooling features: Central Air,Ceiling Fan(s)
Interior Area
- Total structure area: 3,754
- Total interior livable area: 3,754 sqft
Property
Details
- Parcel number: 12719116
Features
- Stories: 2
- Patio & porch: Covered
- Spa features: None
- Fencing: Block
Lot
- Lot size: 6,237 sqft
- Features: Grass Front
Parking
- Total spaces: 2
- Parking features: Garage Door Opener,Direct Access
- Has garage: Yes
- Attached garage spaces: 2
- Covered spaces: 2
Climate Risk is Financial Risk
Every home has a financial story beyond the listing price. Below, you’ll see the climate risks that could affect this property — and in Bills & Affordability, how those risks may influence repairs, insurance, utilities, and long-term value.
Biggest Threats for This Home
- Heat Wave

How This Home’s Risks Compare
FEMA Declared Disasters in Maricopa County and Arizona
Understanding the Costs
Financial advisors generally recommend spending no more than 30% of your gross household income on housing costs. In practice, many households stretch to 35% or beyond — especially in high-cost markets.
Estimated Costs Today
| Monthly | Annual | |
|---|---|---|
| Mortgage | $8,292 | $99,504 |
| Home Insurance | $263 | $3,156 |
| Property Taxes | $601 | $7,212 |
| Electricity | $397 | $4,770 |
| Total | $9,553 | $114,636 |
Income You'd Need if You Spent...
How Costs Could Change Over Time
Climate risk is quickly impacting all of the major home ownership costs. Adjust the growth rates and percentage of income spent on housing below to see how your housing costs could change over the next 10 years — and what income you'd need to keep up.
Comparing Against the Market
Price Per Sq Ft
vs Other Active Listings
Avg $/sqft
vs Homes Sold Last Month
Median $/sqft
Current Market Trends
Median Price Per Square Foot
The median price per square foot of homes sold in this area each month. Compare this to this listing's price per square foot to gauge whether the home is priced in line with recent sales.
Historicals for This Listing
Zestimate History ($/sqft)
Price History
| Date | Event | Price |
|---|---|---|
| 2026-07-06 | Listed for sale | $1,640,000 |
| 2017-03-22 | Sold | $779,453 |
For Sale by Agent
 View on Zillow