


491 Nelder Grove, Tulare, CA, 93274
About This Home
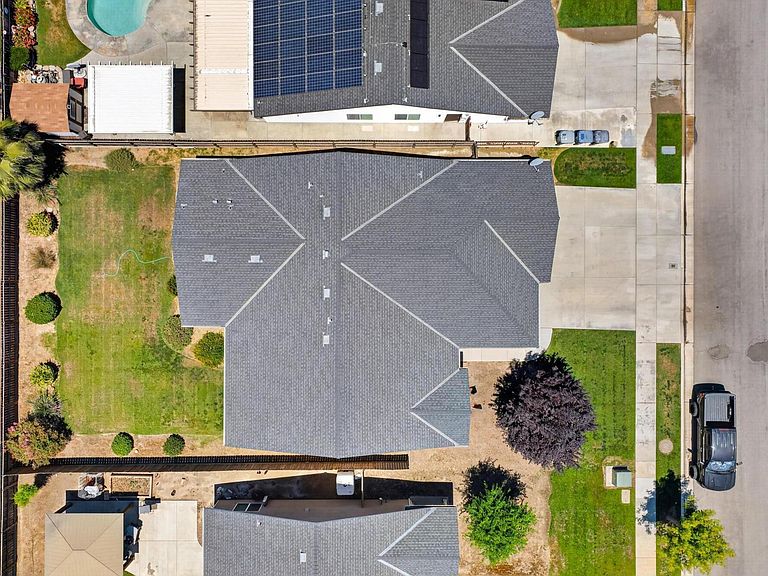
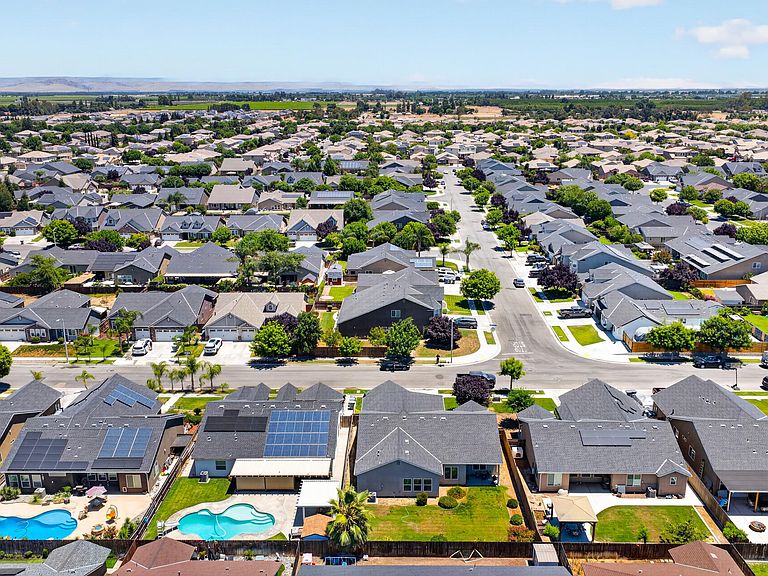
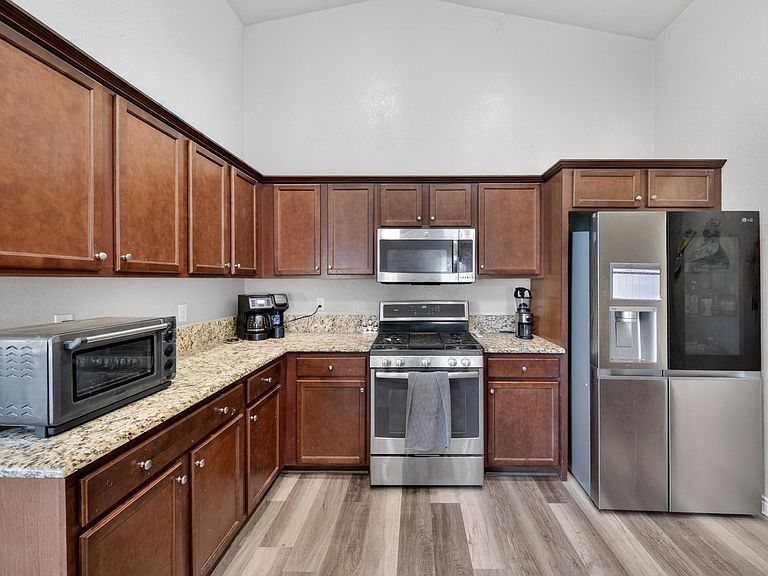
Welcome to your future home!! Proudly offered for sale by the Original Owner, this beautifully maintained 3-bedroom (Potentially 4) SFR home sits on an oversized 7,440 sq. ft. lot and features upgrades buyers are looking for, including granite countertops, stainless steel appliances, luxury vinyl plank flooring throughout, central heating and air conditioning, a huge walk-in pantry, interior laundry room, an open-concept floor plan, and an oversized 3-car craftsman style garage with plenty of room for vehicles, storage, hobbies, or a workshop. The flexible floor plan may even offer the possibility of a 4th bedroom, home office, playroom, or additional living space depending on your needs. The sellers have lovingly cared for the property and are only relocating due to a work opportunity. Outside, you'll enjoy ample space for entertaining, gardening, pets, play, or simply relaxing in your own backyard retreat. Conveniently located near schools, parks, shopping, and everyday amenities, this home offers both comfort and convenience in one of Tulare's most established neighborhoods. The refrigerator is negotiable, and the seller may consider contributing toward buyer closing costs with an acceptable offer. With limited inventory and strong demand in this price range, the seller anticipates strong interest . Come see why this home has been cherished by the same owner for years and imagine making it your own. **Don't be shy... come say hi!**
Getting Around
 Car-Dependent
 Very Limited Transit
 Somewhat Bikeable
Schools
Construction
Condition
- Property condition: Updated/Remodeled
- Year built: 2016
Materials
- Foundation: Concrete Perimeter,Slab
- Roof: Composition,Shingle
- Construction materials: Brick,Stone,Stone Veneer,Stucco
Type & Style
- Home type: SingleFamily
- Property subType: Single Family Residence,Residential
Interior
Appliances
- Appliances included: Built-In Range,Dishwasher,Disposal,Exhaust Fan,Ice Maker,Microwave,Water Heater
- Laundry features: Inside,Laundry Room,Washer Hookup
Bedrooms & Bathrooms
- Bedrooms: 3
- Bathrooms: 2
- Full bathrooms: 2
Features
- Breakfast Bar,Ceiling Fan(s),High Ceilings,His and Hers Closets,Kitchen Open to Family Room,Open Floorplan,Pantry,Recessed Lighting,Stone Counters,Vaulted Ceiling(s)
- Flooring: Combination,Vinyl,Wood
- Common walls with other units/homes: No Common Walls
Heating & Cooling
- Heating features: Central,Natural Gas
- Cooling features: Ceiling Fan(s),Central Air,Electric
Interior Area
- Total structure area: 1,988
- Total interior livable area: 1,988 sqft
Property
Details
- Parcel number: 172230095000
Features
- Stories: 1
- Patio & porch: Covered,Patio,Rear Porch
- Fencing: Fenced
- Has view: Yes
- View description: Neighborhood
Lot
- Lot size: 7,440 sqft
- Features: Back Yard,Ranch,Rectangular Lot,Sprinklers In Front,Sprinklers In Rear
- Lot size dimensions: 62 x 120
Parking
- Total spaces: 6
- Parking features: Attached,Concrete,Garage Door Opener,Garage Faces Front
- Has garage: Yes
- Attached garage spaces: 3
- Covered spaces: 3
- Has uncovered spaces: Yes
- Uncovered spaces: 3
Climate Risk is Financial Risk
Every home has a financial story beyond the listing price. Below, you’ll see the climate risks that could affect this property — and in Bills & Affordability, how those risks may influence repairs, insurance, utilities, and long-term value.
Biggest Threats for This Home
- Inland Flooding

- Heat Wave

- Earthquake

- Lightning

How This Home’s Risks Compare
FEMA Declared Disasters in Tulare County and California
Understanding the Costs
Financial advisors generally recommend spending no more than 30% of your gross household income on housing costs. In practice, many households stretch to 35% or beyond — especially in high-cost markets.
Estimated Costs Today
| Monthly | Annual | |
|---|---|---|
| Mortgage | $2,376 | $28,512 |
| Home Insurance * | $137 | $1,644 |
| Property Taxes | $449 | $5,388 |
| Electricity | $426 | $5,115 |
| Total | $3,388 | $40,656 |
Income You'd Need if You Spent...
California FAIR Plan Programs

How Costs Could Change Over Time
Climate risk is quickly impacting all of the major home ownership costs. Adjust the growth rates and percentage of income spent on housing below to see how your housing costs could change over the next 10 years — and what income you'd need to keep up.
Comparing Against the Market
Price Per Sq Ft
vs Other Active Listings
Avg $/sqft
vs Homes Sold Last Month
Median $/sqft
Current Market Trends
Median Price Per Square Foot
The median price per square foot of homes sold in this area each month. Compare this to this listing's price per square foot to gauge whether the home is priced in line with recent sales.
Historicals for This Listing
Zestimate History ($/sqft)
Price History
| Date | Event | Price |
|---|---|---|
| 2026-07-10 | Price change | $469,900 |
| 2026-06-23 | Listed for sale | $479,900 |
| 2016-02-19 | Sold | $250,000 |
 View on Zillow