


2520 Farrier Court, Santa Rosa, CA, 95401
About This Home
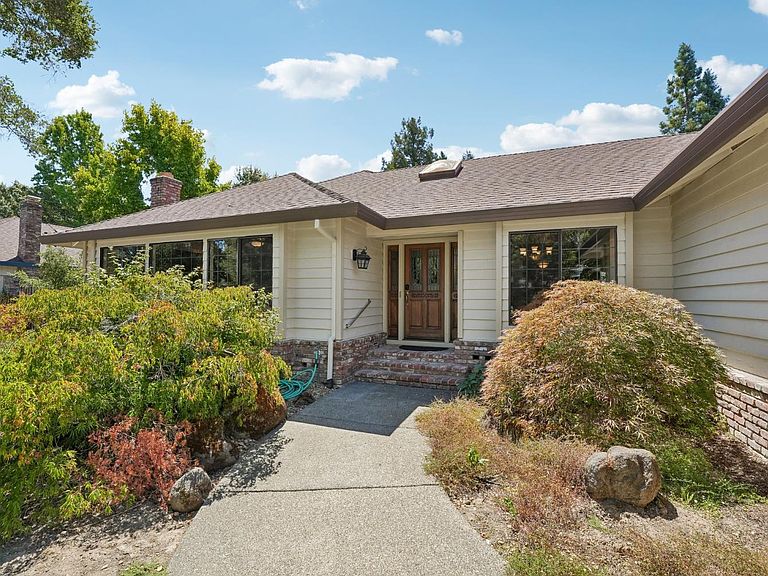
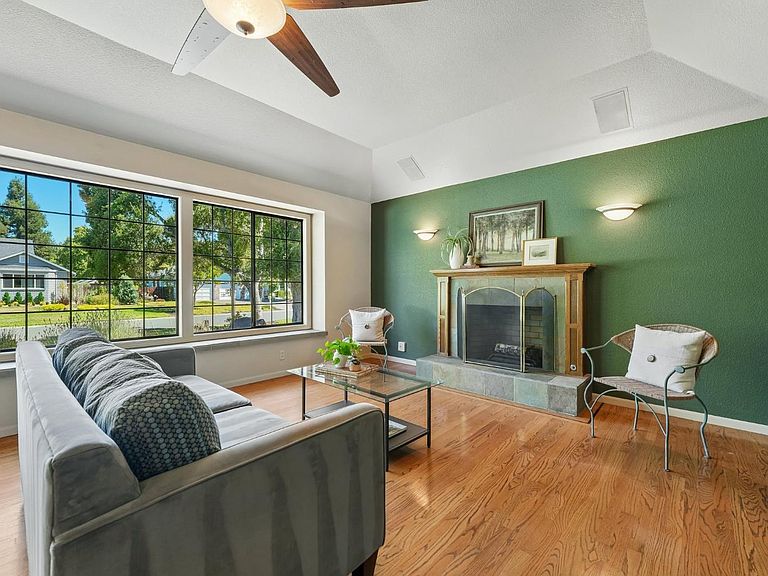
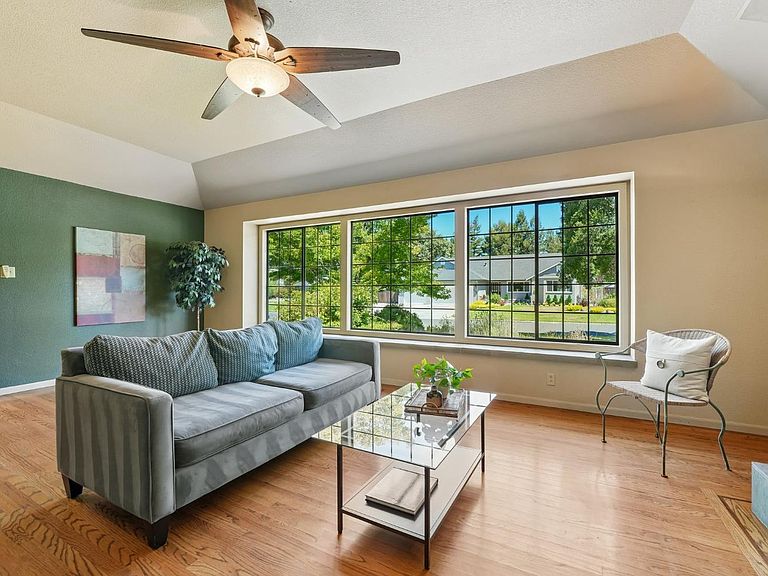
Set behind the gates of Countryside Estates, this inviting single-level home offers the space, setting, and ease of living you're looking for. With 3 bedrooms, 2.5 baths, approximately 2,562 square feet, and a beautifully landscaped 0.38-acre lot, the home feels both comfortable and expansive, with room to settle in, entertain, and enjoy life at a relaxed pace. A generous family room addition creates an easy place to gather, unwind, or spread out, while the updated bathrooms add a polished feel. The kitchen is practical and welcoming, with newer appliances that support cooking and casual entertaining. Significant improvements throughout the property include a newer roof, newer HVAC system and ductwork, newer water heater, leased solar with battery backup, exterior paint, upgraded fencing, and reinforced deck support joists. Electrical improvements support Tesla charging, and wiring with a dedicated pad is already in place for a future hot tub or spa. Outdoors, the large lot offers a true sense of breathing room, with established landscaping, inviting areas to relax or gather, and the flexibility to create the outdoor experience that suits you best. The single-level floor plan makes the home especially appealing for buyers seeking comfort, connection, and long-term livability without sacrificing space. Just moments from the Santa Rosa Golf & Country Club, Countryside Estates is loved for its peaceful atmosphere, gated setting, and enduring tree-lined neighborhood appeal. This is a home that feels easy to live in from the start, with the important work already done and plenty of room to add your own touches.
Getting Around
 Car-Dependent
 Minimal Transit
 Somewhat Bikeable
Schools
Construction
Condition
- Year built: 1986
Materials
- Foundation: Concrete Perimeter
- Roof: Composition,Shingle
- Construction materials: Wood,Wood Siding
Type & Style
- Home type: SingleFamily
- Architectural style: Ranch
- Property subType: Single Family Residence
Interior
Appliances
- Appliances included: Dishwasher,Disposal,Free-Standing Freezer,Free-Standing Gas Range,Free-Standing Refrigerator,Gas Water Heater,Microwave,Dryer,Washer
- Laundry features: Cabinets,Electric,Inside Room
Basement
- Basement: None
Bathroom
- Features: Double Vanity,Shower Stall(s),Stone,Tile
- Level: Main
Bedroom
- Level: Main
Bedrooms & Bathrooms
- Bedrooms: 3
- Bathrooms: 3
- Full bathrooms: 2
- 1/2 bathrooms: 1
Dining Room
- Features: Dining Bar,Dining/Living Combo
- Level: Main
Family Room
- Features: Sunken
- Level: Main
Features
- Window features: Bay Window(s),Caulked/Sealed,Dual Pane Full,Skylight(s),Screens
- Flooring: Carpet,Tile,Vinyl,Wood
- Number of fireplaces: 1
- Fireplace features: Gas Starter,Wood Burning
- Fireplace: Yes
Heating & Cooling
- Heating features: Central,Gas
- Cooling features: Ceiling Fan(s),Central Air
Interior Area
- Total structure area: 2,562
- Total interior livable area: 2,562 sqft
Kitchen
- Features: Breakfast Area,Laminate Counters,Other Counter,Pantry Closet,Breakfast Nook
- Level: Main
Living Room
- Features: Deck Attached
- Level: Main
Master Bathroom
- Features: Double Vanity,Shower Stall(s),Stone,Tile,Window
Master Bedroom
- Features: Outside Access,Sitting Area,Walk-In Closet(s)
- Level: Main
Property
Accessibility
- Accessibility features: Grip-Accessible Features
Details
- Parcel number: 035550030000
- Zoning: PD-0294
- Special condition: Standard
Features
- Levels: Two
- Stories: 1
- Patio & porch: Awning(s),Deck
- Has spa: Yes
- Spa features: Bath
- Fencing: Entry Gate,Wire,Wood
Lot
- Lot size: 0.38 Acres
- Features: Auto Sprinkler F&R,Cul-De-Sac,Street Lights
Parking
- Total spaces: 6
- Parking features: Attached,Enclosed,Electric Vehicle Charging Station(s),Garage Door Opener,Garage Faces Front,Inside Entrance,Side By Side,Uncovered Parking Spaces 2+,Gentle Up,Paved
- Has garage: Yes
- Attached garage spaces: 3
- Covered spaces: 3
- Has uncovered spaces: Yes
- Uncovered spaces: 3
Climate Risk is Financial Risk
Every home has a financial story beyond the listing price. Below, you’ll see the climate risks that could affect this property — and in Bills & Affordability, how those risks may influence repairs, insurance, utilities, and long-term value.
Biggest Threats for This Home
- Earthquake

- Inland Flooding

- Drought

- Wildfire

How This Home’s Risks Compare
FEMA Declared Disasters in Sonoma County and California
Understanding the Costs
Financial advisors generally recommend spending no more than 30% of your gross household income on housing costs. In practice, many households stretch to 35% or beyond — especially in high-cost markets.
Estimated Costs Today
| Monthly | Annual | |
|---|---|---|
| Mortgage | $5,435 | $65,220 |
| Home Insurance * | $254 | $3,048 |
| Property Taxes | $719 | $8,628 |
| Electricity | $549 | $6,592 |
| Total | $6,957 | $83,484 |
Income You'd Need if You Spent...
California FAIR Plan Programs
How Costs Could Change Over Time
Climate risk is quickly impacting all of the major home ownership costs. Adjust the growth rates and percentage of income spent on housing below to see how your housing costs could change over the next 10 years — and what income you'd need to keep up.
Comparing Against the Market
Price Per Sq Ft
vs Other Active Listings
Avg $/sqft
vs Homes Sold Last Month
Median $/sqft
Current Market Trends
Median Price Per Square Foot
The median price per square foot of homes sold in this area each month. Compare this to this listing's price per square foot to gauge whether the home is priced in line with recent sales.
Historicals for This Listing
Zestimate History ($/sqft)
No zestimate history available
Price History
| Date | Event | Price |
|---|---|---|
| 2026-08-13 | Pending sale | $1,075,000 |
| 2026-08-03 | Listed for sale | $1,075,000 |
 View on Zillow