


40957 Waxwing Dr, Leesburg, VA, 20175
About This Home
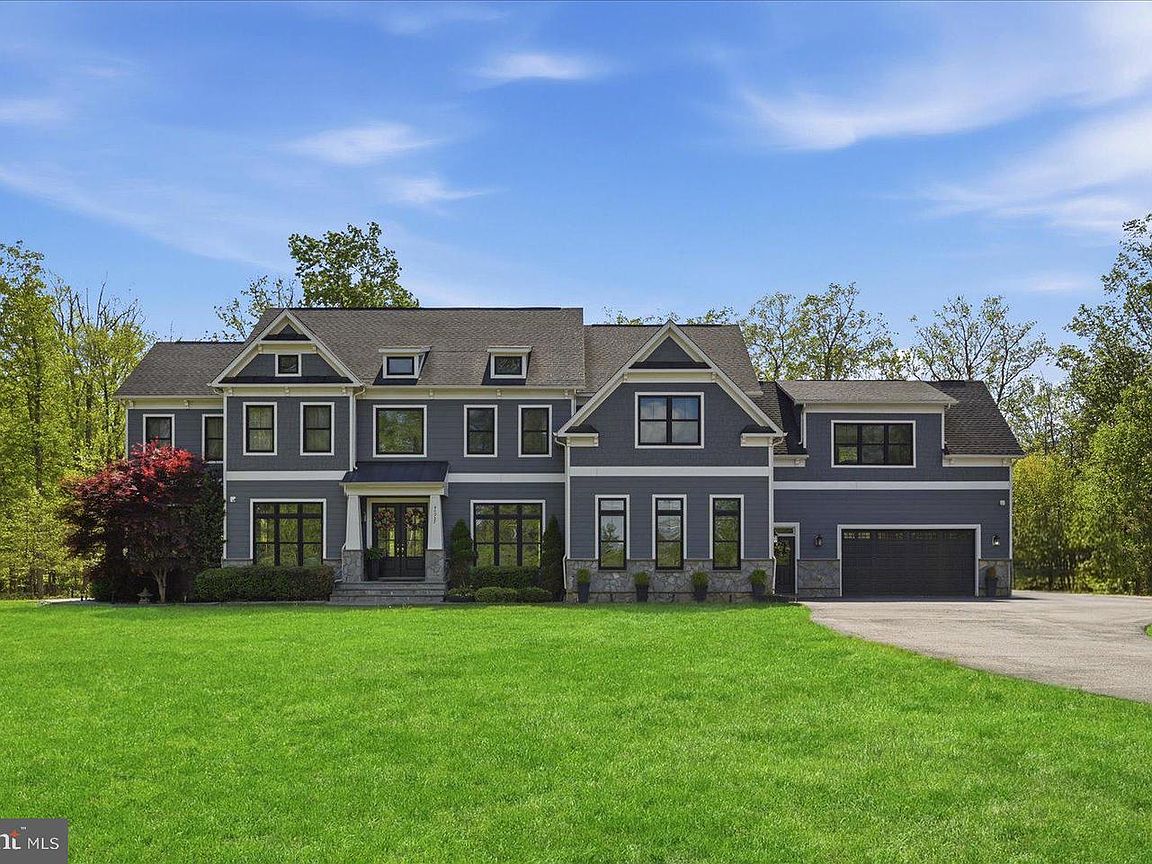
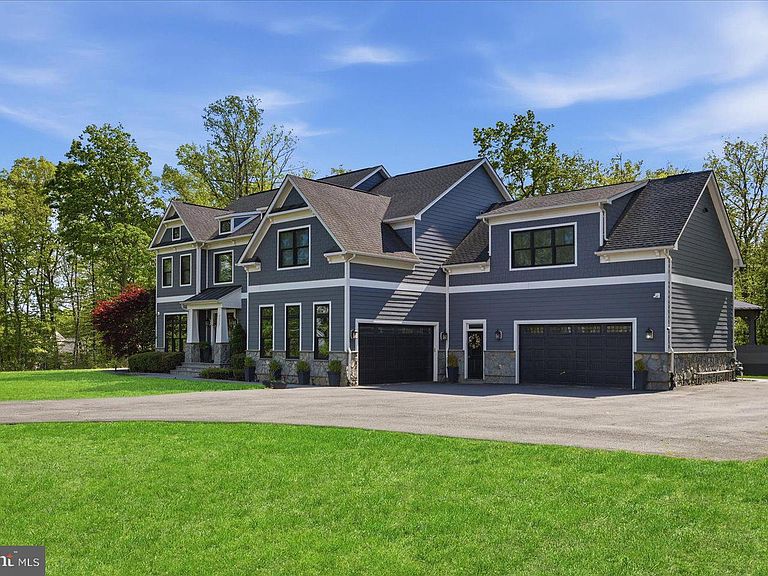
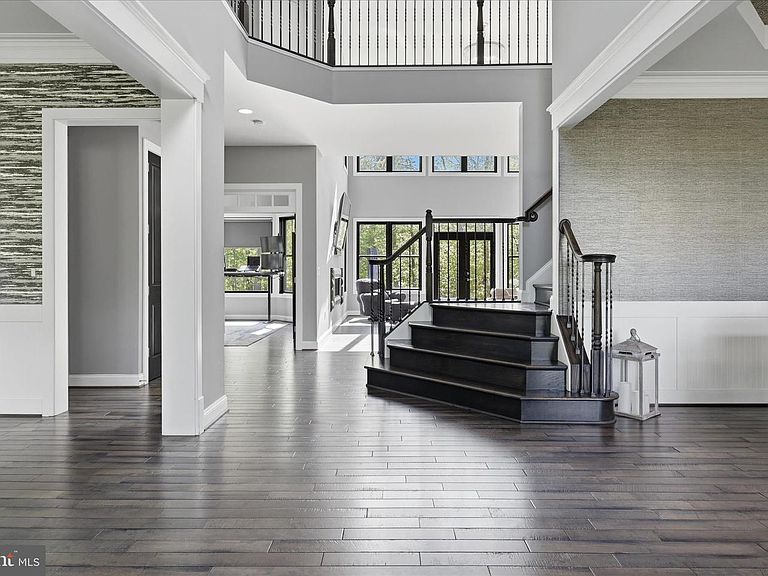
Welcome to 40957 Waxwing Drive, a truly exceptional offering sited on a 10-acre conservancy lot amidst the rolling hills of Leesburg. With its size and scale, designer finishes, upgraded systems, and spectacular acreage, this residence stands as a rare opportunity for the lifestyle and enjoyment of a country estate that simultaneously exceeds all of the expectations of today’s modern living. The gracious main level was thoughtfully designed with walls of windows and magnificent views to the secluded landscape. Seamlessly flowing from the chef’s kitchen to the dramatic two-story great room, formal living and dining rooms, conservatory, private home office, and optional main-level bedroom suite, the residence is thoughtfully designed around an ideal and timeless floor plan. Upstairs, an impressive primary suite fosters respite and rejuvenation with views to the surrounding tree lines and landscape. The suite is complete by a spa-inspired bathroom and expansive closet space. Three additional upper-level bedrooms provide exceptional accommodations, including a private en-suite bedroom and two generously sized bedrooms enhanced with custom expanded closets. The walk-out lower level features soaring ceiling heights and tremendous versatility, featuring two additional finished bathrooms along with completed drywall, electrical, built-in speakers, glass doors leading to the expansive outdoor staircase, along with a 240-volt panel, offering abundant potential for future customization. Designed to maximize both functionality and flexibility, the property features two separate two-car garages, each equipped with its own 240-volt panel. Above one of the garages, a beautifully finished bonus space with a full bath and generous closet storage offers exceptional versatility — ideal as a private au pair or guest suite, executive home office, fitness studio, or additional recreational retreat. Outdoors, the grounds are extraordinary. Dine al-freso in the recently added outdoor kitchen, creating seamless indoor and outdoor entertaining and everyday enjoyment. Relaxation is achieved in the oversized outdoor spa amongst the seemingly endless mature tree lines. Spanning 10-acres, the discerning new owners may expand into limitless recreation, agriculture, and future enhancements, including ample space for a resort-like pool, additional entertainment, and more. Protected by a conservation easement, this unique offering provides the rare ability for future expansion and development. Enhancing the home’s timeless architectural appeal, a custom exterior lighting system casts a warm and elegant glow at dusk, while also offering festive and ambient lighting features. Thoughtful and curated construction features include a whole house surge protector, extensive flooring in the attic space for bonus space, and two-inch-thick spray foam insulation surrounding the home’s perimeter for exceptional energy efficiency and comfort. Offering an unparalleled balance of privacy and convenience, this estate is within easy access of Leesburg, Brambleton and surrounding shops, retail, dining, entertainment, and commuter routes.
Getting Around
 Car-Dependent
 Very Limited Transit
 Somewhat Bikeable
Schools
Construction
Condition
- Year built: 2016
Materials
- Foundation: Concrete Perimeter
- Roof: Asphalt
- Construction materials: HardiPlank Type,Stone
Type & Style
- Home type: SingleFamily
- Architectural style: Colonial
- Property subType: Single Family Residence
Interior
Appliances
- Appliances included: Microwave,Cooktop,Dishwasher,Disposal,Dryer,Oven,Refrigerator,Washer,Water Treat System,Electric Water Heater
Basement
- Area: 1600
Basement
- Has basement: Yes
- Basement: Full,Heated,Partially Finished,Rear Entrance,Walk-Out Access,Windows
Bedrooms & Bathrooms
- Bedrooms: 6
- Bathrooms: 9
- Full bathrooms: 6
- 1/2 bathrooms: 3
- Main level bathrooms: 3
Features
- Attic,Bathroom - Walk-In Shower,Built-in Features,Crown Molding,Dining Area,Family Room Off Kitchen,Formal/Separate Dining Room,Kitchen - Gourmet,Kitchen Island,Kitchen - Table Space,Pantry,Recessed Lighting,Sound System,Upgraded Countertops,Wainscotting,Walk-In Closet(s),2 Story Ceilings,9'+ Ceilings,Beamed Ceilings,Paneled Walls,Tray Ceiling(s)
- Window features: Double Pane Windows
- Flooring: Laminate,Luxury Vinyl,Carpet,Wood
- Number of fireplaces: 1
- Fireplace features: Gas/Propane,Insert
- Fireplace: Yes
- Finished area below ground: 1,600
- Finished area above ground: 5,482
Heating & Cooling
- Heating features: Zoned,Forced Air,Natural Gas,Electric
- Cooling features: Central Air,Heat Pump,Zoned,Ceiling Fan(s),Electric
Interior Area
- Total structure area: 7,082
- Total interior livable area: 7,082 sqft
Property
Accessibility
- Accessibility features: None
Details
- Parcel number: 281179796000
- Zoning: PDRV - PLAN DEV - RURAL V
- Zoning description: Open Space Easement. Conservancy Lot D
- Special condition: Standard
Features
- Levels: Three
- Stories: 3
- Pool features: None
- Patio & porch: Deck,Patio
- Exterior features: Lighting
- Has view: Yes
- View description: Panoramic,Trees/Woods
Lot
- Lot size: 10 Acres
- Features: Backs to Trees,Hunting Available,Landscaped,Private,Wooded
Parking
- Total spaces: 12
- Parking features: Garage Door Opener,Garage Faces Side,Garage Faces Front,Driveway,Private,Attached
- Has garage: Yes
- Attached garage spaces: 4
- Covered spaces: 4
- Has uncovered spaces: Yes
- Uncovered spaces: 8
Climate Risk is Financial Risk
Every home has a financial story beyond the listing price. Below, you’ll see the climate risks that could affect this property — and in Bills & Affordability, how those risks may influence repairs, insurance, utilities, and long-term value.
Biggest Threats for This Home
- Drought

- Heat Wave

- Lightning

- Strong Wind

- Winter Weather

How This Home’s Risks Compare
FEMA Declared Disasters Across Virginia Counties
Understanding the Costs
Financial advisors generally recommend spending no more than 30% of your gross household income on housing costs. In practice, many households stretch to 35% or beyond — especially in high-cost markets.
Estimated Costs Today
| Monthly | Annual | |
|---|---|---|
| Mortgage | $14,916 | $178,992 |
| Home Insurance * | $567 | $6,804 |
| Property Taxes | $1,949 | $23,388 |
| Electricity | $682 | $8,185 |
| Total | $18,114 | $217,368 |
Income You'd Need if You Spent...
Virginia FAIR Plan Programs

How Costs Could Change Over Time
Climate risk is quickly impacting all of the major home ownership costs. Adjust the growth rates and percentage of income spent on housing below to see how your housing costs could change over the next 10 years — and what income you'd need to keep up.
Comparing Against the Market
Price Per Sq Ft
vs Other Active Listings
Avg $/sqft
vs Homes Sold Last Month
Median $/sqft
Current Market Trends
Median Price Per Square Foot
The median price per square foot of homes sold in this area each month. Compare this to this listing's price per square foot to gauge whether the home is priced in line with recent sales.
Historicals for This Listing
Zestimate History ($/sqft)
Price History
| Date | Event | Price |
|---|---|---|
| 2011-04-06 | Sold | $292,000 |
 View on Zillow