



4436 Grange Road, Santa Rosa, CA, 95404
About This Home
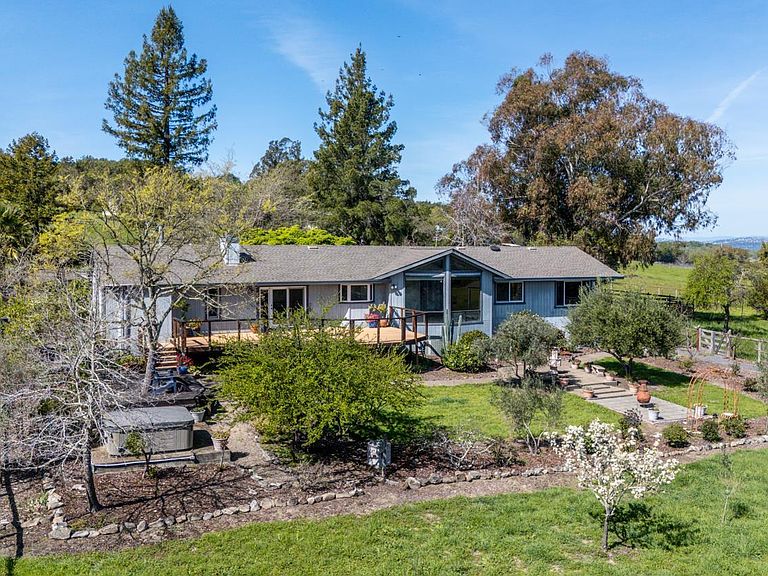
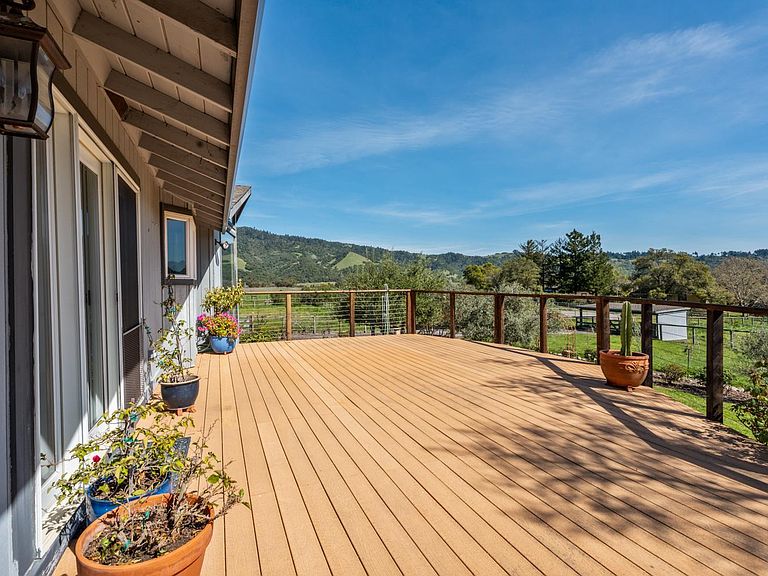
Set on approximately 4 level acres in desirable Bennett Valley, this inviting country property offers privacy, open space, and sweeping views while remaining easily accessible, an ideal balance of rural tranquility and everyday convenience. The approximately 2,564 square foot single-level residence features 4 bedrooms and 3.5 bathrooms and is thoughtfully positioned to capture the beauty of its surroundings. Views showcase the idyllic landscape in all directions. Awaken to vibrant sunrises, experience the soft evening alpenglow on Bennett Ridge, and end the day with dramatic moonrises over the ever-changing natural backdrop. The home offers comfortable living with generous spaces and a thoughtful single-level design. Spacious decking and outdoor living areas invite relaxation and connection to the landscape. A separate studio space with a wood stove provides flexibility for a creative retreat, office, or guest overflow and offers access to the attached two-car garage. The level acreage is both usable and versatile, offering exceptional potential for a variety of lifestyle pursuits. Extensive equestrian infrastructure includes four-board fencing and an impressive 80-foot round pen, creating a ready-made environment for horse enthusiasts or those seeking a rural lifestyle with space for animals and recreation. Additional open space creates an ideal setting for a future ADU with privacy from the main residence. A collection of mature fruit trees, from olives to persimmons and more, provides abundant seasonal harvests, adding both beauty and productivity to the land. Outdoor living is further enhanced by a HotSpring spa, an ideal place to unwind while taking in the peaceful setting. An exceptional offering of usable acreage, equestrian amenities, privacy, and scenic views in a sought-after Bennett Valley location. Just minutes from Santa Rosa's shopping, dining, and services, yet surrounded by open countryside, this property captures the essence of Sonoma County country living.
Getting Around
 Car-Dependent
 No Nearby Transit
 Somewhat Bikeable
Schools
Construction
Condition
- Year built: 1978
Materials
- Foundation: Concrete Perimeter
- Roof: Composition
- Construction materials: Wood,Wood Siding
Type & Style
- Home type: SingleFamily
- Architectural style: Ranch
- Property subType: Single Family Residence
Interior
Appliances
- Appliances included: Built-In Electric Oven,Dishwasher,Double Oven,Electric Cooktop,Free-Standing Refrigerator
- Laundry features: Other
Basement
- Basement: None
Bathroom
- Features: Shower Stall(s),Tile
- Level: Main
Bedroom
- Level: Main
Bedrooms & Bathrooms
- Bedrooms: 4
- Bathrooms: 3
- Full bathrooms: 2
- 1/2 bathrooms: 1
Family Room
- Level: Main
Features
- Cathedral Ceiling(s),Open Beam Ceiling
- Flooring: Carpet,Laminate,Tile,Wood
- Number of fireplaces: 1
- Fireplace features: Living Room,Raised Hearth,Wood Burning,Wood Burning Stove,Other
- Fireplace: Yes
Heating & Cooling
- Heating features: Central,Fireplace(s)
- Cooling features: Central Air
Interior Area
- Total structure area: 2,564
- Total interior livable area: 2,564 sqft
Kitchen
- Features: Marble Counter
- Level: Main
Living Room
- Features: Cathedral/Vaulted,Deck Attached,Open Beam Ceiling,View
- Level: Main
Master Bathroom
- Features: Marble,Shower Stall(s),Tile
Master Bedroom
- Features: Walk-In Closet(s)
- Level: Main
Property
Details
- Parcel number: 049080054000
- Special condition: Offer As Is,Standard
Features
- Levels: One
- Stories: 1
- Patio & porch: Deck
- Fencing: Cross Fenced,Entry Gate,Fenced,Full
- Has view: Yes
- View description: Hills,Panoramic,Pasture,Valley
Lot
- Lot size: 4.07 Acres
- Features: Garden,Landscape Misc,Private
Parking
- Total spaces: 6
- Parking features: Attached
- Has garage: Yes
- Attached garage spaces: 2
- Covered spaces: 2
Climate Risk is Financial Risk
Every home has a financial story beyond the listing price. Below, you’ll see the climate risks that could affect this property — and in Bills & Affordability, how those risks may influence repairs, insurance, utilities, and long-term value.
Biggest Threats for This Home
- Wildfire

- Earthquake

- Landslide

How This Home’s Risks Compare
FEMA Declared Disasters in Sonoma County and California
Understanding the Costs
Financial advisors generally recommend spending no more than 30% of your gross household income on housing costs. In practice, many households stretch to 35% or beyond — especially in high-cost markets.
Estimated Costs Today
| Monthly | Annual | |
|---|---|---|
| Mortgage | $7,559 | $90,708 |
| Home Insurance * | $426 | $5,112 |
| Property Taxes | $967 | $11,604 |
| Electricity | $549 | $6,597 |
| Total | $9,501 | $114,012 |
Income You'd Need if You Spent...
California FAIR Plan Programs
How Costs Could Change Over Time
Climate risk is quickly impacting all of the major home ownership costs. Adjust the growth rates and percentage of income spent on housing below to see how your housing costs could change over the next 10 years — and what income you'd need to keep up.
Comparing Against the Market
Price Per Sq Ft
vs Other Active Listings
Avg $/sqft
vs Homes Sold Last Month
Median $/sqft
Current Market Trends
Median Price Per Square Foot
The median price per square foot of homes sold in this area each month. Compare this to this listing's price per square foot to gauge whether the home is priced in line with recent sales.
Historicals for This Listing
Zestimate History ($/sqft)
Price History
| Date | Event | Price |
|---|---|---|
| 2026-04-22 | Price change | $1,690,000 |
| 2026-03-17 | Listed for sale | $1,790,000 |
| 2002-01-11 | Sold | $729,000 |
 View on Zillow