


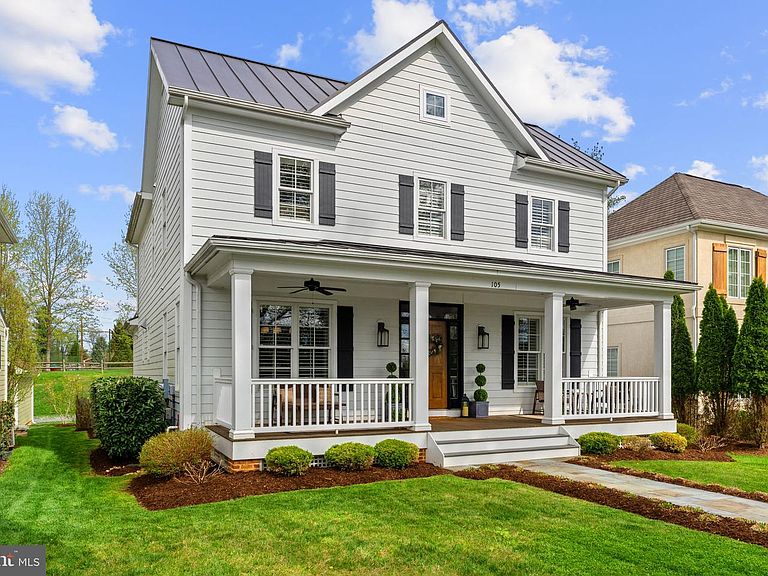

105 Reed St, Middleburg, VA, 20117
About This Home
A truly enchanting 4-bedroom, 4.5-bath residence nestled in the heart of Middleburg, this beautifully crafted home—built in 2019 by a highly esteemed local builder—offers an exquisite blend of timeless elegance and modern luxury. Thoughtfully designed and impeccably maintained, the home is presented in flawless, turnkey condition with refined finishes at every turn. At its heart, the gourmet kitchen is a culinary showpiece, adorned with a generous center island and appointed with premier appliances including a Wolf range, Sub-Zero refrigerator, and Miele dishwasher. It flows effortlessly into a sunlit family room where a warm fireplace, soaring 9-foot ceilings, intricate millwork, and classic plantation shutters create an atmosphere of understated sophistication and comfort. Step outside to savor the charm of gracious outdoor living—whether relaxing on the welcoming front porch or entertaining on the private rear deck. A detached garage and tucked-away rear parking add both convenience and appeal, while high-speed internet ensures seamless modern living. Just a short stroll from Middleburg’s charming boutiques, fine dining, and vibrant village life, this exceptional property offers a rare opportunity to enjoy the romance of small-town living with every contemporary luxury at your fingertips.
Getting Around
 Somewhat Walkable
 Very Limited Transit
 Somewhat Bikeable
Schools
Construction
Condition
- Property condition: Excellent
- Year built: 2019
Materials
- Foundation: Concrete Perimeter
- Roof: Metal
- Construction materials: HardiPlank Type
Notable Dates
- Major remodel year: 2020
Type & Style
- Home type: SingleFamily
- Architectural style: Colonial
- Property subType: Single Family Residence
Interior
Appliances
- Appliances included: Microwave,Built-In Range,Dishwasher,Disposal,Dryer,Oven/Range - Gas,Range Hood,Refrigerator,Six Burner Stove,Washer,Electric Water Heater
- Laundry features: Upper Level,Mud Room
Basement
- Has basement: Yes
- Basement: Connecting Stairway,Partial,Improved,Interior Entry,Exterior Entry,Concrete,Side Entrance,Sump Pump,Walk-Out Access,Windows
Bedroom2
- Features: Flooring - Carpet,Walk-In Closet(s)
- Level: Upper
- Area: 169
- Dimensions: 13 X 13
Bedroom3
- Features: Flooring - Carpet,Walk-In Closet(s)
- Level: Upper
- Area: 182
- Dimensions: 13 X 14
Bedroom4
- Features: Flooring - Carpet
- Level: Lower
- Area: 196
- Dimensions: 14 X 14
Bedrooms & Bathrooms
- Bedrooms: 4
- Bathrooms: 5
- Full bathrooms: 4
- 1/2 bathrooms: 1
- Main level bathrooms: 1
Den
- Features: Crown Molding,Flooring - HardWood
- Level: Main
- Area: 182
- Dimensions: 13 X 14
Dining Room
- Features: Chair Rail,Crown Molding,Flooring - HardWood,Wet Bar
- Level: Main
- Area: 196
- Dimensions: 14 X 14
Exercise Room
- Level: Lower
- Area: 195
- Dimensions: 13 X 15
Family Room
- Features: Built-in Features,Fireplace - Gas,Flooring - HardWood
- Level: Main
- Area: 380
- Dimensions: 19 X 20
Features
- Built-in Features,Butlers Pantry,Ceiling Fan(s),Chair Railings,Crown Molding,Dining Area,Family Room Off Kitchen,Open Floorplan,Kitchen - Gourmet,Kitchen Island,Recessed Lighting,Upgraded Countertops,Walk-In Closet(s),Bar,9'+ Ceilings
- Door features: French Doors,Six Panel
- Window features: Double Pane Windows,Energy Efficient
- Flooring: Carpet,Hardwood,Tile/Brick
- Number of fireplaces: 1
- Fireplace features: Mantel(s),Marble
- Fireplace: Yes
- Finished area below ground: 1,389
- Finished area above ground: 3,100
Heating & Cooling
- Heating features: Forced Air,Heat Pump,Zoned,Propane
- Cooling features: Ceiling Fan(s),Central Air,Zoned,Electric
Interior Area
- Total structure area: 4,489
- Total interior livable area: 4,489 sqft
Kitchen
- Features: Breakfast Bar,Granite Counters,Kitchen - Propane Cooking,Eat-in Kitchen,Flooring - HardWood
- Level: Main
- Area: 252
- Dimensions: 14 X 18
Mud Room
- Features: Flooring - Ceramic Tile
- Level: Main
- Area: 130
- Dimensions: 10 X 13
Primary Bedroom
- Features: Flooring - Carpet,Walk-In Closet(s)
- Level: Upper
- Area: 336
- Dimensions: 16 X 21
Recreation Room
- Features: Flooring - Carpet
- Level: Lower
- Area: 627
- Dimensions: 19 X 33
Property
Accessibility
- Accessibility features: None
Details
- Parcel number: 538268275000
- Zoning: MB:R2
- Special condition: Standard
- Other equipment: None
Features
- Levels: Three
- Stories: 3
- Pool features: None
- Patio & porch: Porch
- Exterior features: Lighting,Storage,Sidewalks
- Fencing: Wood
- Has view: Yes
- View description: Garden
- Frontage type: Road Frontage
Lot
- Lot size: 7,405 sqft
- Features: Cleared,Front Yard,Landscaped,Level,Rear Yard,SideYard(s),Middle Of Block
Parking
- Total spaces: 4
- Parking features: Garage Door Opener,Detached,Driveway
- Has garage: Yes
- Attached garage spaces: 2
- Covered spaces: 2
- Has uncovered spaces: Yes
- Uncovered spaces: 2
Climate Risk is Financial Risk
Every home has a financial story beyond the listing price. Below, you’ll see the climate risks that could affect this property — and in Bills & Affordability, how those risks may influence repairs, insurance, utilities, and long-term value.
Biggest Threats for This Home
- Drought

- Strong Wind

- Winter Weather

How This Home’s Risks Compare
FEMA Declared Disasters Across Virginia Counties
Understanding the Costs
Financial advisors generally recommend spending no more than 30% of your gross household income on housing costs. In practice, many households stretch to 35% or beyond — especially in high-cost markets.
Estimated Costs Today
| Monthly | Annual | |
|---|---|---|
| Mortgage | $9,986 | $119,832 |
| Home Insurance * | $361 | $4,332 |
| Property Taxes | $1,275 | $15,300 |
| Electricity | $432 | $5,188 |
| Total | $12,054 | $144,648 |
Income You'd Need if You Spent...
Virginia FAIR Plan Programs

How Costs Could Change Over Time
Climate risk is quickly impacting all of the major home ownership costs. Adjust the growth rates and percentage of income spent on housing below to see how your housing costs could change over the next 10 years — and what income you'd need to keep up.
Comparing Against the Market
Price Per Sq Ft
vs Other Active Listings
Avg $/sqft
vs Homes Sold Last Month
Median $/sqft
Current Market Trends
Median Price Per Square Foot
The median price per square foot of homes sold in this area each month. Compare this to this listing's price per square foot to gauge whether the home is priced in line with recent sales.
Historicals for This Listing
Zestimate History ($/sqft)
Price History
| Date | Event | Price |
|---|---|---|
| 2026-04-07 | Listed for sale | $2,100,000 |
| 2024-04-16 | Sold | $1,725,000 |
| 2024-03-26 | Pending sale | $1,845,000 |
| 2024-03-05 | Price change | $1,845,000 |
| 2024-02-20 | Listed for sale | $1,950,000 |
| 2022-04-29 | Sold | $1,450,000 |
| 2021-02-02 | Sold | $1,100,000 |
| 2021-01-16 | Pending sale | $1,150,000 |
| 2020-12-15 | Contingent | $1,150,000 |
| 2020-12-12 | Pending sale | $1,150,000 |
| 2020-11-30 | Listed for sale | $1,150,000 |
| 2019-05-07 | Sold | $888,215 |
| 2018-11-13 | Listing removed | $799,000 |
| 2018-10-25 | Listed for sale | $799,000 |
 View on Zillow