




77 Oso Trail, Glen Ellen, CA, 95442
About This Home
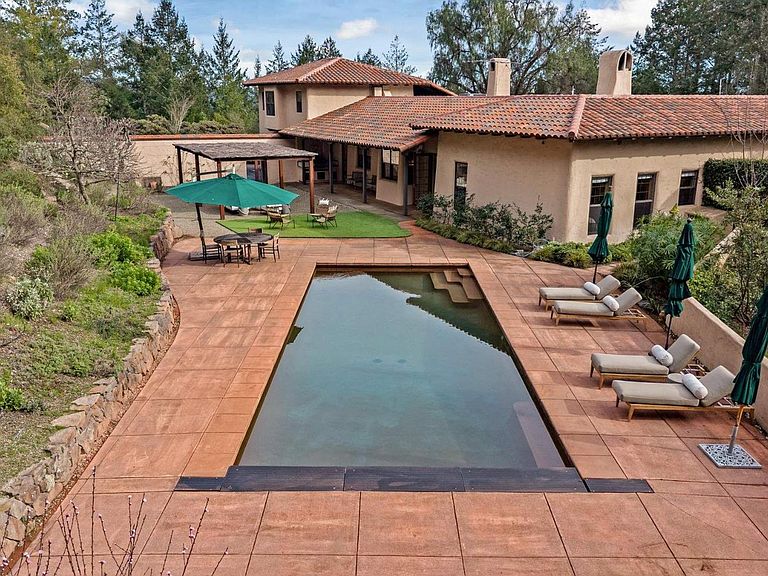
Escape to your own private Wine Country sanctuary at 77 Oso Trail, a gated Spanish-style estate nestled in the rolling hills above Glen Ellen. Tucked along a quiet country lane and surrounded by nearly 11 acres of natural landscape. Built in 1996, this elegant 4,261 square foot retreat blends timeless architectural character with serene natural beauty. Inside, light-filled interiors flow across three spacious bedroom suites each with private bath, a powder room, a dedicated office, and generous gathering spaces ideal for entertaining. The home's Spanish influence shines through with handcrafted tiles, and rustic wood accents, creating warmth and authenticity throughout. The living room, family room, and main-floor primary suite each open directly to a screened loggia with fireplace, offering seamless indoor-outdoor living and an effortless connection to the surrounding landscape. The primary suite provides comfort and privacy, while a separate guest wing is an inviting retreat for family or friends. Outdoors, enjoy a pool and private spa area, classic clay tennis court, and landscaped gardens framed by hillside views and natural landscapes. A detached Ag Barn is perfect for hobbies, workshop or storage. The property's gentle topography invites exploration, with open spaces perfect for walking paths, and gardens. Just minutes from downtown Glen Ellen, this estate enjoys proximity to renowned wineries, Jack London State Park, and Sonoma Valley's celebrated dining scene- all approximately an hour from San Francisco. Whether as a full-time residence or weekend getaway, 77 Oso Trail embodies the relaxed sophistication of Wine Country living, where natural tranquility meets timeless design.
Getting Around
 Car-Dependent
 Very Limited Transit
 Somewhat Bikeable
Schools
Construction
Condition
- Year built: 1996
Materials
- Roof: Tile
- Construction materials: Stucco
Type & Style
- Home type: SingleFamily
- Architectural style: Mediterranean,Spanish
- Property subType: Single Family Residence
Interior
Appliances
- Laundry features: Inside Room
Basement
- Basement: None
Bathroom
- Level: Main,Upper
Bedroom
- Level: Main,Upper
Bedrooms & Bathrooms
- Bedrooms: 3
- Bathrooms: 4
- Full bathrooms: 3
- 1/2 bathrooms: 1
Family Room
- Level: Main,Upper
Features
- Number of fireplaces: 4
- Fireplace features: Family Room,Living Room,Outside,Master Bedroom,See Remarks
- Fireplace: Yes
Heating & Cooling
- Heating features: Radiant
- Cooling features: Other
Interior Area
- Total structure area: 4,261
- Total interior livable area: 4,261 sqft
Kitchen
- Features: Breakfast Area,Kitchen Island,Pantry Closet
- Level: Main
Living Room
- Level: Main
Master Bathroom
- Features: Double Vanity,Walk-In Closet(s)
Master Bedroom
- Level: Main
Property
Details
- Parcel number: 054110046000
- Special condition: Standard
Features
- Stories: 2
- Pool features: In Ground
- Has spa: Yes
- Spa features: Private
- Fencing: Entry Gate,See Remarks
- Has view: Yes
- View description: Hills,Mountain(s)
Lot
- Lot size: 10.87 Acres
- Features: Garden,Private,Secluded,See Remarks
Parking
- Total spaces: 20
- Parking features: Attached,Garage Door Opener
- Has garage: Yes
- Attached garage spaces: 2
- Covered spaces: 2
Climate Risk is Financial Risk
Every home has a financial story beyond the listing price. Below, you’ll see the climate risks that could affect this property — and in Bills & Affordability, how those risks may influence repairs, insurance, utilities, and long-term value.
Biggest Threats for This Home
- Earthquake

- Inland Flooding

- Drought

- Wildfire

- Landslide

How This Home’s Risks Compare
FEMA Declared Disasters in Sonoma County and California
Understanding the Costs
Financial advisors generally recommend spending no more than 30% of your gross household income on housing costs. In practice, many households stretch to 35% or beyond — especially in high-cost markets.
Estimated Costs Today
| Monthly | Annual | |
|---|---|---|
| Mortgage | $16,433 | $197,196 |
| Home Insurance * | $1,049 | $12,588 |
| Property Taxes | $2,100 | $25,200 |
| Electricity | $913 | $10,964 |
| Total | $20,495 | $245,940 |
Income You'd Need if You Spent...
California FAIR Plan Programs
How Costs Could Change Over Time
Climate risk is quickly impacting all of the major home ownership costs. Adjust the growth rates and percentage of income spent on housing below to see how your housing costs could change over the next 10 years — and what income you'd need to keep up.
Comparing Against the Market
Price Per Sq Ft
vs Other Active Listings
Avg $/sqft
vs Homes Sold Last Month
Median $/sqft
Current Market Trends
Median Price Per Square Foot
The median price per square foot of homes sold in this area each month. Compare this to this listing's price per square foot to gauge whether the home is priced in line with recent sales.
Historicals for This Listing
Zestimate History ($/sqft)
Price History
| Date | Event | Price |
|---|---|---|
| 2026-04-21 | Price change | $3,675,000 |
| 2026-03-03 | Listed for sale | $3,875,000 |
| 2002-04-09 | Sold | $2,800,000 |
 View on Zillow