



5663 Crystal Drive, Santa Rosa, CA, 95404
About This Home
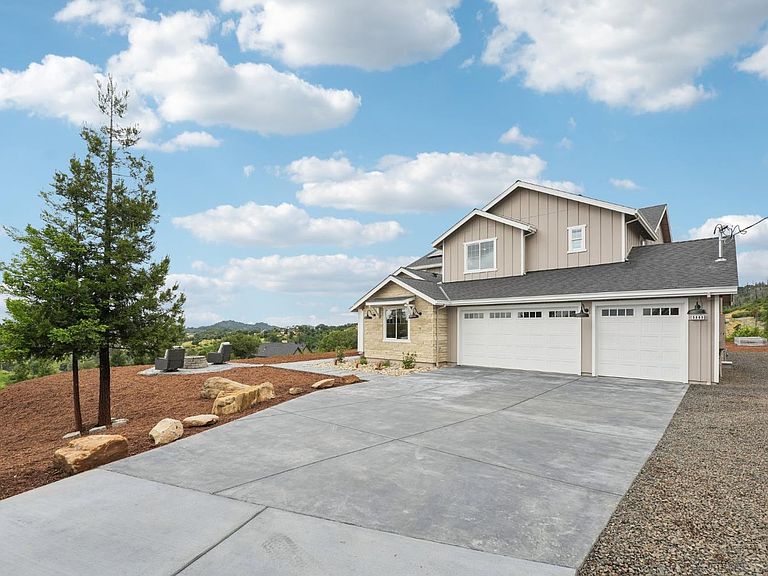
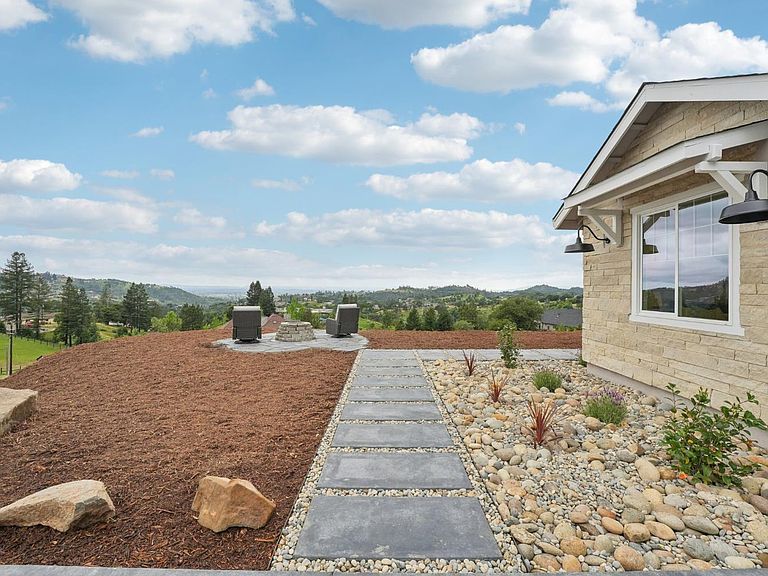
Incredible newly built estate home with panoramic views of the Sonoma Valley. Follow the tree-lined private driveway up to the commanding presence of this custom home. Stop to relax at the quiet flagstone patio built around a fire pit and capturing the breathtaking views from your private hilltop. When you're ready to continue, step through the imposing double doors into the foyer. The living room features 2 stories of windows, emphasizing the views. Look up and you are treated to a dazzling 10' tall chandelier made to feel small by the scale of the room. The dining room is sized for entertaining with enough space to comfortably seat large gatherings. The chef's kitchen is spacious and features luxury appliances, custom cabinetry, slab counters, and a full backsplash. A spacious family room centers around the fireplace and provides ample room for everyone to spread out. A full junior suite including shower is available for guests. The well-appointed office, laundry room, and access to the 3-car garage round out the downstairs. Head upstairs to find 2 more large secondary bedrooms, a loft area, and a tremendous owner's retreat. The primary bedroom features generous proportions, custom cabinetry, mood lighting, and the best views in the house. The ensuite bath is huge and includes a shower built for 2, a luxurious soaking tub, his and hers vanities, and a walk-in closet with plenty of space. The private balcony includes a wet bar and wine fridge, a private fireplace, and unobstructed views for miles. Back outside there is more to discover. The full BBQ station and sink set into a beautiful slab counter will be the heart of outdoor entertainment for years to come. The fully-fenced organic garden provides the opportunity to nurture family and friends with only the best ingredients. Additional patios provide space to gather and mingle while a vibrant green lawn is the ideal place to play. 5663 Crystal is your perfect forever home.
Getting Around
 Car-Dependent
 No Nearby Transit
 Somewhat Bikeable
Schools
Construction
Condition
- Property condition: New Construction
- New construction: Yes
- Year built: 2026
Materials
- Foundation: Slab
- Roof: Composition
- Construction materials: Cement Siding,Wood
Type & Style
- Home type: SingleFamily
- Architectural style: Traditional
- Property subType: Single Family Residence
Interior
Appliances
- Appliances included: Built-In Refrigerator,Dishwasher,Free-Standing Gas Range,Range Hood,Microwave
- Laundry features: Hookups Only,Inside Area
Basement
- Basement: None
Bathroom
- Features: Jack & Jill
- Level: Main
Bedroom
- Level: Main
Bedrooms & Bathrooms
- Bedrooms: 5
- Bathrooms: 4
- Full bathrooms: 3
- 1/2 bathrooms: 1
Dining Room
- Level: Main
Family Room
- Level: Main
Features
- Flooring: Carpet,Luxury Vinyl Plank,Wood
- Number of fireplaces: 2
- Fireplace features: Gas Piped,Living Room,Outside
- Fireplace: Yes
Heating & Cooling
- Heating features: Central,Fireplace(s)
- Cooling features: Ceiling Fan(s),Central Air
Interior Area
- Total structure area: 3,475
- Total interior livable area: 3,475 sqft
Kitchen
- Features: Kitchen Island,Quartz Counter,Slab Counter
- Level: Main
Living Room
- Features: Cathedral/Vaulted
- Level: Lower,Main
Master Bathroom
- Features: Double Vanity,Quartz,Soaking Tub
Master Bedroom
- Level: Upper
Property
Details
- Parcel number: 067040028000
- Special condition: Standard
Features
- Levels: Two
- Stories: 2
- Exterior features: Balcony,Built-In Barbeque,Fire Pit,Wet Bar
- Has view: Yes
- View description: Hills,Mountain(s),Panoramic,Vineyard
Lot
- Lot size: 2.59 Acres
- Features: Auto Sprinkler F&R,Garden,Private
Parking
- Total spaces: 10
- Parking features: Attached,RV Access/Parking,RV Storage
- Has garage: Yes
- Attached garage spaces: 3
- Covered spaces: 3
Climate Risk is Financial Risk
Every home has a financial story beyond the listing price. Below, you’ll see the climate risks that could affect this property — and in Bills & Affordability, how those risks may influence repairs, insurance, utilities, and long-term value.
Biggest Threats for This Home
- Earthquake

- Inland Flooding

- Landslide

- Wildfire

How This Home’s Risks Compare
FEMA Declared Disasters in Sonoma County and California
Understanding the Costs
Financial advisors generally recommend spending no more than 30% of your gross household income on housing costs. In practice, many households stretch to 35% or beyond — especially in high-cost markets.
Estimated Costs Today
| Monthly | Annual | |
|---|---|---|
| Mortgage | $10,108 | $121,296 |
| Home Insurance * | $570 | $6,840 |
| Property Taxes | $1,389 | $16,668 |
| Electricity | $745 | $8,942 |
| Total | $12,812 | $153,744 |
Income You'd Need if You Spent...
California FAIR Plan Programs
How Costs Could Change Over Time
Climate risk is quickly impacting all of the major home ownership costs. Adjust the growth rates and percentage of income spent on housing below to see how your housing costs could change over the next 10 years — and what income you'd need to keep up.
Comparing Against the Market
Price Per Sq Ft
vs Other Active Listings
Avg $/sqft
vs Homes Sold Last Month
Median $/sqft
Current Market Trends
Median Price Per Square Foot
The median price per square foot of homes sold in this area each month. Compare this to this listing's price per square foot to gauge whether the home is priced in line with recent sales.
Historicals for This Listing
Zestimate History ($/sqft)
No zestimate history available
Price History
| Date | Event | Price |
|---|---|---|
| 2026-05-04 | Price change | $2,199,000 |
| 2026-04-03 | Listed for sale | $2,349,000 |
| 2024-07-15 | Sold | $218,571 |
New Construction
 View on Zillow