


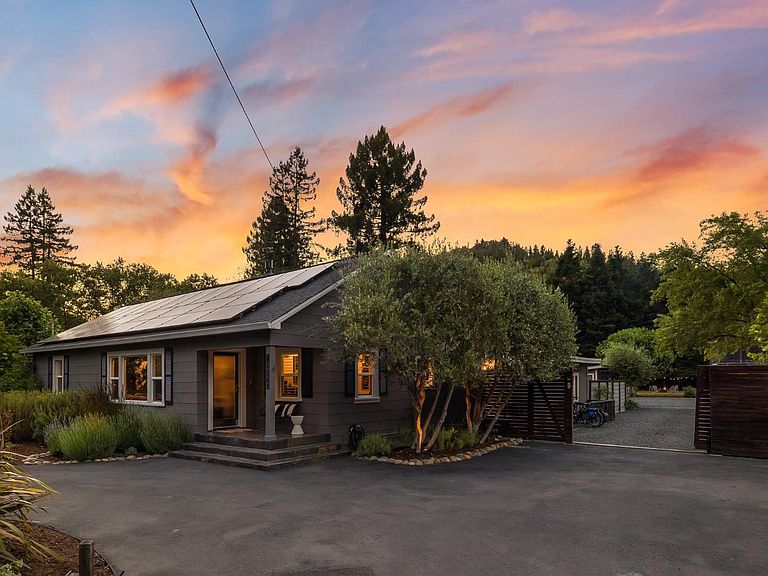

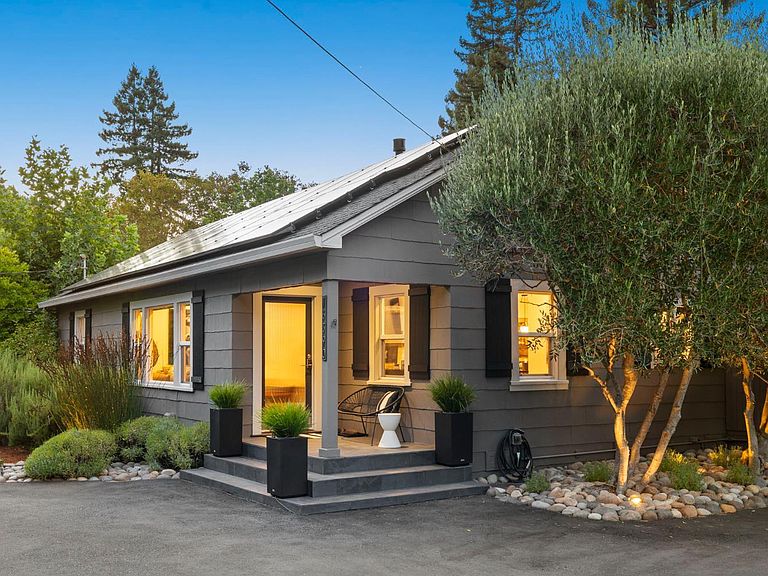
16390 Laughlin Road, Guerneville, CA, 95446
About This Home
Set on a rare, level acre in the heart of Armstrong Valley, The River Ranch is a private Russian River retreat designed for effortless gathering and weekend escape. Sun-drenched open space meets a true sense of seclusion--expansive enough for lively summer entertaining, yet equally suited to quiet, restorative living. There is an immediate and unmistakable feeling upon arrival--both calming and energizing--that defines the experience of the property.The main residence opens into a spacious living room anchored by a striking central fireplace, with an adjacent office that supports both work and creative use. The layout unfolds naturally, with two guest bedrooms and a full bath, while the primary suite is positioned in its own private wing. The kitchen is exceptionally scaled, featuring beautiful stone floors and an adjoining full bath--an uncommon and highly functional detail for poolside living and entertaining. It flows seamlessly into an oversized dining room, which opens to an expansive deck overlooking the pool, lawn, bocce court, and surrounding grounds. Set apart from the main home, The Ranchette--a thoughtfully designed and luxurious ADU--offers a private, self-contained retreat ideal for extended family, weekend guests, or income-producing use. Its separation and quality elevate the estate into a true multi-use compound with flexibility and long-term value. Originally acquired as a second home, the property quickly became something more--the owners ultimately leaving Marin to reside here full-time. Over time, it has become known as The River Ranch--a place for gathering, hosting, and retreat--often referred to as a crown jewel within the new Russian River lifestyle. Located approximately one hour from Marin and just 90 minutes from San Francisco, the transition is immediate: from city pace to river calm, where the landscape--and the lifestyle--take over.
Getting Around
 Car-Dependent
 Very Limited Transit
 Somewhat Bikeable
Schools
Construction
Condition
- Year built: 1948
Materials
- Foundation: Concrete Perimeter
- Roof: Composition
- Construction materials: Ceiling Insulation,Floor Insulation,Wall Insulation,Wood Siding,Other
Type & Style
- Home type: SingleFamily
- Architectural style: Contemporary,Mid-Century,Ranch
- Property subType: Single Family Residence
Interior
Appliances
- Appliances included: Built-In Electric Oven,Dishwasher,Disposal,Electric Water Heater,ENERGY STAR Qualified Appliances,Gas Cooktop,Range Hood,Ice Maker,Microwave,Tankless Water Heater,Dryer,Washer
- Laundry features: Inside Room
Basement
- Basement: None
Bathroom
- Features: Shower Stall(s),Tile,Tub w/Shower Over
- Level: Main
Bedroom
- Level: Main
Bedrooms & Bathrooms
- Bedrooms: 4
- Bathrooms: 4
- Full bathrooms: 4
Dining Room
- Features: Formal Room,Skylight(s)
- Level: Main
Features
- Window features: Dual Pane Full,Window Coverings,Screens
- Flooring: Stone,Tile,Wood
- Number of fireplaces: 3
- Fireplace features: Dining Room,Gas Log,Living Room,Master Bedroom,Wood Burning
- Fireplace: Yes
Heating & Cooling
- Heating features: Central,Fireplace(s),Propane
- Cooling features: Ceiling Fan(s),Central Air,Ductless
Interior Area
- Total structure area: 2,828
- Total interior livable area: 2,828 sqft
Kitchen
- Features: Breakfast Area,Kitchen Island,Metal/Steel Counter,Other Counter
- Level: Main
Living Room
- Features: Other
- Level: Main
Master Bathroom
- Features: Shower Stall(s),Stone,Tile
Master Bedroom
- Features: Closet,Outside Access,Sitting Area,Walk-In Closet(s)
- Level: Main
Property
Details
- Parcel number: 069270003000
- Special condition: Standard
Features
- Levels: One
- Stories: 1
- Pool features: In Ground,Gunite,Pool Cover,Pool Sweep,Salt Water,Solar Heat
- Patio & porch: Covered,Front Porch,Deck
- Exterior features: Fire Pit
- Spa features: In Ground
- Fencing: Fenced,Full
- Has view: Yes
- View description: Mountain(s),Ridge,Vineyard
Lot
- Lot size: 0.94 Acres
- Features: Auto Sprinkler F&R,Garden,Landscaped,Landscape Front,Low Maintenance
Parking
- Total spaces: 10
- Parking features: No Garage,RV Access/Parking,RV Possible,Uncovered Parking Spaces 2+,Gravel,Paved
- Has uncovered spaces: Yes
- Uncovered spaces: 10
Climate Risk is Financial Risk
Every home has a financial story beyond the listing price. Below, you’ll see the climate risks that could affect this property — and in Bills & Affordability, how those risks may influence repairs, insurance, utilities, and long-term value.
Biggest Threats for This Home
- Inland Flooding

- Earthquake

- Landslide

- Wildfire

How This Home’s Risks Compare
FEMA Declared Disasters in Sonoma County and California
Understanding the Costs
Financial advisors generally recommend spending no more than 30% of your gross household income on housing costs. In practice, many households stretch to 35% or beyond — especially in high-cost markets.
Estimated Costs Today
| Monthly | Annual | |
|---|---|---|
| Mortgage | $10,087 | $121,044 |
| Home Insurance * | $682 | $8,184 |
| Property Taxes | $1,775 | $21,300 |
| Electricity | $606 | $7,277 |
| Total | $13,150 | $157,800 |
Income You'd Need if You Spent...
California FAIR Plan Programs
How Costs Could Change Over Time
Climate risk is quickly impacting all of the major home ownership costs. Adjust the growth rates and percentage of income spent on housing below to see how your housing costs could change over the next 10 years — and what income you'd need to keep up.
Comparing Against the Market
Price Per Sq Ft
vs Other Active Listings
Avg $/sqft
vs Homes Sold Last Month
Median $/sqft
Current Market Trends
Median Price Per Square Foot
The median price per square foot of homes sold in this area each month. Compare this to this listing's price per square foot to gauge whether the home is priced in line with recent sales.
Historicals for This Listing
Zestimate History ($/sqft)
Price History
| Date | Event | Price |
|---|---|---|
| 2026-04-14 | Listed for sale | $1,995,000 |
| 2006-08-10 | Sold | $755,000 |
 View on Zillow