

16775 Center Way, Guerneville, CA, 95446
About This Home
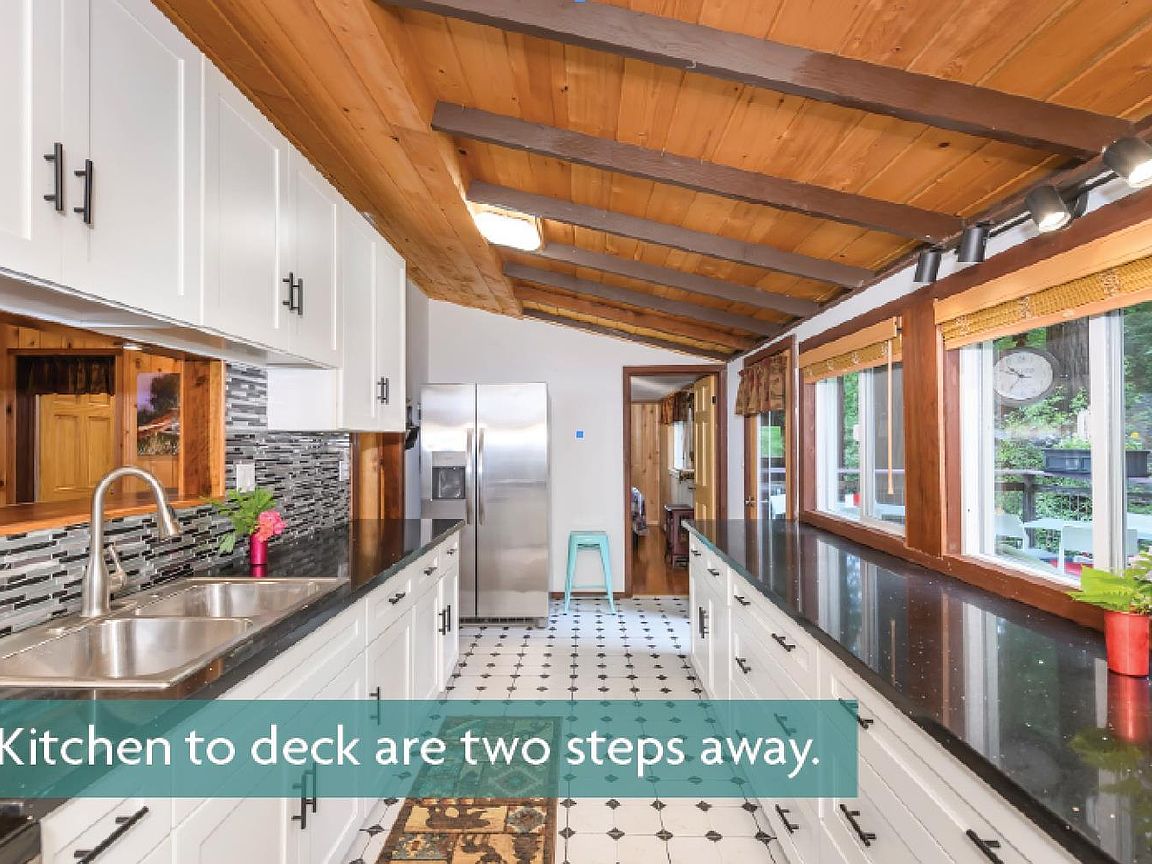
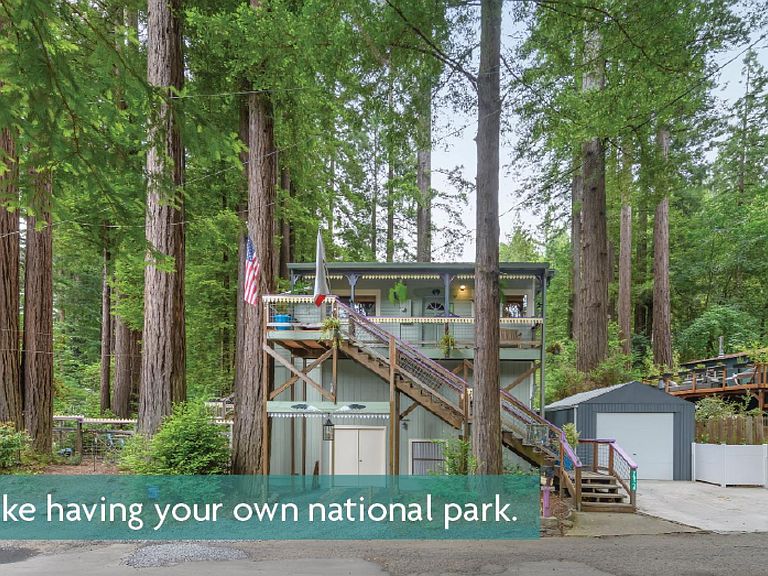
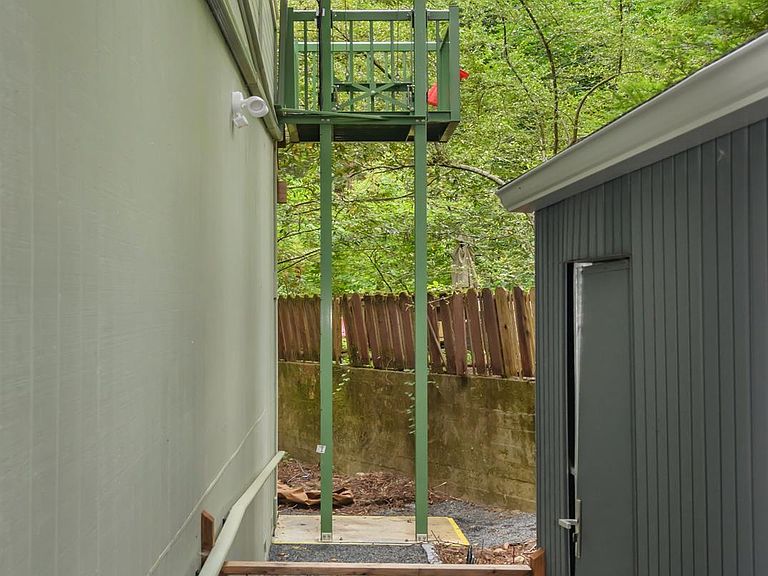
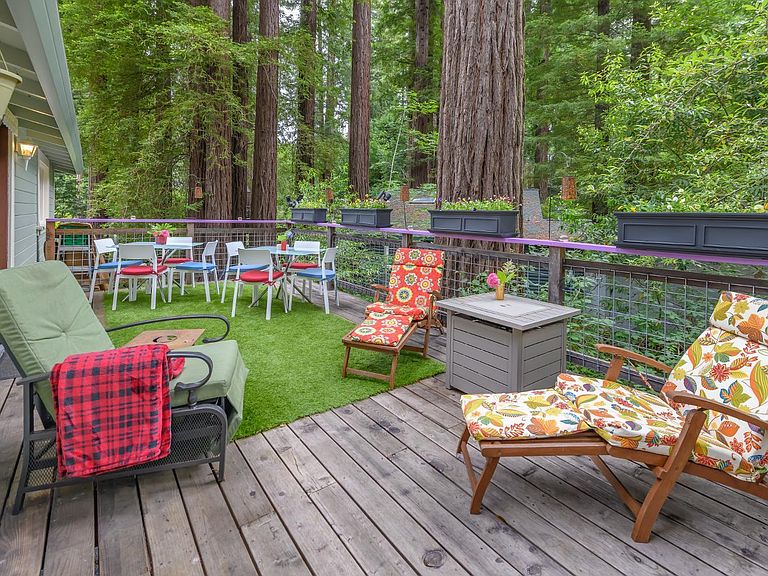
MAGICAL! An unsolicited adjective that people keep using after visiting this home. A must-visit. Resting on the opposite side of the Russian River, across from the town of Guerneville,in a very sought-after, fairytale-like enclave of homes. Redwood groves cool the warm summer days with shade. A corner property with possibilities to expand the home outward, or just add a lower level and double the living size. Do your diligence before in contract. A kitchen for any chef who loves to cook or roll out the dough on abundant granite counter space. An efficient floor plan and a wonderful rear deck for entertaining. This deck accesses an exterior Galaxy® elevator with a 4'x4' carriage for those who prefer a ride up or down, rather than walk the exterior steps. At my age, I use it all the time.'' Landscaped garden with walkways of gravel so one never steps on earthy mud in wet seasons. French drains, roof gutter positioning and dry stream mini-creeks in winter move water away from home for better runoff distribution in periods of rain. A flood zone you ask? Yes, and we're damn proud of it! Take a tour of this home away-from-home. Seller, Paul J. Andreini, is a California licensed real estate agent, DRE #01865524, and is also the Listing Agent for the Property. Seller/Agent makes this disclosure so Buyer is fully informed of Seller's licensed status and role in the transaction. Buyer is advised to conduct Buyer's own independent inspections, investigations, and due diligence, and to consult with appropriate licensed professionals regarding the Property.
Getting Around
 Car-Dependent
 Very Limited Transit
 Somewhat Bikeable
Schools
Construction
Condition
- Property condition: Updated/Remodeled
- Year built: 1950
Materials
- Foundation: Concrete
- Roof: Composition
- Construction materials: Wood Siding
Type & Style
- Home type: SingleFamily
- Architectural style: Mid-Century
- Property subType: Single Family Residence
Interior
Appliances
- Appliances included: Tankless Water Heater,Range Hood,Free-Standing Refrigerator,Free-Standing Electric Range,Free-Standing Electric Oven,ENERGY STAR Qualified Appliances,Disposal,Washer,Dryer
- Laundry features: Inside Room
Basement
- Has basement: Yes
- Basement: Unfinished
Bathroom
- Features: Window, Low-Flow Toilet(s), Bidet
Bedroom1
- Area: 0
Bedroom2
- Area: 0
Bedroom3
- Area: 0
Bedroom4
- Area: 0
Bedrooms & Bathrooms
- Bedrooms: 2
- Bathrooms: 2
- Full bathrooms: 1
- 1/2 bathrooms: 1
Dining Room
- Features: Formal Area, Dining/Living Combo, Dining/Family Combo, Bar
- Level: Main
- Area: 0
Family Room
- Area: 0
Features
- Elevator
- Window features: Window Coverings,Double Pane Windows,Caulked/Sealed
- Flooring: Wood,Tile,Stone,Simulated Wood,Carpet
- Number of fireplaces: 2
- Fireplace features: Wood Burning,Electric
- Fireplace: Yes
Heating & Cooling
- Heating features: Fireplace(s),Electric
- Cooling features: None
Interior Area
- Total structure area: 930
- Total interior livable area: 930 sqft
Kitchen
- Features: Stone Counters, Slab Counter
- Level: Main
- Area: 0
Living Room
- Features: View
- Level: Main
- Area: 0
Master Bathroom
- Features: Window, Tub w/Shower Over, Tub, Low-Flow Toilet(s), Low Flow Plumbing Fixtures, Fiberglass, Dual Flush Toilet
Master Bedroom
- Features: Sitting Room, Closet
- Area: 0
Property
Details
- Parcel number: 071200030000
- Zoning description: Historical,Flood Zone,Flood Insurance Required,Fire Zone
- Special condition: Offer As Is
Features
- Levels: Two
- Stories: 1
- Patio & porch: Wrap Around,Uncovered Deck,Front Porch,Rear Porch
- Exterior features: Uncovered Courtyard,Fire Pit,Balcony
- Fencing: Full,Fenced,Back Yard
- Has view: Yes
- View description: Trees/Woods,Mountain(s),Garden
- Topography of land: Forest
Lot
- Lot size: 4,874 sqft
- Features: Low Maintenance,Landscape Front,Garden,Sprinklers In Rear
Parking
- Total spaces: 2
- Parking features: Upslope,Driveway,Garage Faces Front,Detached
- Has garage: Yes
- Has uncovered spaces: Yes
Climate Risk is Financial Risk
Every home has a financial story beyond the listing price. Below, you’ll see the climate risks that could affect this property — and in Bills & Affordability, how those risks may influence repairs, insurance, utilities, and long-term value.
Biggest Threats for This Home
- Inland Flooding

- Landslide

- Earthquake

- Wildfire

How This Home’s Risks Compare
FEMA Declared Disasters in Sonoma County and California
Understanding the Costs
Financial advisors generally recommend spending no more than 30% of your gross household income on housing costs. In practice, many households stretch to 35% or beyond — especially in high-cost markets.
Estimated Costs Today
| Monthly | Annual | |
|---|---|---|
| Mortgage | $3,483 | $41,796 |
| Home Insurance * | $235 | $2,820 |
| Property Taxes | $562 | $6,744 |
| Electricity | $398 | $4,786 |
| Total | $4,678 | $56,136 |
Income You'd Need if You Spent...
California FAIR Plan Programs
How Costs Could Change Over Time
Climate risk is quickly impacting all of the major home ownership costs. Adjust the growth rates and percentage of income spent on housing below to see how your housing costs could change over the next 10 years — and what income you'd need to keep up.
Comparing Against the Market
Price Per Sq Ft
vs Other Active Listings
Avg $/sqft
vs Homes Sold Last Month
Median $/sqft
Current Market Trends
Median Price Per Square Foot
The median price per square foot of homes sold in this area each month. Compare this to this listing's price per square foot to gauge whether the home is priced in line with recent sales.
Historicals for This Listing
Zestimate History ($/sqft)
Price History
| Date | Event | Price |
|---|---|---|
| 2026-06-23 | Listed for sale | $689,000 |
| 2024-12-24 | Sold | $50,000 |
| 2023-07-17 | Sold | $560,000 |
| 2023-06-24 | Pending sale | $499,000 |
| 2023-06-14 | Contingent | $499,000 |
| 2023-05-30 | Listed for sale | $499,000 |
 View on Zillow