


410 Tee Drive, Healdsburg, CA, 95448
About This Home
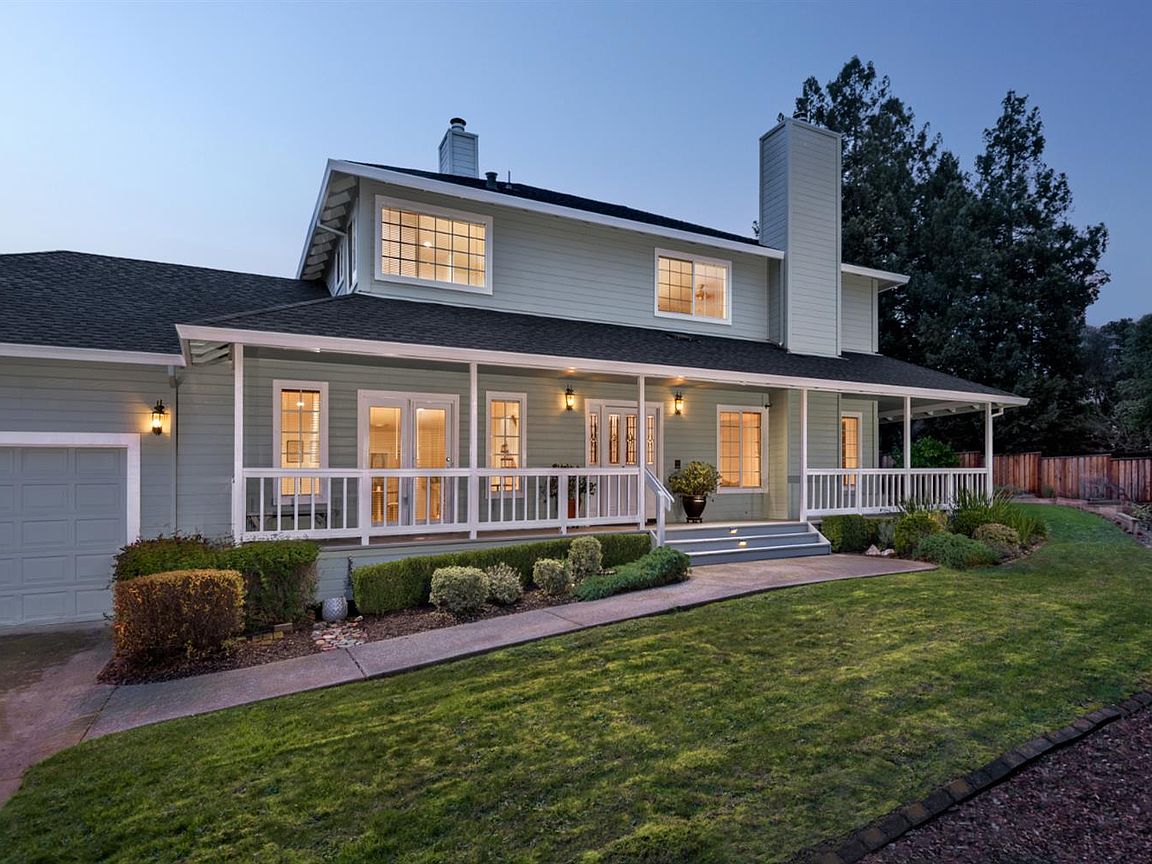
Prime Healdsburg Living Meets Incredible Potential. Nestled in the coveted Greens neighborhood, 410 Tee Drive presents a rare opportunity to secure a substantial 2,686 square foot residence in one of Healdsburg's most established enclaves. Featuring a classic wrap around porch and a floor plan designed for effortless flow, this home serves as the perfect canvas for your modern vision. The main level offers multiple living spaces designed for flexibility, anchored by a fireplace that adds warmth to the home's original character. The kitchen flows seamlessly to the backyard, making it an ideal setup for indoor-outdoor entertaining. Upstairs you will find the primary suite with a spacious bathroom featuring a shower and soaking tub, plus a walk-in closet. Two additional bedrooms and a second full bathroom also live upstairs. The oversized two-car garage includes a built-in workshop, while a separate mudroom and utility room complete with a full bathroom is conveniently located between the garage and the main house. The expansive backyard is a gardener's dream, featuring established citrus and fruit trees, a large deck, and dedicated space for a farm-to-table kitchen garden. Whether you are enjoying everything the Healdsburg Plaza has to offer, teeing off at Tayman Park, or exploring the Russian River or trails of Fitch Mountain, the location is truly second to none. Live comfortable in this home or bring your vision to transform this spacious property into your dream home.
Getting Around
 Somewhat Walkable
 Very Limited Transit
 Bikeable
Schools
Construction
Condition
- Year built: 1988
Materials
- Roof: Composition
Type & Style
- Home type: SingleFamily
- Property subType: Single Family Residence
Interior
Appliances
- Appliances included: Dishwasher,Free-Standing Refrigerator,Gas Cooktop,Microwave
- Laundry features: Cabinets,Hookups Only,Inside Room,Sink
Basement
- Basement: None
Bathroom
- Level: Main,Upper
Bedroom
- Level: Upper
Bedrooms & Bathrooms
- Bedrooms: 3
- Bathrooms: 3
- Full bathrooms: 3
Features
- Number of fireplaces: 2
- Fireplace features: Free Standing,Living Room
- Fireplace: Yes
Heating & Cooling
- Heating features: Central,Fireplace(s)
- Cooling features: Central Air
Interior Area
- Total structure area: 2,686
- Total interior livable area: 2,686 sqft
Kitchen
- Features: Kitchen Island,Tile Counters
- Level: Main
Living Room
- Level: Main
Master Bathroom
- Features: Double Vanity,Soaking Tub
Master Bedroom
- Features: Walk-In Closet(s)
- Level: Upper
Property
Details
- Parcel number: 088290034000
- Special condition: Standard
Features
- Levels: Two
- Stories: 2
Lot
- Lot size: 9,801 sqft
- Features: Landscaped,Landscape Front
Parking
- Total spaces: 5
- Parking features: Attached,Garage Door Opener,Garage Faces Front,Inside Entrance,Uncovered Parking Spaces 2+,Paved
- Has garage: Yes
- Attached garage spaces: 2
- Covered spaces: 2
- Has uncovered spaces: Yes
Climate Risk is Financial Risk
Every home has a financial story beyond the listing price. Below, you’ll see the climate risks that could affect this property — and in Bills & Affordability, how those risks may influence repairs, insurance, utilities, and long-term value.
Biggest Threats for This Home
- Earthquake

- Inland Flooding

How This Home’s Risks Compare
FEMA Declared Disasters in Sonoma County and California
Understanding the Costs
Financial advisors generally recommend spending no more than 30% of your gross household income on housing costs. In practice, many households stretch to 35% or beyond — especially in high-cost markets.
Estimated Costs Today
| Monthly | Annual | |
|---|---|---|
| Mortgage | $8,343 | $100,116 |
| Home Insurance * | $370 | $4,440 |
| Property Taxes | $1,095 | $13,140 |
| Electricity | $575 | $6,911 |
| Total | $10,383 | $124,596 |
Income You'd Need if You Spent...
California FAIR Plan Programs

How Costs Could Change Over Time
Climate risk is quickly impacting all of the major home ownership costs. Adjust the growth rates and percentage of income spent on housing below to see how your housing costs could change over the next 10 years — and what income you'd need to keep up.
Comparing Against the Market
Price Per Sq Ft
vs Other Active Listings
Avg $/sqft
vs Homes Sold Last Month
Median $/sqft
Current Market Trends
Median Price Per Square Foot
The median price per square foot of homes sold in this area each month. Compare this to this listing's price per square foot to gauge whether the home is priced in line with recent sales.
Historicals for This Listing
Zestimate History ($/sqft)
Price History
| Date | Event | Price |
|---|---|---|
| 2026-05-05 | Listed for sale | $1,695,000 |
| 2024-08-29 | Listing removed | $5,200 |
| 2024-08-15 | Listed for rent | $5,200 |
| 2024-08-01 | Listing removed | $1,825,000 |
| 2024-07-08 | Price change | $1,825,000 |
| 2024-06-01 | Price change | $1,850,000 |
| 2024-04-23 | Price change | $1,875,000 |
| 2024-03-13 | Listed for sale | $1,885,000 |
| 2021-11-01 | Sold | $1,615,000 |
| 2019-10-11 | Listing removed | $3,500 |
| 2019-10-04 | Price change | $3,500 |
| 2019-08-19 | Price change | $3,850 |
| 2019-07-22 | Price change | $4,000 |
| 2019-07-05 | Listed for rent | $4,200 |
| 2018-02-01 | Listing removed | $4,000 |
| 2018-01-30 | Listed for rent | $4,000 |
| 2017-07-22 | Listing removed | $4,000 |
| 2017-06-23 | Listed for rent | $4,000 |
| 1996-09-20 | Sold | $360,000 |
For Sale by Agent
 View on Zillow