


1541 Chablis Road, Healdsburg, CA, 95448
About This Home
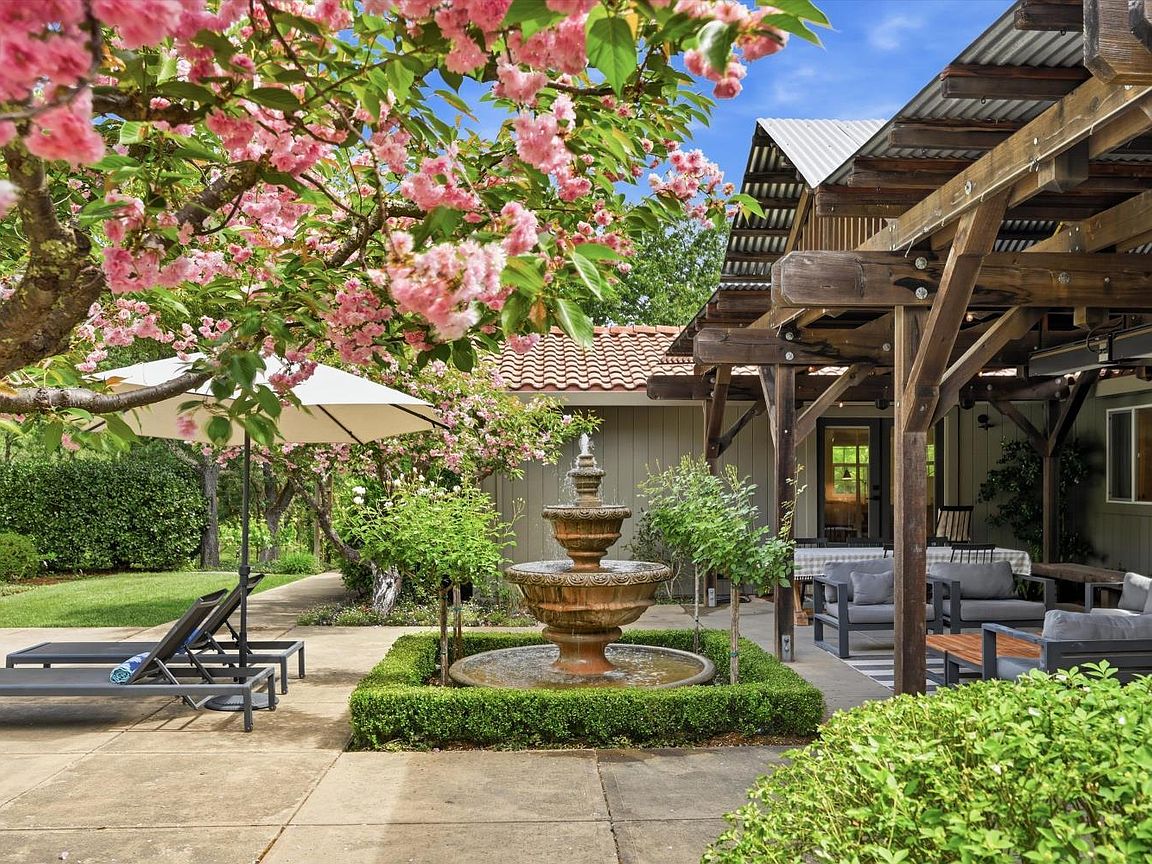
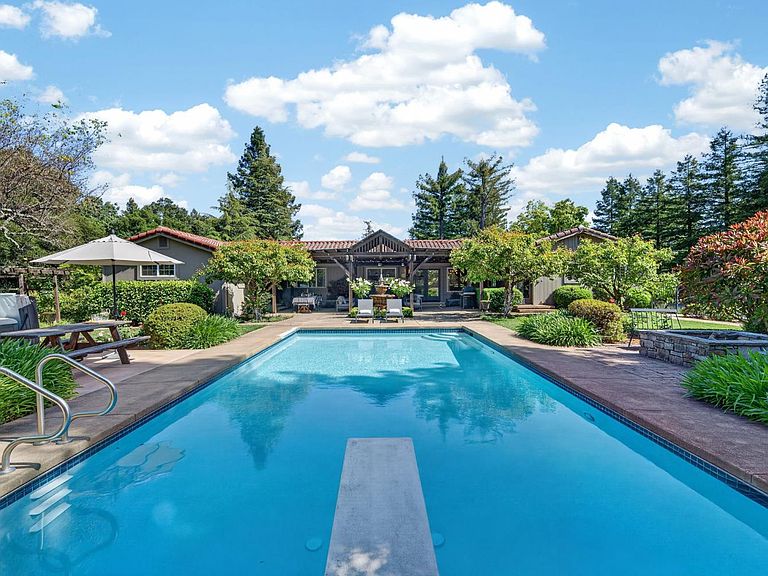
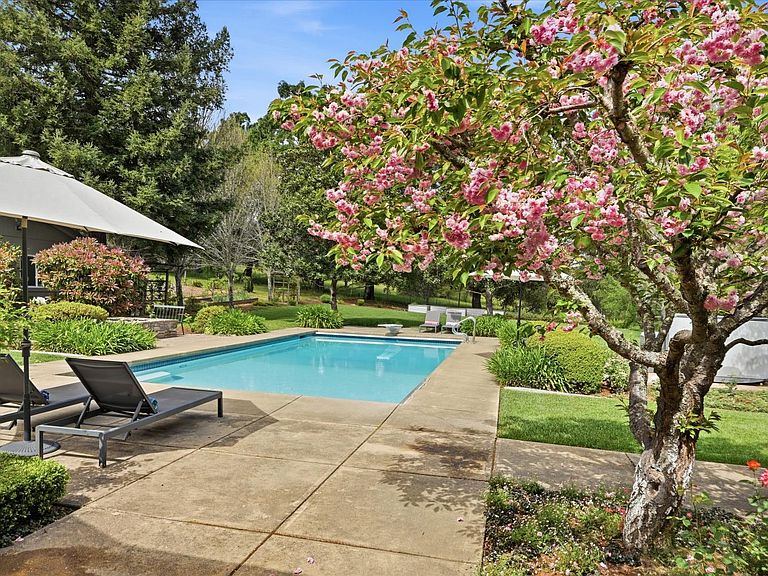
Welcome to Healdsburg! A sprawling single-level home set on 1.4 acres in Healdsburg's coveted Vintage Hills neighborhood. Perfectly marrying the charm of country living with the convenience of city services, all tucked away on a peaceful lane that embodies the best of Wine Country living. This property is as practical as it is beautiful, offering exceptional energy efficiency with an owned solar system and a brand-new 40-gallon-per-minute well, keeping utility costs impressively low. Step inside and discover warm hardwood floors that lead you through the home's thoughtful layout. At its heart, you'll find the formal living room with a cozy gas fireplace and chef's kitchen ideal for entertaining. All 5 bedrooms are privately situated on the east side of the home, with the primary bedroom in the rear and opening to the backyard. The family room, rec room, office, and laundry are on the west wing of the home, also opening to the backyard, creating a harmonious indoor-outdoor flow. Step outside to your resort-like grounds. Gather with family and friends on your covered patio with cooling misters for hot days and ceiling heaters for chilly evenings. Spend your days lounging by the pool, and nights stargazing in the hot tub or circling around the fire pit. A ton of room for recreation with a huge lawn & a driveway spacious enough to set up a pickleball court. The east side of the property borders a seasonal creek and offers the beginning of an abundant homestead, with a chicken coop and an orchard of over 50 fruit trees. Additionally, there is a detached 4-car garage with an overhead door leading to the backyard. All of this and just a short 7-minute drive to the Healdsburg Plaza and 1 hour to the Golden Gate. This is an ideal property for full-time residences or a Wine Country retreat.
Getting Around
 Car-Dependent
 Very Limited Transit
 Somewhat Bikeable
Schools
Construction
Condition
- Year built: 1987
Materials
- Roof: Spanish Tile
Type & Style
- Home type: SingleFamily
- Architectural style: Ranch
- Property subType: Single Family Residence
Interior
Appliances
- Appliances included: Dishwasher,Disposal,Free-Standing Gas Range,Free-Standing Refrigerator,Range Hood,Dryer,Washer
- Laundry features: Inside Room,Sink
Basement
- Basement: None
Bathroom
- Features: Tub w/Shower Over,Window
- Level: Main
Bedroom
- Level: Main
Bedrooms & Bathrooms
- Bedrooms: 5
- Bathrooms: 4
- Full bathrooms: 3
- 1/2 bathrooms: 1
Dining Room
- Features: Formal Area
- Level: Main
Family Room
- Level: Main
Features
- Formal Entry,Storage
- Window features: Window Coverings
- Flooring: Carpet,Tile,Wood
- Number of fireplaces: 1
- Fireplace features: Gas Piped,Living Room
- Fireplace: Yes
Heating & Cooling
- Heating features: Central,Fireplace(s)
- Cooling features: Central Air
Interior Area
- Total structure area: 3,569
- Total interior livable area: 3,569 sqft
Kitchen
- Features: Kitchen Island,Pantry Closet
- Level: Main
Living Room
- Level: Main
Master Bathroom
- Features: Shower Stall(s),Soaking Tub,Tile,Walk-In Closet(s),Window
Master Bedroom
- Features: Ground Floor,Outside Access,Walk-In Closet(s)
- Level: Main
Property
Details
- Parcel number: 089011015000
- Special condition: Standard
Features
- Levels: One
- Stories: 1
- Pool features: In Ground,Pool Cover,Pool Sweep,Solar Heat
- Patio & porch: Awning(s),Patio
- Exterior features: Covered Courtyard,Fire Pit,Misting System
- Has spa: Yes
- Spa features: Private
- Fencing: Back Yard,Full,Metal
- Has view: Yes
- View description: Garden/Greenbelt,Orchard,Pasture
- Waterfront features: Stream Seasonal
Lot
- Lot size: 1.41 Acres
- Features: Court,Curb(s)/Gutter(s),Garden,Landscaped,Landscape Front,Landscape Misc,Private,Secluded,Sidewalk/Curb/Gutter
Parking
- Total spaces: 10
- Parking features: 24'+ Deep Garage,Detached,Drive Through,Garage Door Opener,Garage Faces Front,Guest,RV Storage,Uncovered Parking Spaces 2+,Gentle Down,Paved
- Has garage: Yes
- Attached garage spaces: 4
- Covered spaces: 4
- Has uncovered spaces: Yes
Climate Risk is Financial Risk
Every home has a financial story beyond the listing price. Below, you’ll see the climate risks that could affect this property — and in Bills & Affordability, how those risks may influence repairs, insurance, utilities, and long-term value.
Biggest Threats for This Home
- Inland Flooding

- Drought

- Earthquake

- Landslide

- Wildfire

How This Home’s Risks Compare
FEMA Declared Disasters in Sonoma County and California
Understanding the Costs
Financial advisors generally recommend spending no more than 30% of your gross household income on housing costs. In practice, many households stretch to 35% or beyond — especially in high-cost markets.
Estimated Costs Today
| Monthly | Annual | |
|---|---|---|
| Mortgage | $18,962 | $227,544 |
| Home Insurance * | $841 | $10,092 |
| Property Taxes | $2,482 | $29,784 |
| Electricity | $765 | $9,183 |
| Total | $23,050 | $276,600 |
Income You'd Need if You Spent...
California FAIR Plan Programs
How Costs Could Change Over Time
Climate risk is quickly impacting all of the major home ownership costs. Adjust the growth rates and percentage of income spent on housing below to see how your housing costs could change over the next 10 years — and what income you'd need to keep up.
Comparing Against the Market
Price Per Sq Ft
vs Other Active Listings
Avg $/sqft
vs Homes Sold Last Month
Median $/sqft
Current Market Trends
Median Price Per Square Foot
The median price per square foot of homes sold in this area each month. Compare this to this listing's price per square foot to gauge whether the home is priced in line with recent sales.
Historicals for This Listing
Zestimate History ($/sqft)
Price History
| Date | Event | Price |
|---|---|---|
| 2026-04-23 | Listed for sale | $3,750,000 |
| 2022-11-01 | Listing removed | -- |
| 2022-08-05 | Price change | $11,000 |
| 2022-08-04 | Listed for rent | $12,500 |
| 2018-04-27 | Sold | $2,225,000 |
| 2018-04-10 | Pending sale | $1,995,000 |
| 2018-04-03 | Listed for sale | $1,995,000 |
| 1998-10-16 | Sold | $425,000 |
For Sale by Agent
 View on Zillow