


2045 Muniz Ranch Road, Jenner, CA, 95450
About This Home
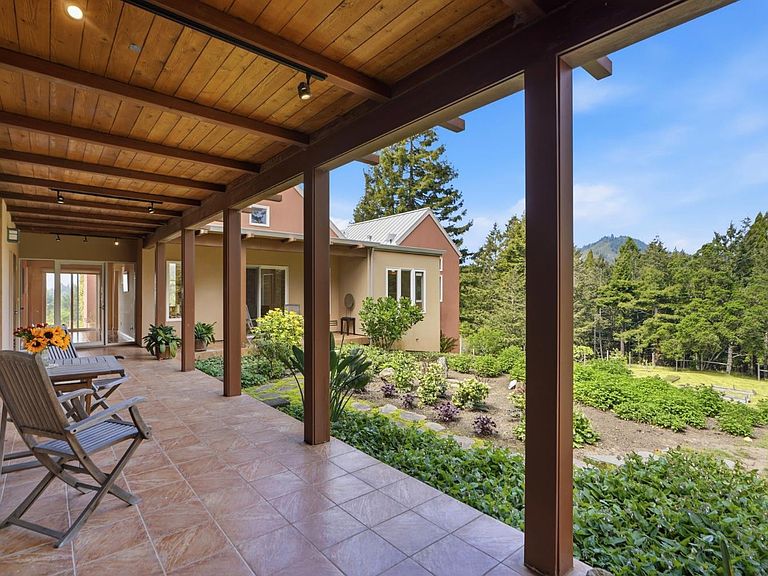
Deep Springs Ranch embodies the finest aspects of coastal living: set upon over 11 tranquil acres, with ocean, meadow and redwood forest views, is this gorgeous single-story home designed by architect Thomas Ballard. Impressive wooden double doors open to a garden oasis and a covered breezeway connecting the generous and private 2-bedroom guest suite with the main house and its spacious kitchen, dining room, living room and well laid out primary bedroom suite. The home has been meticulously maintained and is graced with beautiful details such as dramatic vaulted ceilings and flooring of exquisite Brazilian cherry wood and Italian terra cotta tiles. Large windows and glass doors throughout frame incredible views of nature, and starry skies at night. The living room, kitchen, primary bedroom, and outdoor deck all face west for spectacular sunsets over the ocean. At a more than 700-foot elevation, the home enjoys a wonderful temperate climate, often above any fog that might linger along the ocean. This remarkable property is part of the Muniz Ranches, a collection of multiacre parcels created in the 1970s. Muniz Ranches adjoins, and has private access to, the 5,600-acre Jenner Headlands Preserve with its miles and miles of hiking trails. One of many local beaches, Russian Gulch Beach, is conveniently located near the gated entrance at Highway 1. This rare and extraordinary getaway or permanent home is less than 18-miles to downtown Guerneville, less than 35-miles to Santa Rosa, and only 80-miles north of the Golden Gate.
Getting Around
 Car-Dependent
 Very Limited Transit
 Not Bike Friendly
Schools
Construction
Condition
- Year built: 1996
Materials
- Foundation: Concrete Perimeter,Slab
- Roof: Metal
Type & Style
- Home type: SingleFamily
- Architectural style: Contemporary,See Remarks
- Property subType: Single Family Residence
Interior
Appliances
- Appliances included: Built-In Electric Oven,Dishwasher,Free-Standing Refrigerator,Gas Cooktop,Microwave,Tankless Water Heater,Dryer,Washer
- Laundry features: Cabinets,Inside Room
Basement
- Basement: None
Bathroom
- Features: Shower Stall(s),Tile,Window
- Level: Main
Bedroom
- Level: Main
Bedrooms & Bathrooms
- Bedrooms: 3
- Bathrooms: 2
- Full bathrooms: 2
Dining Room
- Features: Formal Area
- Level: Main
Features
- Cathedral Ceiling(s)
- Window features: Dual Pane Full
- Flooring: Carpet,Tile,Wood,See Remarks
- Number of fireplaces: 1
- Fireplace features: Living Room,Wood Burning
- Fireplace: Yes
Heating & Cooling
- Heating features: Central,MultiZone,Propane
- Cooling features: None
Interior Area
- Total structure area: 2,725
- Total interior livable area: 2,725 sqft
Kitchen
- Features: Kitchen Island,Tile Counters
- Level: Main
Living Room
- Features: Cathedral/Vaulted,Deck Attached,View
- Level: Main
Master Bathroom
- Features: Closet,Double Vanity,Shower Stall(s),Tile,Window
Master Bedroom
- Features: Balcony,Closet,Ground Floor,Outside Access
- Level: Main
Property
Details
- Parcel number: 099020049000
- Special condition: Standard
Features
- Levels: One
- Stories: 1
- Patio & porch: Patio,Deck
- Has spa: Yes
- Spa features: Bath
- Fencing: Entry Gate,Fenced
- Has view: Yes
- View description: Forest,Mountain(s),Ocean
- Has water view: Yes
- Water view: Ocean
Lot
- Lot size: 11.40 Acres
- Features: Garden,Landscaped,Landscape Front,Landscape Misc,See Remarks
Parking
- Total spaces: 6
- Parking features: Attached,Garage Door Opener,Garage Faces Front,Inside Entrance
- Has garage: Yes
- Attached garage spaces: 2
- Covered spaces: 2
Climate Risk is Financial Risk
Every home has a financial story beyond the listing price. Below, you’ll see the climate risks that could affect this property — and in Bills & Affordability, how those risks may influence repairs, insurance, utilities, and long-term value.
Biggest Threats for This Home
- Landslide

- Earthquake

- Inland Flooding

- Wildfire

How This Home’s Risks Compare
FEMA Declared Disasters in Sonoma County and California
Understanding the Costs
Financial advisors generally recommend spending no more than 30% of your gross household income on housing costs. In practice, many households stretch to 35% or beyond — especially in high-cost markets.
Estimated Costs Today
| Monthly | Annual | |
|---|---|---|
| Mortgage | $9,076 | $108,912 |
| Home Insurance * | $678 | $8,136 |
| Property Taxes | $1,161 | $13,932 |
| Electricity | $584 | $7,012 |
| Total | $11,499 | $137,988 |
Income You'd Need if You Spent...
California FAIR Plan Programs
How Costs Could Change Over Time
Climate risk is quickly impacting all of the major home ownership costs. Adjust the growth rates and percentage of income spent on housing below to see how your housing costs could change over the next 10 years — and what income you'd need to keep up.
Comparing Against the Market
Price Per Sq Ft
vs Other Active Listings
Avg $/sqft
vs Homes Sold Last Month
Median $/sqft
Current Market Trends
Median Price Per Square Foot
The median price per square foot of homes sold in this area each month. Compare this to this listing's price per square foot to gauge whether the home is priced in line with recent sales.
Historicals for This Listing
Zestimate History ($/sqft)
Price History
| Date | Event | Price |
|---|---|---|
| 2026-04-10 | Listed for sale | $1,795,000 |
| 2021-10-25 | Sold | $1,610,000 |
| 2021-10-11 | Pending sale | $1,695,000 |
| 2021-09-20 | Contingent | $1,695,000 |
| 2021-06-02 | Listed for sale | $1,695,000 |
| 2009-05-22 | Sold | $108,500 |
| 2004-05-28 | Sold | $874,000 |
 View on Zillow