


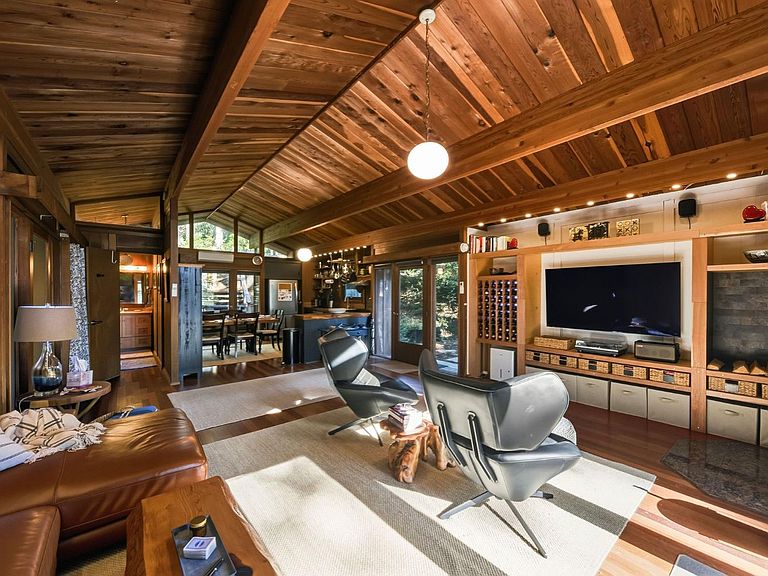

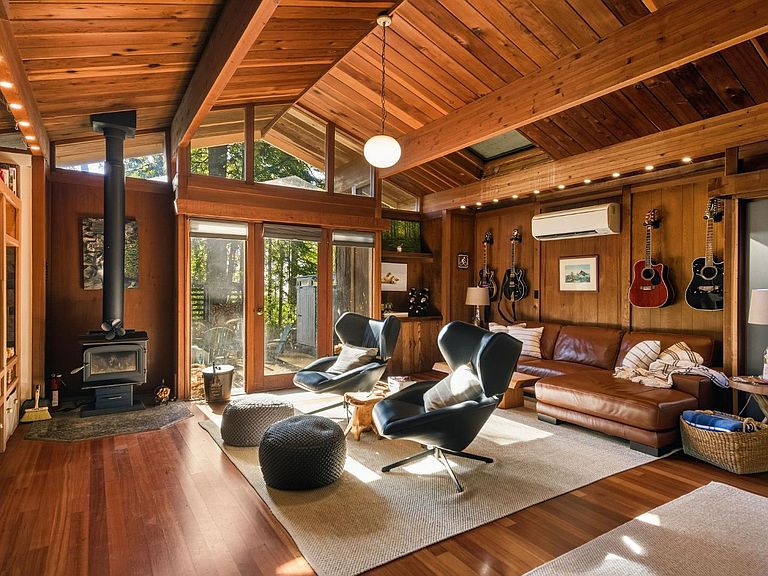
22000 Timber Cove Road, Jenner, CA, 95450
About This Home
This remarkable coastal home has been thoughtfully updated while preserving its architectural character and defining features. The interior centers around a great room, where well-positioned windows bring in natural light. High ceilings with exposed wood beams create a sense of volume and add to the open design of the living areas. The kitchen provides an uninterrupted view of the main living area and comes equipped with stainless steel appliances. Sleek wood countertops offer generous space for meal preparation. The layout supports easy movement throughout the home, with multiple access points creating a natural connection between interior spaces and the surrounding landscape. A shared deck extends to a separate guest unit with an ensuite bathroom, offering added privacy while benefiting from natural light. Storage is integrated both inside and out, allowing for practical use without interrupting the overall flow. Recent improvements enhance comfort and efficiency, including a newer roof with expanded insulation, a four-zone ductless heating and cooling system, updated kitchen and bathroom windows, a propane-powered generator with automatic operation, and Starlink high-speed internet. The property spans over an acre, with outdoor areas that include a fire pit, rustic picnic spot, majestic redwoods, and distant ocean views. Proximity to coastal destinations including the Timber Cove Resort, regional parks, and scenic trails further elevates the setting while maintaining privacy. The property is well suited for full-time living, part-time use, or as a vacation rental.
Getting Around
 Car-Dependent
 Very Limited Transit
 Somewhat Bikeable
Schools
Construction
Condition
- Year built: 1968
Materials
- Foundation: Raised
- Roof: Composition
Type & Style
- Home type: SingleFamily
- Property subType: Single Family Residence
Interior
Appliances
- Appliances included: Built-In Electric Oven,Built-In Refrigerator,Dishwasher,Disposal,Electric Cooktop,Range Hood,Dryer,Washer
- Laundry features: Laundry Closet
Basement
- Basement: None
Bathroom
- Features: Tub w/Shower Over
- Level: Main
Bedroom
- Level: Main
Bedrooms & Bathrooms
- Bedrooms: 2
- Bathrooms: 2
- Full bathrooms: 2
Family Room
- Level: Main
Features
- Open Beam Ceiling
- Number of fireplaces: 1
- Fireplace features: Living Room,Wood Burning,Wood Burning Stove
- Fireplace: Yes
Heating & Cooling
- Heating features: MultiUnits
- Cooling features: None
Interior Area
- Total structure area: 1,219
- Total interior livable area: 1,219 sqft
Kitchen
- Features: Wood Counter
- Level: Main
Living Room
- Features: Great Room,Open Beam Ceiling
Master Bathroom
- Features: Shower Stall(s)
Property
Details
- Parcel number: 109430022000
- Special condition: Standard
Features
- Levels: One
- Stories: 1
- Exterior features: Fire Pit
Lot
- Lot size: 1.16 Acres
- Features: Low Maintenance
Parking
- Total spaces: 4
- Parking features: Open
- Has uncovered spaces: Yes
Climate Risk is Financial Risk
Every home has a financial story beyond the listing price. Below, you’ll see the climate risks that could affect this property — and in Bills & Affordability, how those risks may influence repairs, insurance, utilities, and long-term value.
Biggest Threats for This Home
- Earthquake

- Landslide

- Wildfire

How This Home’s Risks Compare
FEMA Declared Disasters in Sonoma County and California
Understanding the Costs
Financial advisors generally recommend spending no more than 30% of your gross household income on housing costs. In practice, many households stretch to 35% or beyond — especially in high-cost markets.
Estimated Costs Today
| Monthly | Annual | |
|---|---|---|
| Mortgage | $4,019 | $48,228 |
| Home Insurance * | $300 | $3,600 |
| Property Taxes | $557 | $6,684 |
| Electricity | $398 | $4,786 |
| Total | $5,274 | $63,288 |
Income You'd Need if You Spent...
California FAIR Plan Programs
How Costs Could Change Over Time
Climate risk is quickly impacting all of the major home ownership costs. Adjust the growth rates and percentage of income spent on housing below to see how your housing costs could change over the next 10 years — and what income you'd need to keep up.
Comparing Against the Market
Price Per Sq Ft
vs Other Active Listings
Avg $/sqft
vs Homes Sold Last Month
Median $/sqft
Current Market Trends
Median Price Per Square Foot
The median price per square foot of homes sold in this area each month. Compare this to this listing's price per square foot to gauge whether the home is priced in line with recent sales.
Historicals for This Listing
Zestimate History ($/sqft)
Price History
| Date | Event | Price |
|---|---|---|
| 2026-06-19 | Listed for sale | $795,000 |
| 2026-04-09 | Listing removed | $4,900 |
| 2026-02-19 | Listed for rent | $4,900 |
| 2026-02-17 | Listing removed | $5,450 |
| 2026-01-26 | Listed for rent | $5,450 |
| 2024-04-23 | Sold | $615,000 |
| 2023-08-30 | Listing removed | -- |
| 2023-08-20 | Listed for rent | $2,900 |
| 2002-04-12 | Sold | $212,500 |
 View on Zillow