


540 Denmark Street, Sonoma, CA, 95476
About This Home
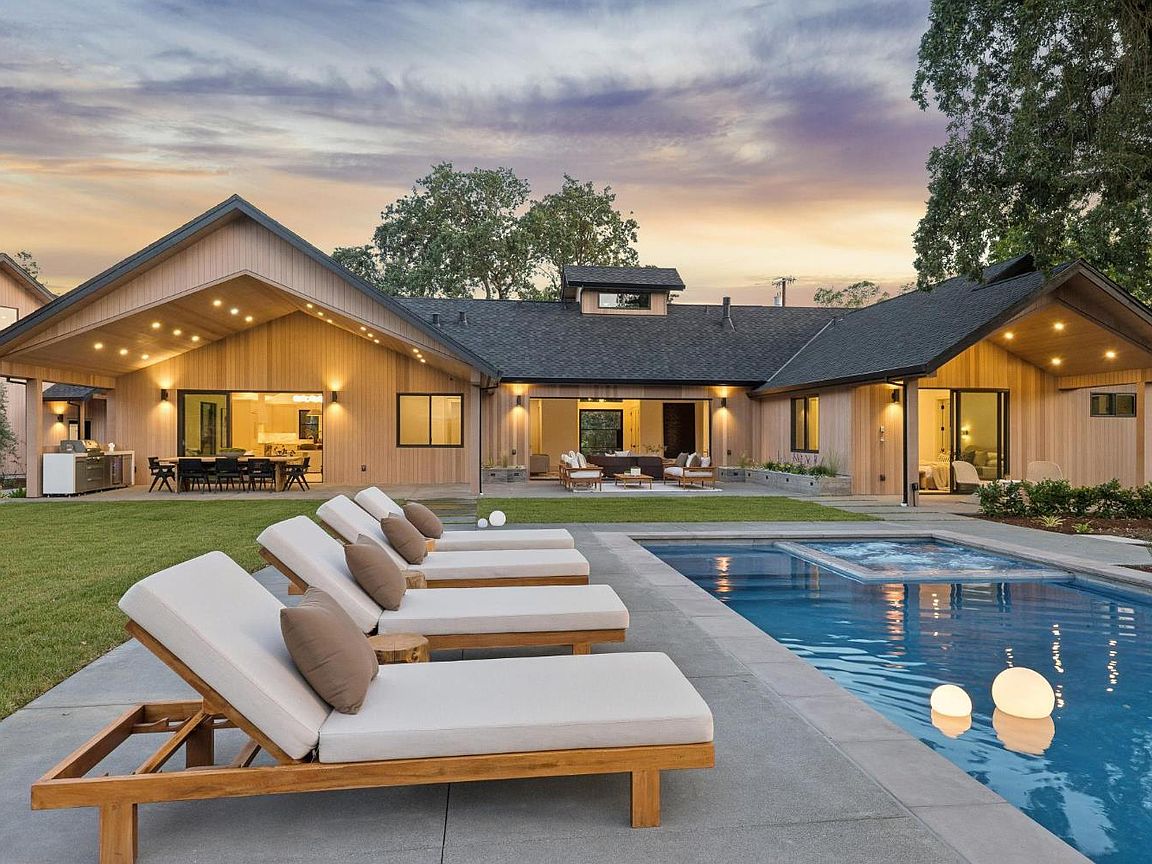
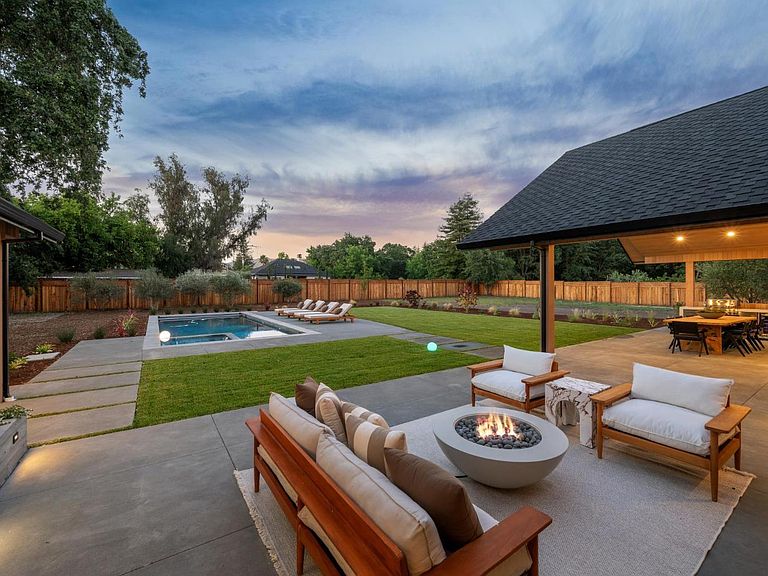
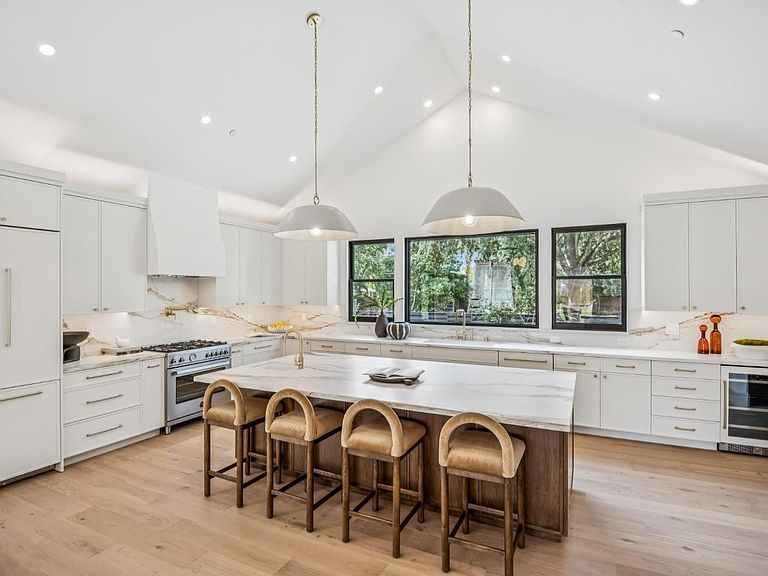
Newly constructed and thoughtfully designed, this expansive Eastside Sonoma retreat captures the essence of modern luxury and effortless wine country romance on a private one-acre setting. The single-level main residence, boasts 3,662+/-sq ft. features 3 bedrooms and 3.5 bathrooms, with seamless indoor-outdoor living woven beautifully throughout. A dramatic glass pivot door welcomes you into sun-drenched living spaces adorned with wide-plank oak floors, soaring vaulted ceilings, oversized windows, designer lighting, and a striking fireplace that invites warm gatherings and quiet evenings alike. Pocket sliding doors disappear to reveal an enchanting entertaining terrace overlooking majestic heritage oaks and a shimmering pool. At the heart of the home, the chef's kitchen was designed for both intimate mornings and unforgettable entertaining, appointed with Bertazzoni appliances, custom cabinetry, and an oversized porcelain island that naturally draws family and guests together. The adjoining butler's kitchen offers a second Bertazzoni refrigerator/freezer, oven, microwave, dishwasher, sink, and generous pantry space. The dining room, anchored by a stunning glass wine display, flows effortlessly into the family room and outdoor kitchen, creating a seamless setting for elegant al fresco dinners beneath the Sonoma sky. The primary suite is a private sanctuary, opening directly to the patio, pool, and spa for a true resort-inspired experience where mornings begin in serenity and evenings end under the stars. The detached garage space is 1021+/- sq ft. offers parking for 3+ vehicles below, while upstairs a spacious studio is 1152+/- sq ft. with wet bar, refrigerator, and half bath creates the perfect setting for a home office, fitness studio, guest retreat, or artist's haven. Exterior access downstairs also connects conveniently to the dedicated pool bath. Thoughtfully envisioned with future possibilities in mind, the property also offers potential for additional enhancements such as a sport court, pool house, or ADU. Designed for effortless entertaining and long sun-soaked afternoons by the pool, this home embodies the relaxed sophistication of Sonoma living at its finest. A rare opportunity to embrace refined in-town living with sophisticated modern country elegance in the heart of Sonoma.
Getting Around
 Car-Dependent
 Very Limited Transit
 Somewhat Bikeable
Schools
Construction
Condition
- Property condition: New Construction
- New construction: Yes
- Year built: 2026
Materials
- Foundation: Slab
- Roof: Composition
- Construction materials: Other,See Remarks
Type & Style
- Home type: SingleFamily
- Architectural style: Modern/High Tech,Ranch
- Property subType: Single Family Residence
Interior
Appliances
- Appliances included: Built-In Electric Oven,Built-In Freezer,Built-In Gas Range,Built-In Refrigerator,Dishwasher,Disposal,Double Oven,Range Hood,Ice Maker,Microwave,Tankless Water Heater,Wine Refrigerator,Dryer,Washer
- Laundry features: Inside Room
Basement
- Basement: None
Bathroom
- Features: Shower Stall(s),Tile,Tub w/Shower Over
- Level: Main,Upper
Bedroom
- Level: Main
Bedrooms & Bathrooms
- Bedrooms: 3
- Bathrooms: 6
- Full bathrooms: 4
- 1/2 bathrooms: 2
Dining Room
- Features: Dining/Family Combo
Family Room
- Features: Great Room,View
- Level: Main,Upper
Features
- Wet Bar
- Flooring: Simulated Wood
- Number of fireplaces: 1
- Fireplace features: Insert,Living Room
- Fireplace: Yes
Heating & Cooling
- Heating features: Central,Fireplace(s),MultiZone,Natural Gas
- Cooling features: Central Air,MultiZone,Wall Unit(s)
Interior Area
- Total structure area: 4,814
- Total interior livable area: 4,814 sqft
Kitchen
- Features: Butlers Pantry,Ceramic Counter,Kitchen Island,Island w/Sink,Kitchen/Family Combo,Pantry Closet
- Level: Main
Living Room
- Features: View
- Level: Main
Master Bathroom
- Features: Double Vanity,Dual Flush Toilet,Multiple Shower Heads,Radiant Heat,Shower Stall(s),Soaking Tub,Tile,Walk-In Closet(s)
Master Bedroom
- Features: Sitting Area,Walk-In Closet(s)
- Level: Main
Property
Details
- Parcel number: 128111019000
- Special condition: Standard
Features
- Levels: One
- Stories: 1
- Pool features: In Ground,Gas Heat,Gunite,Pool Cover,Pool Sweep,Pool/Spa Combo
- Patio & porch: Patio,Front Porch
- Exterior features: Covered Courtyard,Fire Pit,Outdoor Kitchen
- Spa features: In Ground
- Fencing: Fenced,Full,Wood
- Has view: Yes
- View description: Hills
Lot
- Lot size: 1 Acres
- Features: Auto Sprinkler F&R,Landscaped,Landscape Front
Parking
- Total spaces: 6
- Parking features: Detached,Enclosed,Garage Door Opener,Garage Faces Front,Side By Side,Tandem,Uncovered Parking Spaces 2+,Circular Driveway,Level
- Has garage: Yes
- Attached garage spaces: 3
- Covered spaces: 3
- Has uncovered spaces: Yes
Climate Risk is Financial Risk
Every home has a financial story beyond the listing price. Below, you’ll see the climate risks that could affect this property — and in Bills & Affordability, how those risks may influence repairs, insurance, utilities, and long-term value.
Biggest Threats for This Home
- Inland Flooding

- Earthquake

How This Home’s Risks Compare
FEMA Declared Disasters in Sonoma County and California
Understanding the Costs
Financial advisors generally recommend spending no more than 30% of your gross household income on housing costs. In practice, many households stretch to 35% or beyond — especially in high-cost markets.
Estimated Costs Today
| Monthly | Annual | |
|---|---|---|
| Mortgage | $30,313 | $363,756 |
| Home Insurance * | $1,556 | $18,672 |
| Property Taxes | $3,894 | $46,728 |
| Electricity | $1,032 | $12,387 |
| Total | $36,795 | $441,540 |
Income You'd Need if You Spent...
California FAIR Plan Programs

How Costs Could Change Over Time
Climate risk is quickly impacting all of the major home ownership costs. Adjust the growth rates and percentage of income spent on housing below to see how your housing costs could change over the next 10 years — and what income you'd need to keep up.
Comparing Against the Market
Price Per Sq Ft
vs Other Active Listings
Avg $/sqft
vs Homes Sold Last Month
Median $/sqft
Current Market Trends
Median Price Per Square Foot
The median price per square foot of homes sold in this area each month. Compare this to this listing's price per square foot to gauge whether the home is priced in line with recent sales.
Historicals for This Listing
Zestimate History ($/sqft)
Price History
| Date | Event | Price |
|---|---|---|
| 2026-07-21 | Price change | $5,995,000 |
| 2026-06-03 | Listed for sale | $6,250,000 |
| 2024-12-02 | Sold | $1,800,000 |
| 2018-11-01 | Sold | $1,525,000 |
| 2018-10-11 | Listed for sale | $1,095,000 |
 View on Zillow