



4794 Valley Quail Lane, Santa Rosa, CA, 95401
About This Home
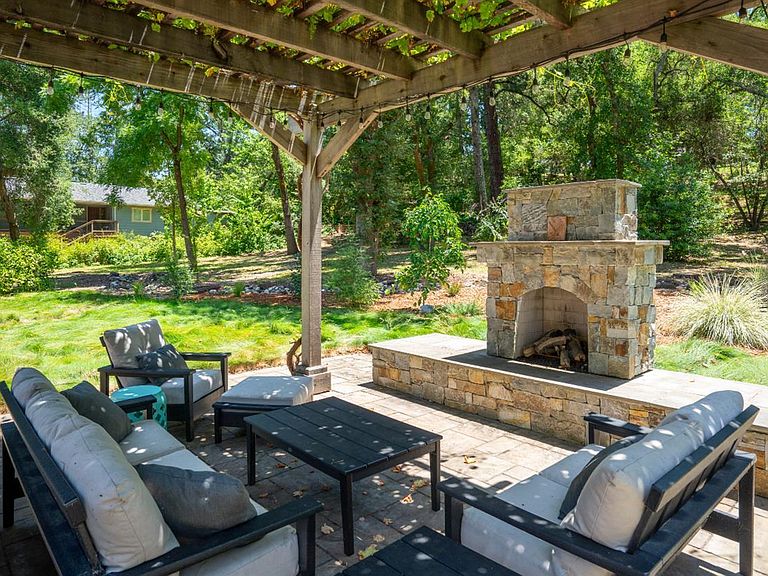
West County Retreat on 1.21 Acres in the Oak Grove Union School District. Experience the best of country living in this beautiful single-story home situated on 1.21 private acres. With over 2,700 square feet of living space, this inviting residence offers 4 spacious bedrooms and 3.5 bathrooms, along with a thoughtfully updated kitchen and bathrooms completed in 2017-2020. The home's comfortable floor plan features generously sized bedrooms, a spacious den, and a welcoming living room with a fireplace that creates a warm and inviting gathering space. The open kitchen is designed for both everyday living and entertaining, featuring a large island, ample cabinetry, and an adjoining dining area. Step outside and discover an outdoor oasis. Entertain guests beneath the redwood gazebo with its own fireplace, enjoy summer BBQs on the deck, or relax in the privacy of your hot tub. A short stroll to the back of the property leads to a charming wood-burning fire pitperfect for roasting marshmallows, sharing a glass of wine, or enjoying a quiet morning coffee surrounded by nature. Garden enthusiasts will love the fenced garden area complete with a potting shed, while the nearby workshop provides the perfect space for hobbies, projects, or additional storage. With numerous updates already completed by the seller, this move-in-ready property offers the ideal combination of comfort, functionality, and outdoor enjoyment in a peaceful West County setting.
Getting Around
 Car-Dependent
 No Nearby Transit
 Somewhat Bikeable
Schools
Construction
Condition
- Year built: 1978
Materials
- Foundation: Concrete Perimeter
- Roof: Tile
Type & Style
- Home type: SingleFamily
- Architectural style: Spanish
- Property subType: Single Family Residence
Interior
Appliances
- Appliances included: Built-In Electric Oven,Dishwasher,Disposal,Electric Water Heater,Free-Standing Freezer,Free-Standing Refrigerator,Gas Cooktop,Gas Water Heater,Range Hood,Microwave,Plumbed For Ice Maker,Tankless Water Heater,Wine Refrigerator,Dryer,Washer
- Laundry features: Cabinets,Inside Area,Inside Room,Sink
Basement
- Basement: None
Bathroom
- Features: Quartz,Shower Stall(s),Tile,Window
- Level: Main
Bedroom
- Level: Main
Bedrooms & Bathrooms
- Bedrooms: 4
- Bathrooms: 4
- Full bathrooms: 3
- 1/2 bathrooms: 1
Dining Room
- Level: Main
Family Room
- Level: Main
Features
- Cathedral Ceiling(s)
- Flooring: Carpet,Tile,Wood
- Number of fireplaces: 1
- Fireplace features: Gas Starter,Living Room
- Fireplace: Yes
Heating & Cooling
- Heating features: Electric,Fireplace(s),Propane
- Cooling features: Ceiling Fan(s),Central Air
Interior Area
- Total structure area: 2,751
- Total interior livable area: 2,751 sqft
Kitchen
- Features: Kitchen Island,Quartz Counter
- Level: Main
Living Room
- Features: Cathedral/Vaulted
- Level: Main
Master Bathroom
- Features: Double Vanity,Soaking Tub,Stone,Tile,Walk-In Closet(s),Window
Master Bedroom
- Features: Walk-In Closet(s)
- Level: Main
Property
Details
- Parcel number: 130430036000
- Special condition: Standard
Features
- Levels: One
- Stories: 1
- Patio & porch: Deck,Patio
- Exterior features: Fire Pit
- Has spa: Yes
- Spa features: Private
- Fencing: Chain Link,Partial
Lot
- Lot size: 1.21 Acres
- Features: Garden,Secluded
Parking
- Total spaces: 8
- Parking features: Attached,Enclosed,Garage Door Opener,Garage Faces Front,Guest,Inside Entrance,Side By Side,Open,Gentle Down,Paved
- Has garage: Yes
- Attached garage spaces: 2
- Covered spaces: 2
- Has uncovered spaces: Yes
Climate Risk is Financial Risk
Every home has a financial story beyond the listing price. Below, you’ll see the climate risks that could affect this property — and in Bills & Affordability, how those risks may influence repairs, insurance, utilities, and long-term value.
Biggest Threats for This Home
- Drought

- Earthquake

- Wildfire

How This Home’s Risks Compare
FEMA Declared Disasters in Sonoma County and California
Understanding the Costs
Financial advisors generally recommend spending no more than 30% of your gross household income on housing costs. In practice, many households stretch to 35% or beyond — especially in high-cost markets.
Estimated Costs Today
| Monthly | Annual | |
|---|---|---|
| Mortgage | $8,570 | $102,840 |
| Home Insurance * | $400 | $4,800 |
| Property Taxes | $1,138 | $13,656 |
| Electricity | $589 | $7,078 |
| Total | $10,697 | $128,364 |
Income You'd Need if You Spent...
California FAIR Plan Programs
How Costs Could Change Over Time
Climate risk is quickly impacting all of the major home ownership costs. Adjust the growth rates and percentage of income spent on housing below to see how your housing costs could change over the next 10 years — and what income you'd need to keep up.
Comparing Against the Market
Price Per Sq Ft
vs Other Active Listings
Avg $/sqft
vs Homes Sold Last Month
Median $/sqft
Current Market Trends
Median Price Per Square Foot
The median price per square foot of homes sold in this area each month. Compare this to this listing's price per square foot to gauge whether the home is priced in line with recent sales.
Historicals for This Listing
Zestimate History ($/sqft)
Price History
| Date | Event | Price |
|---|---|---|
| 2026-08-16 | Price change | $1,649,000 |
| 2026-08-11 | Listed for sale | $1,695,000 |
| 2026-08-06 | Pending sale | $1,695,000 |
| 2026-07-17 | Listed for sale | $1,695,000 |
| 2012-08-24 | Sold | $585,000 |
| 2012-07-07 | Listed for sale | $593,000 |
| 2012-07-06 | Sold | $445,000 |
| 2012-04-24 | Listed for sale | $475,000 |
| 1997-07-25 | Sold | $255,000 |
 View on Zillow