


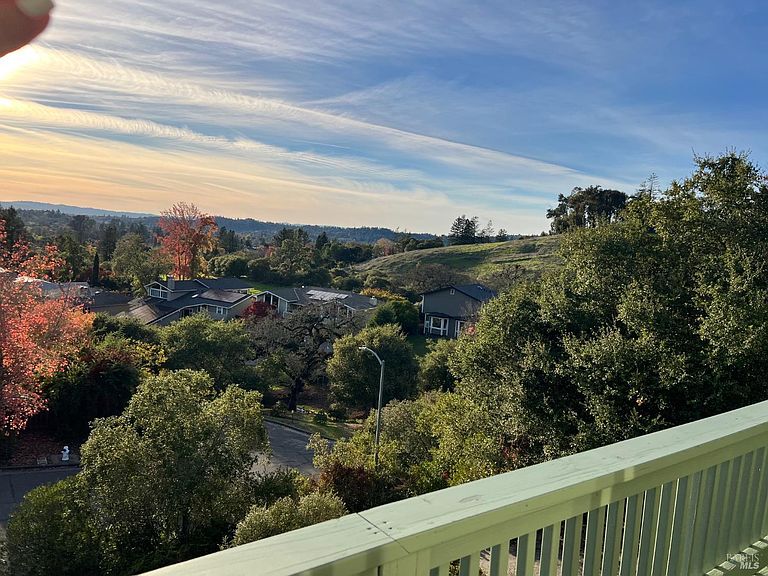

5827 La Cuesta Drive, Santa Rosa, CA, 95409
About This Home
Rincon Valley Retreat on .25 Acre Lot- Located within the highly desirable Rincon Valley School District and perched on a .25 acre lot, this 1984 custom-built home offers 4 bedrooms, 3 full bathrooms, and 2,839 square feet of comfortable living. The vaulted ceilings and striking rock fireplace enhance the family room, while bamboo engineered hard wood floors flow throughout the open-concept kitchen, dining, and living areas. On the main level, you'll find a spacious bedroom with walk-in closet and private bathroom, and laundry room. Upstairs is completed with a primary bedroom with walk-in closet and bathroom; two additional bedrooms; full bathroom; formal dining room; cozy formal living room with views; separate family room with vaulted ceilings and fireplace; and updated kitchen. Improvements in 2019 include: interior paint; bamboo engineered hard wood floors; new kitchen counters and appliances. Improvements in 2025 include: new carpet in downstairs bedroom and staircase; and the home was completed painted on the exterior. This ideal location is less than a mile to 20 acre Skyhawk Park, minutes away from Skyhawk Village with coffee shop, gym and pizza. Also nearby are local's favorite grocer Oliver's Market, St Francis shopping center, Starbucks, Annadel State Park, award-winning Rincon Valley Schools, world-renowned wineries & restaurants.
Getting Around
 Car-Dependent
 Minimal Transit
 Somewhat Bikeable
Schools
Construction
Condition
- Year built: 1984
Materials
- Foundation: Concrete Perimeter
- Roof: Composition
- Construction materials: Wood Siding
Type & Style
- Home type: SingleFamily
- Architectural style: Traditional
- Property subType: Single Family Residence
Interior
Appliances
- Appliances included: Built-In Electric Range,Trash Compactor,Dishwasher,Disposal,Free-Standing Refrigerator,Microwave
- Laundry features: Inside Room
Bathroom
- Level: Main
Bedroom
- Level: Main,Upper
Bedrooms & Bathrooms
- Bedrooms: 4
- Bathrooms: 3
- Full bathrooms: 3
Dining Room
- Features: Formal Area
- Level: Upper
Family Room
- Level: Upper
Features
- Cathedral Ceiling(s)
- Window features: Dual Pane Full
- Flooring: Carpet,Simulated Wood,Vinyl
- Number of fireplaces: 1
- Fireplace features: Living Room,Wood Burning
- Fireplace: Yes
Heating & Cooling
- Heating features: Central
- Cooling features: Ceiling Fan(s)
Interior Area
- Total structure area: 2,839
- Total interior livable area: 2,839 sqft
Kitchen
- Features: Breakfast Area,Kitchen/Family Combo
- Level: Upper
Living Room
- Features: Cathedral/Vaulted
- Level: Upper
Master Bathroom
- Features: Walk-In Closet(s),Walk-In Closet 2+
Master Bedroom
- Features: Closet,Walk-In Closet(s)
- Level: Upper
Property
Details
- Parcel number: 153260001000
- Special condition: Trust
Features
- Levels: Two
- Stories: 2
- Patio & porch: Rear Porch,Front Porch
- Fencing: Back Yard,Fenced
- Has view: Yes
- View description: City Lights,Mountain(s)
Lot
- Lot size: 0.25 Acres
- Features: Low Maintenance,Private,Street Lights
Parking
- Total spaces: 4
- Parking features: Attached,Garage Faces Front,Paved
- Has garage: Yes
- Attached garage spaces: 2
- Covered spaces: 2
- Has uncovered spaces: Yes
Climate Risk is Financial Risk
Every home has a financial story beyond the listing price. Below, you’ll see the climate risks that could affect this property — and in Bills & Affordability, how those risks may influence repairs, insurance, utilities, and long-term value.
Biggest Threats for This Home
- Earthquake

- Inland Flooding

- Landslide

- Wildfire

How This Home’s Risks Compare
FEMA Declared Disasters in Sonoma County and California
Understanding the Costs
Financial advisors generally recommend spending no more than 30% of your gross household income on housing costs. In practice, many households stretch to 35% or beyond — especially in high-cost markets.
Estimated Costs Today
| Monthly | Annual | |
|---|---|---|
| Mortgage | $5,054 | $60,648 |
| Home Insurance * | $296 | $3,552 |
| Property Taxes | $666 | $7,992 |
| Electricity | $608 | $7,305 |
| Total | $6,624 | $79,488 |
Income You'd Need if You Spent...
California FAIR Plan Programs
How Costs Could Change Over Time
Climate risk is quickly impacting all of the major home ownership costs. Adjust the growth rates and percentage of income spent on housing below to see how your housing costs could change over the next 10 years — and what income you'd need to keep up.
Comparing Against the Market
Price Per Sq Ft
vs Other Active Listings
Avg $/sqft
vs Homes Sold Last Month
Median $/sqft
Current Market Trends
Median Price Per Square Foot
The median price per square foot of homes sold in this area each month. Compare this to this listing's price per square foot to gauge whether the home is priced in line with recent sales.
Historicals for This Listing
Zestimate History ($/sqft)
Price History
| Date | Event | Price |
|---|---|---|
| 2026-04-18 | Price change | $999,500 |
| 2025-12-05 | Listed for sale | $1,049,000 |
| 2023-01-31 | Listing removed | -- |
| 2022-12-06 | Listed for rent | $3,790 |
| 2022-11-25 | Listing removed | -- |
| 2022-10-05 | Listed for rent | $3,890 |
 View on Zillow