



5762 Owls Nest Drive, Santa Rosa, CA, 95409
About This Home
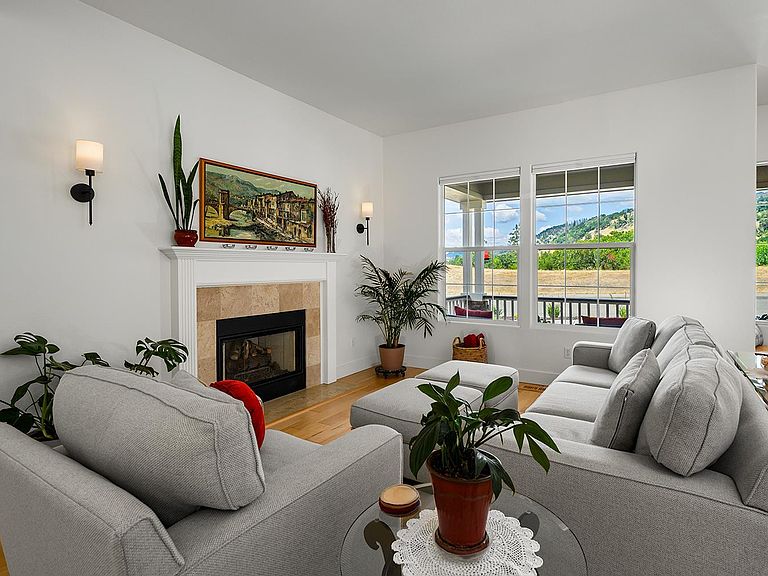
In the heart of the highly sought-after Skyhawk neighborhood off Highway 12 in eastern Santa Rosa, this beautifully updated Jade Model offers the kind of thoughtful layout and move-in-ready condition that's genuinely hard to find. With sweeping mountain views toward the eastern hills framed by a protected hillside across the street, the setting feels both private and expansive a rare combination in an established community. Inside, tall ceilings and an open-concept living and dining room create an effortlessly welcoming space anchored by a generous kitchen island and large pantry ideal for everything from quiet weeknight dinners to weekend gatherings with friends. Two fireplaces add warmth and atmosphere, while newer flooring, fresh interior and exterior paint, and a 2024 roof with new gutters mean the heavy lifting is already done. A first-floor bedroom and full bath offer flexible living for guests or multigenerational households. Upstairs, the primary suite impresses with two walk-in closets and the kind of breathing room that turns getting ready in the morning into a pleasure rather than a routine. The low-maintenance backyard features raised garden beds, mature gardens, and genuine privacy a retreat that invites slow mornings and golden-hour evenings without demanding weekends of upkeep. Minutes to Skyhawk Park, top-rated schools - including Austin Creek Elementary, and the everyday conveniences of Santa Rosa, with wine country and open space always close at hand.
Getting Around
 Car-Dependent
 Minimal Transit
 Somewhat Bikeable
Schools
Construction
Condition
- Year built: 1999
Type & Style
- Home type: SingleFamily
- Property subType: Single Family Residence
Interior
Appliances
- Laundry features: Hookups Only,Inside Room
Basement
- Basement: None
Bathroom
- Level: Main
Bedroom
- Level: Main
Bedrooms & Bathrooms
- Bedrooms: 6
- Bathrooms: 3
- Full bathrooms: 3
Dining Room
- Level: Main
Family Room
- Level: Main
Features
- Number of fireplaces: 2
- Fireplace features: Family Room,Living Room
- Fireplace: Yes
Heating & Cooling
- Heating features: Central
- Cooling features: Ceiling Fan(s),Central Air
Interior Area
- Total structure area: 3,376
- Total interior livable area: 3,376 sqft
Kitchen
- Level: Main
Living Room
- Level: Main
Property
Details
- Parcel number: 153420029000
- Special condition: Standard
Features
- Levels: Two
- Stories: 2
Lot
- Lot size: 7,718 sqft
- Features: Curb(s)/Gutter(s),Low Maintenance
Parking
- Total spaces: 4
- Parking features: Attached,Garage Faces Front
- Has garage: Yes
- Attached garage spaces: 2
- Covered spaces: 2
Climate Risk is Financial Risk
Every home has a financial story beyond the listing price. Below, you’ll see the climate risks that could affect this property — and in Bills & Affordability, how those risks may influence repairs, insurance, utilities, and long-term value.
Biggest Threats for This Home
- Earthquake

- Inland Flooding

- Landslide

- Wildfire

How This Home’s Risks Compare
FEMA Declared Disasters in Sonoma County and California
Understanding the Costs
Financial advisors generally recommend spending no more than 30% of your gross household income on housing costs. In practice, many households stretch to 35% or beyond — especially in high-cost markets.
Estimated Costs Today
| Monthly | Annual | |
|---|---|---|
| Mortgage | $6,699 | $80,388 |
| Home Insurance * | $393 | $4,716 |
| Property Taxes | $866 | $10,392 |
| Electricity | $723 | $8,687 |
| Total | $8,681 | $104,172 |
Income You'd Need if You Spent...
California FAIR Plan Programs
How Costs Could Change Over Time
Climate risk is quickly impacting all of the major home ownership costs. Adjust the growth rates and percentage of income spent on housing below to see how your housing costs could change over the next 10 years — and what income you'd need to keep up.
Comparing Against the Market
Price Per Sq Ft
vs Other Active Listings
Avg $/sqft
vs Homes Sold Last Month
Median $/sqft
Current Market Trends
Median Price Per Square Foot
The median price per square foot of homes sold in this area each month. Compare this to this listing's price per square foot to gauge whether the home is priced in line with recent sales.
Historicals for This Listing
Zestimate History ($/sqft)
No zestimate history available
Price History
| Date | Event | Price |
|---|---|---|
| 2026-08-09 | Pending sale | $1,325,000 |
| 2026-07-21 | Price change | $1,325,000 |
| 2026-06-03 | Listed for sale | $1,350,000 |
| 2022-05-10 | Sold | $1,287,000 |
| 2004-05-12 | Sold | $785,000 |
| 1999-12-20 | Sold | $451,000 |
 View on Zillow