

3799 Shillingford Place, Santa Rosa, CA, 95404
About This Home
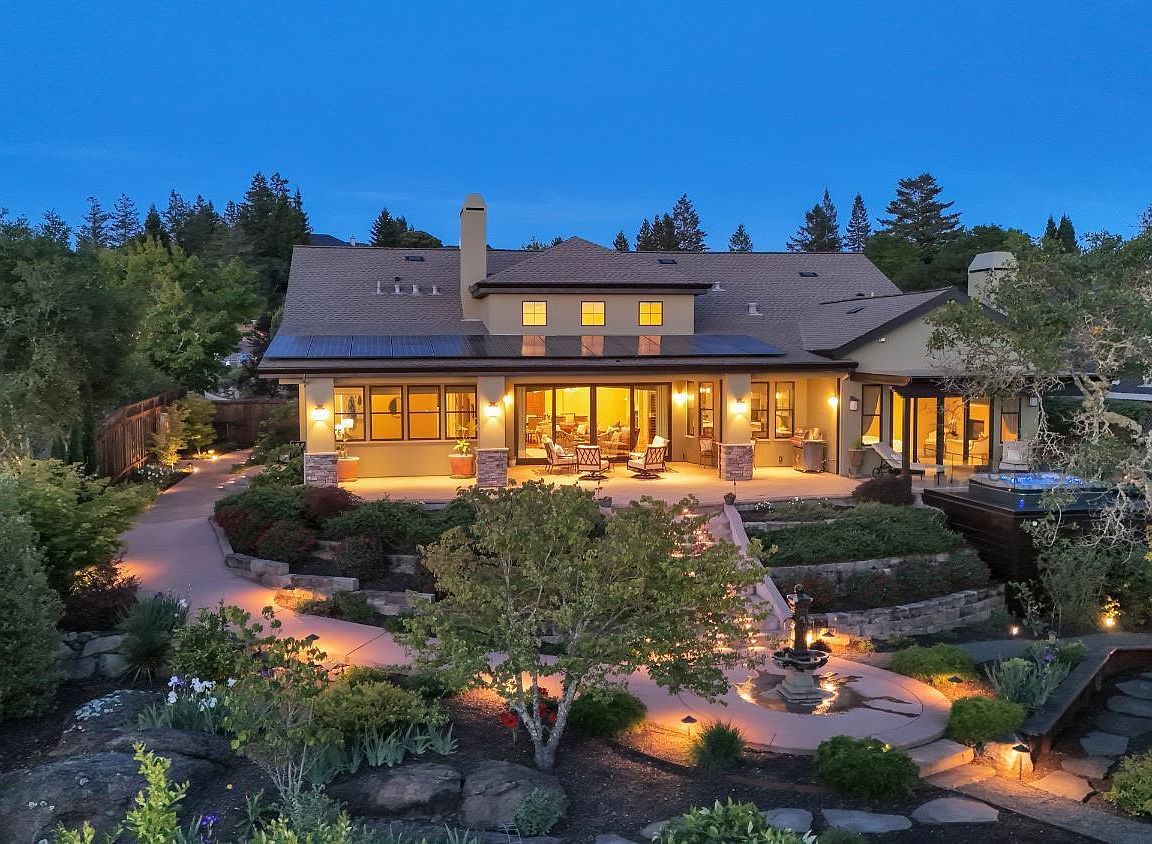
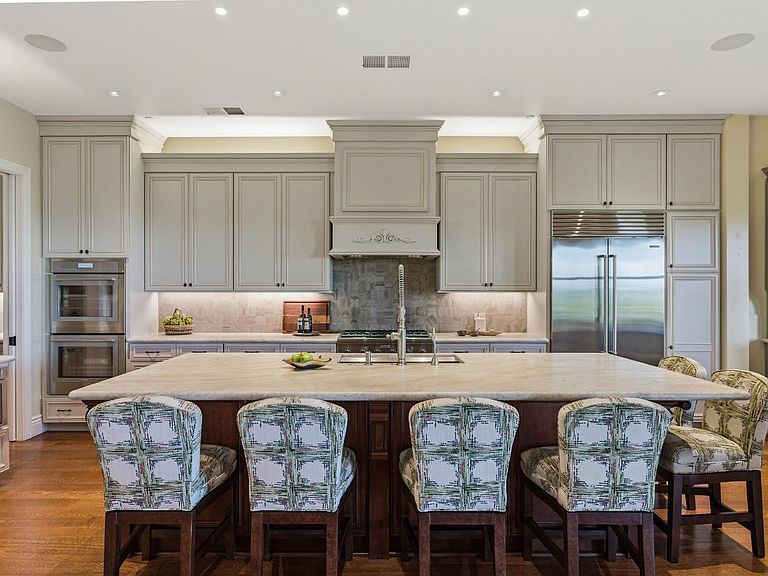
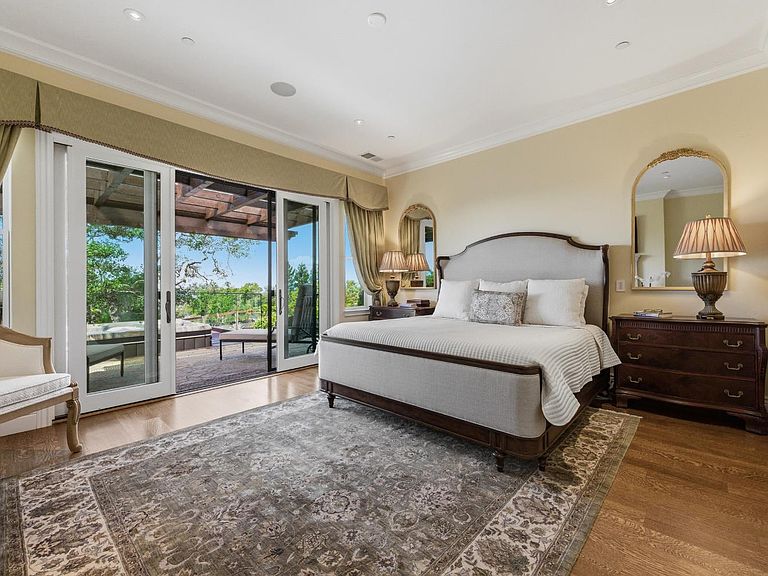
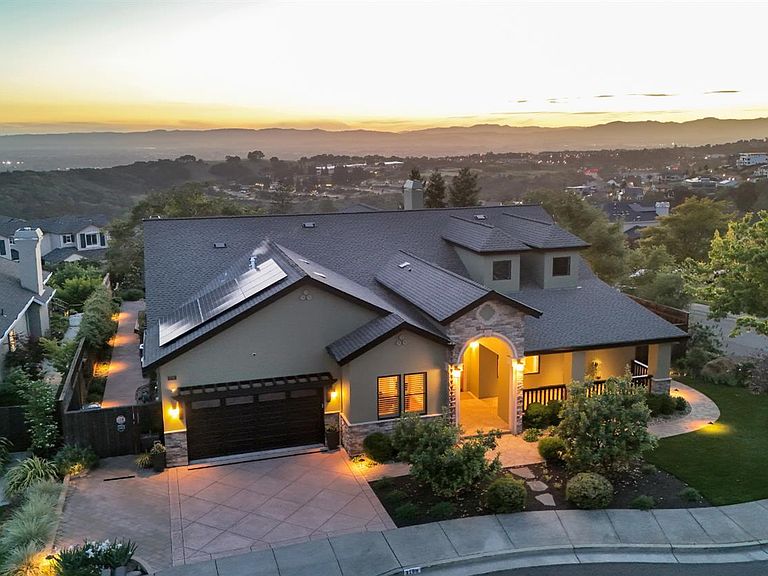
Set against beautiful southern and sunset views, 3799 Shillingford is a truly rare offering, combining refined single-level living with exceptional craftsmanship, amenities, and finishes. Completed in 2021, this custom residence spans nearly 3,900 sq. ft. on a .39 acre parcel, with dramatic public spaces, soaring coffered ceilings, private bedroom wings, and seamless connections to a glorious private backyard. The chef's kitchen features a professional Thermador range, SubZero Refrigerator and Wine Fridge, large island with seating, eating nook, and convenient butler's pantry. Nearby living and dining spaces make everyday living and entertaining feel effortless, whether hosting a sunset dinner, gathering around the island, or enjoying a quiet evening by the fire. The gracious primary suite includes a fireplace, spa-style bath, and oversized custom closet, while 4 additional bedrooms, reading room, and craft room offer flexible space for work, guests, and hobbies. The outdoor setting is magnificent! A screened and heated patio offers year-round outdoor living, while the hot tub, fountains, perennial gardens, patios, privacy, and big sky views create a stunning environment to relax or entertain. With only one adjacent neighbor, the home feels private and quiet. Radiant heated floors, Marvin windows, paid-for solar, smart home features, and thoughtfully integrated systems reflect a level of quality rarely found. Minutes from conveniences, the regional airport, and the heart of wine country, this is a forever home of exceptional comfort, substance, and style.
Getting Around
 Car-Dependent
 Minimal Transit
 Somewhat Bikeable
Schools
Construction
Condition
- Year built: 2019
Materials
- Foundation: Concrete Perimeter
- Roof: Composition
- Construction materials: Stucco
Type & Style
- Home type: SingleFamily
- Architectural style: Traditional
- Property subType: Single Family Residence
Interior
Appliances
- Appliances included: Built-In Electric Oven,Built-In Refrigerator,Dishwasher,Disposal,Double Oven,Gas Cooktop,Range Hood,Microwave,Wine Refrigerator,Dryer,Washer
- Laundry features: Inside Room
Basement
- Basement: None
Bathroom
- Level: Main
Bedroom
- Level: Main
Bedrooms & Bathrooms
- Bedrooms: 5
- Bathrooms: 4
- Full bathrooms: 4
Dining Room
- Features: Formal Area
- Level: Main
Family Room
- Features: Great Room
- Level: Main
Features
- Formal Entry
- Flooring: Tile,Wood
- Number of fireplaces: 2
- Fireplace features: Gas Log,Living Room,Master Bedroom
- Fireplace: Yes
Heating & Cooling
- Heating features: Radiant
- Cooling features: Ceiling Fan(s),Central Air,MultiZone
Interior Area
- Total structure area: 3,898
- Total interior livable area: 3,898 sqft
Kitchen
- Features: Breakfast Area,Breakfast Room,Butlers Pantry,Kitchen Island,Island w/Sink,Slab Counter,Stone Counters
- Level: Main
Living Room
- Features: Cathedral/Vaulted,Great Room,View
- Level: Main
Master Bathroom
- Features: Double Vanity,Low-Flow Toilet(s),Multiple Shower Heads,Radiant Heat,Soaking Tub,Walk-In Closet(s)
Master Bedroom
- Features: Outside Access,Sitting Area,Walk-In Closet(s)
- Level: Main
Property
Details
- Parcel number: 173420053000
- Special condition: Standard
Features
- Levels: One
- Stories: 1
- Patio & porch: Patio
- Fencing: Full
- Has view: Yes
- View description: City,Mountain(s),Ridge
Lot
- Lot size: 0.39 Acres
- Features: Auto Sprinkler F&R,Corner Lot,Garden,Landscaped,Landscape Front
Parking
- Total spaces: 5
- Parking features: Attached,Garage Door Opener
- Has garage: Yes
- Attached garage spaces: 2
- Covered spaces: 5
- Carport: Yes
- Carport spaces: 3
Climate Risk is Financial Risk
Every home has a financial story beyond the listing price. Below, you’ll see the climate risks that could affect this property — and in Bills & Affordability, how those risks may influence repairs, insurance, utilities, and long-term value.
Biggest Threats for This Home
- Earthquake

- Inland Flooding

- Landslide

- Wildfire

How This Home’s Risks Compare
FEMA Declared Disasters in Sonoma County and California
Understanding the Costs
Financial advisors generally recommend spending no more than 30% of your gross household income on housing costs. In practice, many households stretch to 35% or beyond — especially in high-cost markets.
Estimated Costs Today
| Monthly | Annual | |
|---|---|---|
| Mortgage | $12,383 | $148,596 |
| Home Insurance * | $698 | $8,376 |
| Property Taxes | $1,928 | $23,136 |
| Electricity | $835 | $10,030 |
| Total | $15,844 | $190,128 |
Income You'd Need if You Spent...
California FAIR Plan Programs
How Costs Could Change Over Time
Climate risk is quickly impacting all of the major home ownership costs. Adjust the growth rates and percentage of income spent on housing below to see how your housing costs could change over the next 10 years — and what income you'd need to keep up.
Comparing Against the Market
Price Per Sq Ft
vs Other Active Listings
Avg $/sqft
vs Homes Sold Last Month
Median $/sqft
Current Market Trends
Median Price Per Square Foot
The median price per square foot of homes sold in this area each month. Compare this to this listing's price per square foot to gauge whether the home is priced in line with recent sales.
Historicals for This Listing
Zestimate History ($/sqft)
Price History
| Date | Event | Price |
|---|---|---|
| 2026-05-01 | Listed for sale | $2,549,000 |
| 2010-04-09 | Sold | $900,000 |
| 2010-01-30 | Price change | $995,000 |
| 2009-10-17 | Listed for sale | $1,135,000 |
 View on Zillow