
2003 Stonefield Lane, Santa Rosa, CA, 95403
About This Home
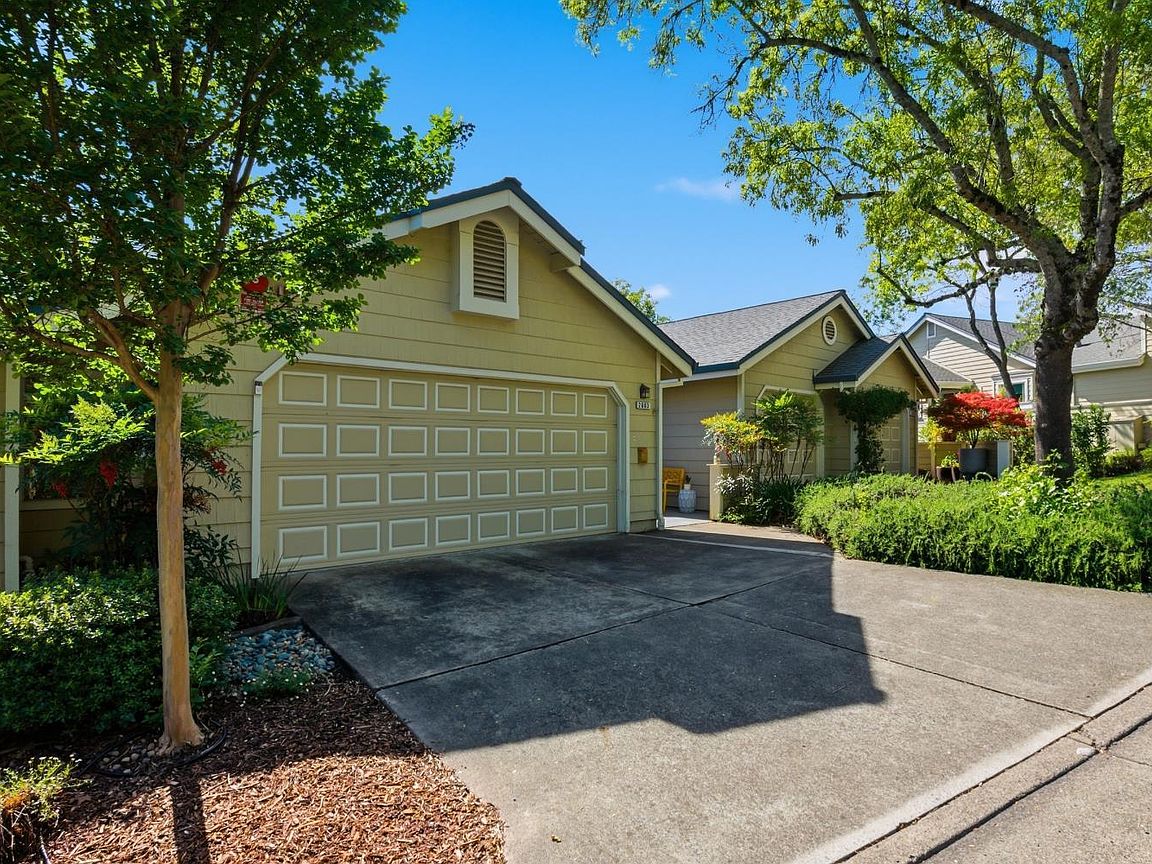
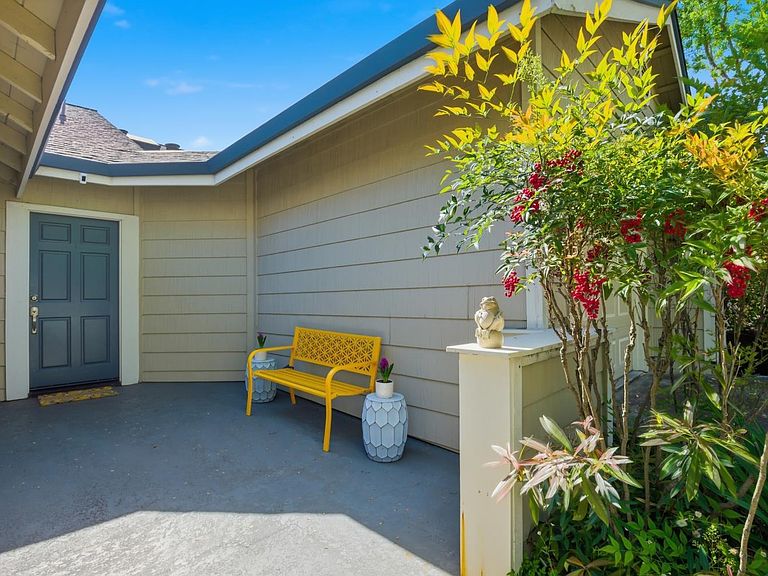
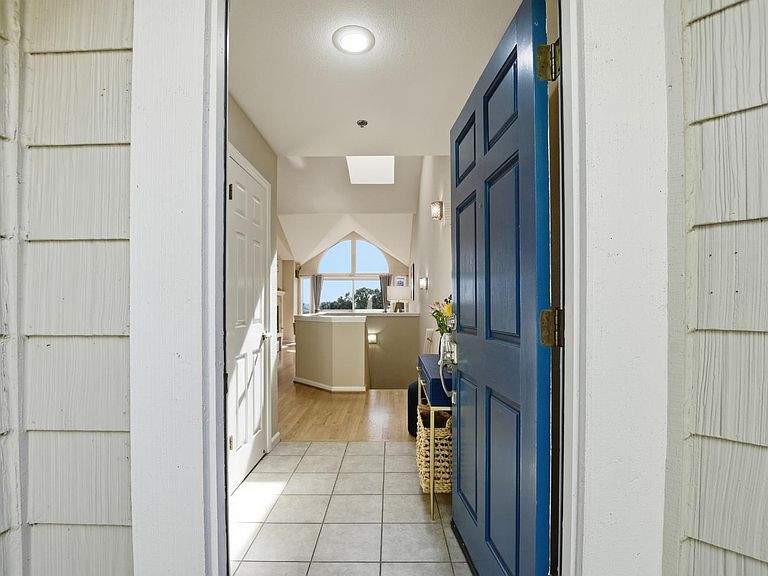
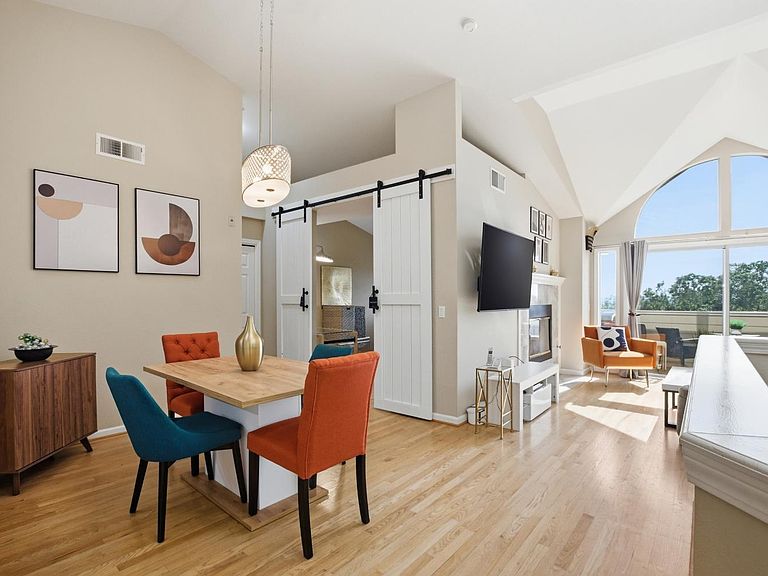
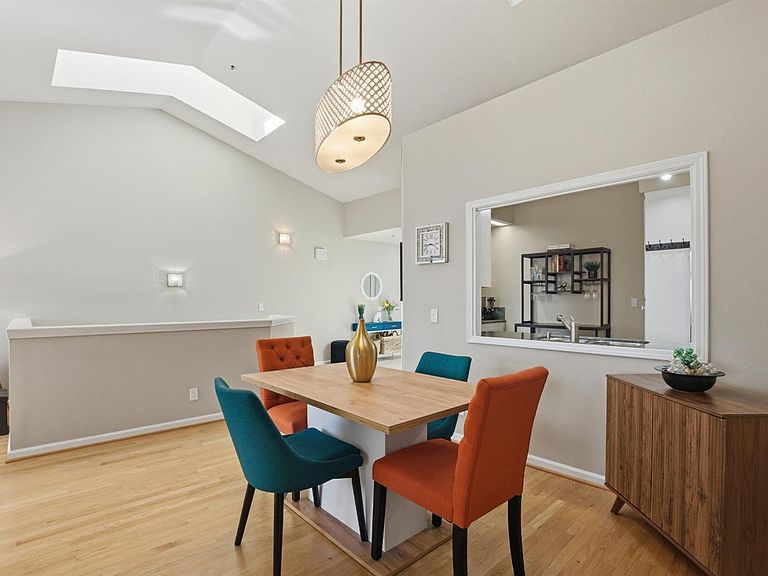
Welcome to 2003 Stonefield Lane, a bright, spacious unit flooded with natural sunlight, nestled in the heart of one of Santa Rosa's most desirable residential neighborhoods. Beautifully maintained, this 2-bedroom home has a flexible floor plan that suits a variety of lifestyles and needs. The moment you step inside you'll appreciate the breathtaking views to the northwest overlooking the City of Santa Rosa. Step out onto the private balcony and enjoy the peaceful mornings or dramatic evening sunsets. Situated at the end of a quiet cul-de-sac. The two-story layout maximizes both functionality and flow. In addition to the living, dining and kitchen areas, the main floor offers a private room that can be used as a home office, den or creative space. The lower floor offers the two bedrooms. The primary bedroom offers a secluded retreat with a large private balcony surrounded by greenery for your quiet enjoyment. An additional feature is a spacious flex room perfect for a home gym, studio, or additional storage, Santa Rosa's vibrant community surrounds you with an abundance of local attractions, dining destinations, and recreational opportunities. The neighborhood boasts tree-lined streets and that perfect blend of suburban tranquility with urban accessibility. Whether you're exploring the renowned wine country nearby, enjoying local farmers markets, or simply taking evening strolls through the well-maintained area, you'll find yourself at the center of California's North Bay lifestyle. Handsome fireplaces warm both the living room and primary suite each offering a cozy comfort while oak hardwood flooring is found throughout the home. Additional highlights include an attached 2-car garage with interior access and residents may enjoy access to well-maintained community features including a pool, spa, and tennis courts.
Getting Around
 Car-Dependent
 Minimal Transit
 Somewhat Bikeable
Schools
Construction
Condition
- Year built: 1992
Materials
- Foundation: Concrete
- Roof: Composition
Type & Style
- Home type: Condo
- Architectural style: Contemporary
- Property subType: Condominium
Interior
Appliances
- Appliances included: Built-In Electric Oven,Built-In Gas Range,Trash Compactor,Dishwasher,Disposal,ENERGY STAR Qualified Appliances,Free-Standing Refrigerator,Gas Plumbed,Gas Water Heater,Range Hood,Ice Maker,Insulated Water Heater,Microwave,Dryer,Washer
- Laundry features: Cabinets,Electric,Gas Hook-Up,Laundry Closet,Sink
Basement
- Basement: None
Bathroom
- Features: Tile,Tub w/Shower Over
- Level: Lower
Bedroom
- Level: Lower
Bedrooms & Bathrooms
- Bedrooms: 2
- Bathrooms: 3
- Full bathrooms: 2
- 1/2 bathrooms: 1
Dining Room
- Features: Skylight(s)
- Level: Main
Family Room
- Level: Main
Features
- Cathedral Ceiling(s),Formal Entry
- Window features: Dual Pane Full,Skylight(s),Window Coverings,Screens
- Flooring: Linoleum,Tile,Wood
- Number of fireplaces: 2
- Fireplace features: Gas Log,Living Room,Master Bedroom
- Fireplace: Yes
- Common walls with other units/homes: No One Below
Heating & Cooling
- Heating features: Central,Fireplace(s)
- Cooling features: Central Air
Interior Area
- Total structure area: 1,746
- Total interior livable area: 1,746 sqft
Kitchen
- Features: Granite Counters,Pantry Closet,Skylight(s)
- Level: Main
Living Room
- Features: Cathedral/Vaulted,Deck Attached,Skylight(s),View
- Level: Main
Master Bathroom
- Features: Double Vanity,Granite,Low-Flow Toilet(s),Shower Stall(s),Tile
Master Bedroom
- Features: Balcony,Closet,Walk-In Closet(s)
- Level: Lower
Property
Details
- Parcel number: 173690066000
- Attached to another structure: Yes
- Special condition: Offer As Is
Features
- Levels: Two
- Stories: 2
- Pool features: In Ground,Community
- Exterior features: Balcony
- Has spa: Yes
- Spa features: In Ground,Bath
- Has view: Yes
- View description: City Lights,Hills,Panoramic
Lot
- Lot size: 1,415 sqft
- Features: Auto Sprinkler F&R,Cul-De-Sac,Landscape Front
Parking
- Total spaces: 2
- Parking features: Attached,Covered,Garage Door Opener,Garage Faces Front,Guest,Paved
- Has garage: Yes
- Attached garage spaces: 2
- Covered spaces: 2
- Has uncovered spaces: Yes
Climate Risk is Financial Risk
Every home has a financial story beyond the listing price. Below, you’ll see the climate risks that could affect this property — and in Bills & Affordability, how those risks may influence repairs, insurance, utilities, and long-term value.
Biggest Threats for This Home
- Earthquake

- Inland Flooding

- Landslide

- Wildfire

How This Home’s Risks Compare
FEMA Declared Disasters in Sonoma County and California
Understanding the Costs
Financial advisors generally recommend spending no more than 30% of your gross household income on housing costs. In practice, many households stretch to 35% or beyond — especially in high-cost markets.
Estimated Costs Today
| Monthly | Annual | |
|---|---|---|
| Mortgage | $3,033 | $36,396 |
| Home Insurance * | $146 | $1,752 |
| Property Taxes | $392 | $4,704 |
| Electricity | $398 | $4,786 |
| Total | $3,969 | $47,628 |
Income You'd Need if You Spent...
California FAIR Plan Programs
How Costs Could Change Over Time
Climate risk is quickly impacting all of the major home ownership costs. Adjust the growth rates and percentage of income spent on housing below to see how your housing costs could change over the next 10 years — and what income you'd need to keep up.
Comparing Against the Market
Price Per Sq Ft
vs Other Active Listings
Avg $/sqft
vs Homes Sold Last Month
Median $/sqft
Current Market Trends
Median Price Per Square Foot
The median price per square foot of homes sold in this area each month. Compare this to this listing's price per square foot to gauge whether the home is priced in line with recent sales.
Historicals for This Listing
Zestimate History ($/sqft)
Price History
| Date | Event | Price |
|---|---|---|
| 2026-05-12 | Price change | $625,000 |
| 2026-04-16 | Listed for sale | $640,000 |
| 2025-11-03 | Listing removed | $675,000 |
| 2025-09-17 | Listed for sale | $675,000 |
| 2025-09-17 | Listing removed | $689,000 |
| 2025-07-25 | Price change | $689,000 |
| 2025-06-09 | Listed for sale | $695,000 |
| 2021-06-25 | Sold | $590,000 |
| 2021-04-06 | Contingent | $599,000 |
| 2021-03-07 | Price change | $599,000 |
| 2021-03-05 | Listed for sale | $629,000 |
| 2019-11-27 | Sold | $550,000 |
| 2019-10-11 | Price change | $598,900 |
| 2019-10-03 | Price change | $599,000 |
| 2019-09-25 | Price change | $619,000 |
| 2019-09-17 | Listed for sale | $630,000 |
| 2019-08-30 | Pending sale | $630,000 |
| 2019-08-22 | Price change | $630,000 |
| 2019-08-07 | Price change | $645,000 |
| 2019-06-21 | Listed for sale | $649,000 |
| 2017-11-22 | Sold | $640,000 |
| 2017-11-06 | Pending sale | $499,000 |
| 2017-11-02 | Listed for sale | $499,000 |
| 2016-01-27 | Sold | $490,000 |
| 2015-12-04 | Pending sale | $484,900 |
| 2015-11-19 | Listed for sale | $484,900 |
| 1998-02-27 | Sold | $240,000 |
 View on Zillow