

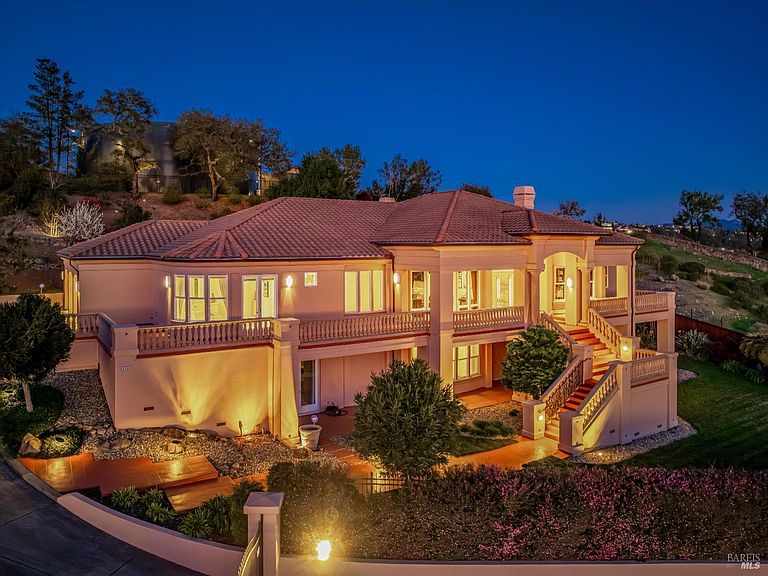


3729 Skyfarm Drive, Santa Rosa, CA, 95403
About This Home
Perched above Fountaingrove Lake with sweeping views of city lights and the coastal range, this nearly 5,400 square foot custom residence offers grand scale living in the prestigious Skyfarm community. Built in 2002 and meticulously maintained, the home sits on just over one acre and blends classic architecture with exceptional functionality. Architectural columns and graceful archways define the main living spaces. The formal living room with fireplace and integrated entertainment system opens to the rear terrace for seamless indoor and outdoor entertaining, complemented by a wet bar with multiple refrigerators and a dishwasher drawer, for added convenience. A generously sized formal dining room captures breathtaking valley views and is supported by an adjacent entertainer's pantry, enhancing both everyday functionality and large scale hosting. A richly appointed library with porch access provides an ideal office or retreat. The gourmet kitchen features dual islands, Sub-Zero built-in refrigerator and freezer, 48-inch six burner Thermador range with dual ovens, Miele steam oven, warming drawer, and custom cabinetry. An outdoor island with natural gas cooking extends entertaining to the terraced rear yard featuring rock outcroppings and multiple seating areas. The private primary suite includes a fireplace, spa-inspired bath with steam shower and jetted tub, dual vanities, separate water closets, and walk-in closets. A second en suite bedroom is located on the main level. The lower level offers a spacious great room, two additional bedrooms, craft or wellness room, and a temperature controlled wine cellar designed for approximately 700 bottles. An elevator connects both levels, enhancing accessibility and long term livability. Additional features include dual HVAC systems, a 38kW natural gas generator, central vacuum, two laundry areas, and a finished three car garage. A classic estate offering expansive living, panoramic vistas, and an elegant canvas for personalization in one of Santa Rosa's most distinguished neighborhoods.
Getting Around
 Car-Dependent
 Minimal Transit
 Somewhat Bikeable
Schools
Construction
Condition
- Year built: 2002
Materials
- Foundation: Concrete Perimeter,Pillar/Post/Pier
- Roof: Tile
- Construction materials: Stucco
Type & Style
- Home type: SingleFamily
- Architectural style: Mediterranean
- Property subType: Single Family Residence
Interior
Appliances
- Appliances included: Built-In Freezer,Built-In Gas Range,Built-In Refrigerator,Trash Compactor,Disposal,Gas Water Heater,Range Hood,Microwave,Wine Refrigerator,Other,Dryer,Washer,Washer/Dryer Stacked
- Laundry features: Cabinets,Inside Room,Laundry Closet
Basement
- Basement: None
Bathroom
- Level: Lower,Main
Bedroom
- Level: Lower,Main
Bedrooms & Bathrooms
- Bedrooms: 4
- Bathrooms: 4
- Full bathrooms: 3
- 1/2 bathrooms: 1
Dining Room
- Features: Formal Room
- Level: Main
Features
- Cathedral Ceiling(s),Elevator,Formal Entry,Wet Bar
- Flooring: Carpet,Tile
- Number of fireplaces: 3
- Fireplace features: Den,Gas Piped,Living Room,Master Bedroom
- Fireplace: Yes
Heating & Cooling
- Heating features: Central,MultiZone
- Cooling features: Central Air,MultiZone
Interior Area
- Total structure area: 5,397
- Total interior livable area: 5,397 sqft
Kitchen
- Features: Breakfast Area,Granite Counters,Island w/Sink,Pantry Closet
- Level: Main
Living Room
- Features: Cathedral/Vaulted,View
- Level: Main
Master Bathroom
- Features: Quartz,Steam,Walk-In Closet 2+,Window
Master Bedroom
- Features: Outside Access,Sitting Area,Walk-In Closet 2+
- Level: Main
Property
Details
- Parcel number: 173750051000
- Special condition: Offer As Is,Standard
Features
- Levels: Two
- Stories: 2
- Patio & porch: Front Porch,Patio
- Exterior features: Built-In Barbeque
- Has spa: Yes
- Spa features: Bath
- Fencing: Entry Gate,Full,Security
- Has view: Yes
- View description: City,City Lights,Golf Course,Hills,Lake,Panoramic,Ridge,Valley
- Has water view: Yes
- Water view: Lake
Lot
- Lot size: 1.02 Acres
- Features: Auto Sprinkler F&R,Landscaped,Landscape Front,Street Lights
Parking
- Total spaces: 6
- Parking features: Attached,Garage Door Opener,Garage Faces Side,Inside Entrance,Side By Side,Open
- Has garage: Yes
- Attached garage spaces: 3
- Covered spaces: 3
- Has uncovered spaces: Yes
Climate Risk is Financial Risk
Every home has a financial story beyond the listing price. Below, you’ll see the climate risks that could affect this property — and in Bills & Affordability, how those risks may influence repairs, insurance, utilities, and long-term value.
Biggest Threats for This Home
- Earthquake

- Inland Flooding

- Landslide

- Wildfire

How This Home’s Risks Compare
FEMA Declared Disasters in Sonoma County and California
Understanding the Costs
Financial advisors generally recommend spending no more than 30% of your gross household income on housing costs. In practice, many households stretch to 35% or beyond — especially in high-cost markets.
Estimated Costs Today
| Monthly | Annual | |
|---|---|---|
| Mortgage | $11,377 | $136,524 |
| Home Insurance * | $548 | $6,576 |
| Property Taxes | $1,454 | $17,448 |
| Electricity | $1,157 | $13,887 |
| Total | $14,536 | $174,432 |
Income You'd Need if You Spent...
California FAIR Plan Programs
How Costs Could Change Over Time
Climate risk is quickly impacting all of the major home ownership costs. Adjust the growth rates and percentage of income spent on housing below to see how your housing costs could change over the next 10 years — and what income you'd need to keep up.
Comparing Against the Market
Price Per Sq Ft
vs Other Active Listings
Avg $/sqft
vs Homes Sold Last Month
Median $/sqft
Current Market Trends
Median Price Per Square Foot
The median price per square foot of homes sold in this area each month. Compare this to this listing's price per square foot to gauge whether the home is priced in line with recent sales.
Historicals for This Listing
Zestimate History ($/sqft)
Price History
| Date | Event | Price |
|---|---|---|
| 2026-03-23 | Listed for sale | $2,375,000 |
| 1998-11-25 | Sold | $250,000 |
 View on Zillow