


4541 Rinconada Drive, Santa Rosa, CA, 95409
About This Home
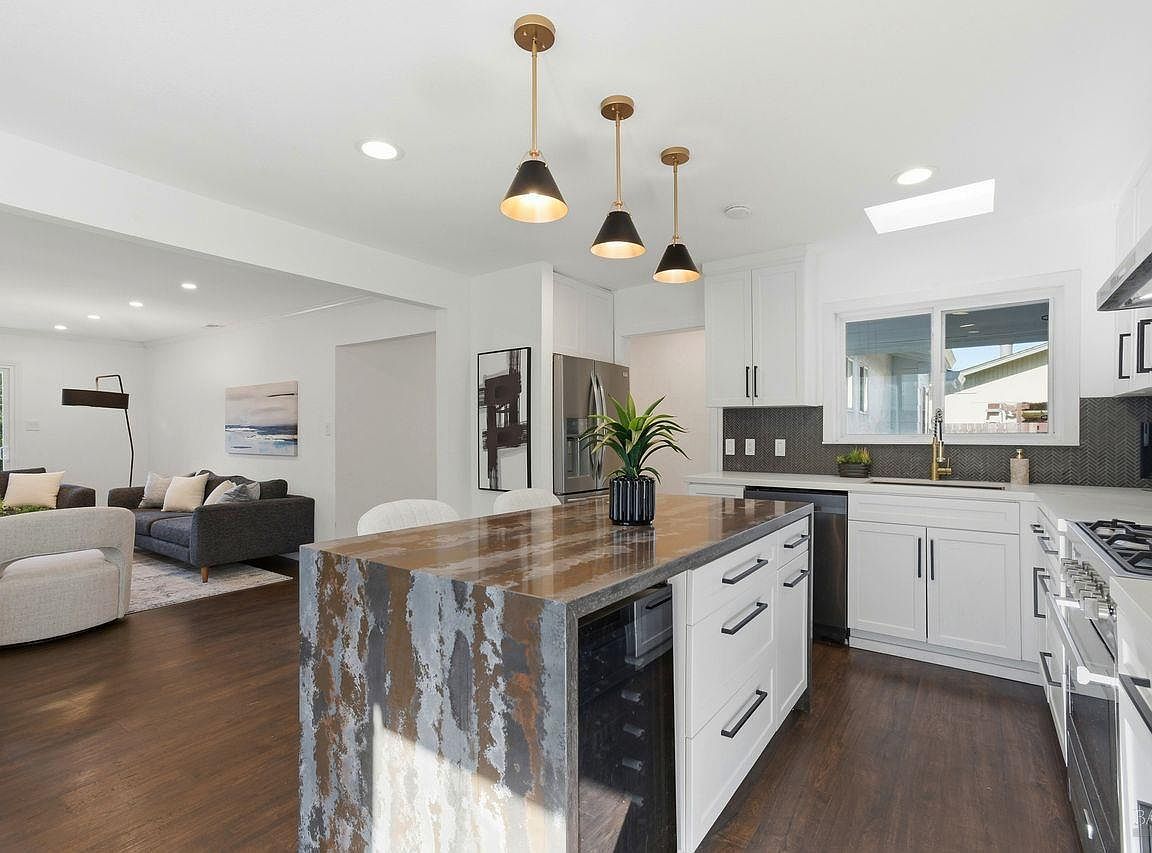
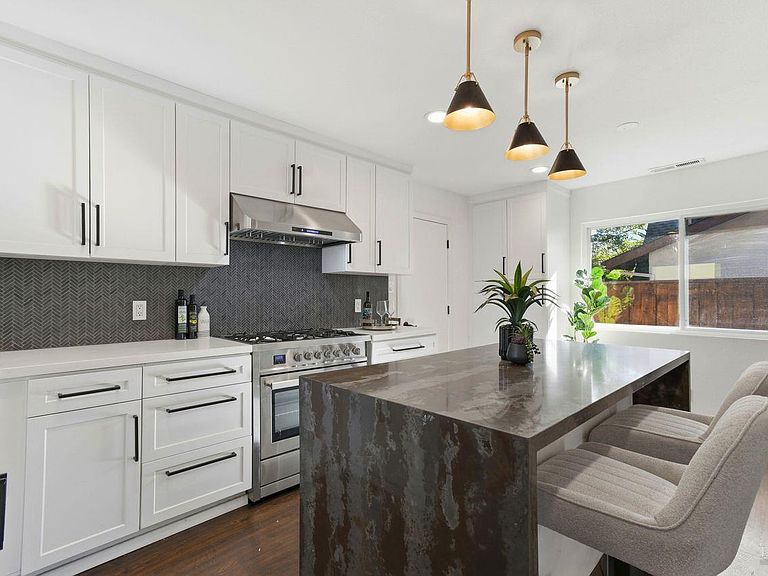
Welcome to your wine country retreat; where comfort, style, and convenience come together in the highly desirable Rincon Valley. This inviting true single story home offers a bright, open floor plan filled with natural light and thoughtfully updated finishes throughout. The spacious living and dining areas flow seamlessly, creating the perfect setting for both everyday living and effortless entertaining. The beautifully renovated kitchen features sleek countertops with a stunning island, stainless steel appliances, wine fridge, and abundant cabinetry, making it as functional as it is stylish. Step outside to a generously sized private backyard with a lush green lawn ideal space for gardening, outdoor gatherings, play, or simply unwinding in your own private oasis. Additional highlights include a newer roof, attached two-car garage, and convenient indoor laundry. Ideally located in the heart of Sonoma County wine country, this exceptional home offers easy access to parks, shopping, dining, top-rated schools, and all that Rincon Valley has to offer.
Getting Around
 Car-Dependent
 Minimal Transit
 Bikeable
Schools
Construction
Condition
- Year built: 1962
Materials
- Roof: Shingle
Type & Style
- Home type: SingleFamily
- Property subType: Single Family Residence
Interior
Appliances
- Appliances included: Built-In Refrigerator,Dishwasher,Free-Standing Gas Range,Microwave,Self Cleaning Oven,Wine Refrigerator
- Laundry features: Hookups Only,Laundry Closet
Basement
- Basement: None
Bathroom
- Features: Tub w/Shower Over
Bedroom
- Level: Main
Bedrooms & Bathrooms
- Bedrooms: 4
- Bathrooms: 2
- Full bathrooms: 2
Dining Room
- Features: Dining/Family Combo
Family Room
- Features: Great Room
Features
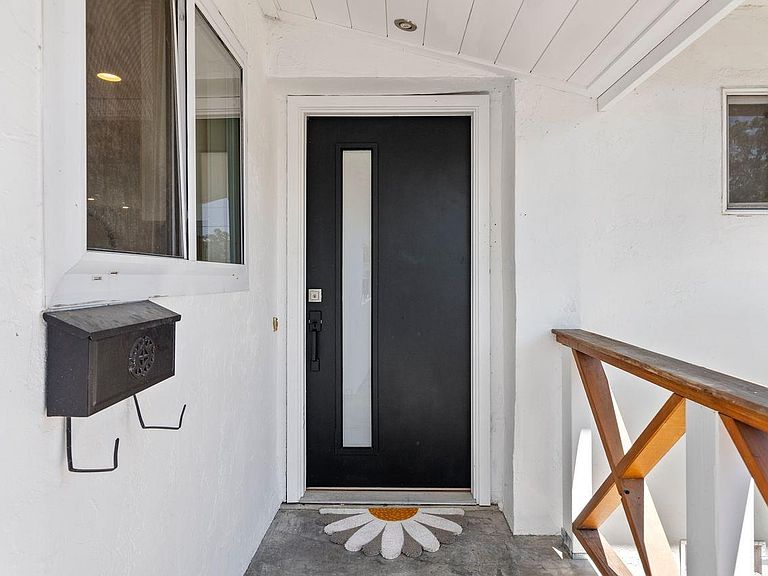
- Formal Entry
- Window features: Dual Pane Full
- Flooring: Tile,Vinyl,Wood
- Number of fireplaces: 1
- Fireplace features: Gas Starter,Living Room
- Fireplace: Yes
Heating & Cooling
- Heating features: Central
- Cooling features: None
Interior Area
- Total structure area: 1,422
- Total interior livable area: 1,422 sqft
Kitchen
- Features: Breakfast Area,Kitchen Island,Kitchen/Family Combo,Quartz Counter
- Level: Main
Living Room
- Features: Great Room
- Level: Main
Master Bathroom
- Features: Low-Flow Toilet(s),Shower Stall(s)
Master Bedroom
- Level: Main
Property
Details
- Parcel number: 182170062000
- Special condition: Standard
Features
- Levels: One
- Stories: 1
- Fencing: Back Yard,Full
Lot
- Lot size: 7,148 sqft
- Features: Sprinklers In Front,Sprinklers In Rear,Landscaped,Landscape Front
Parking
- Total spaces: 4
- Parking features: Attached,Garage Door Opener,Inside Entrance,Side By Side
- Has garage: Yes
- Attached garage spaces: 2
- Covered spaces: 2
- Has uncovered spaces: Yes
- Uncovered spaces: 2
Climate Risk is Financial Risk
Every home has a financial story beyond the listing price. Below, you’ll see the climate risks that could affect this property — and in Bills & Affordability, how those risks may influence repairs, insurance, utilities, and long-term value.
Biggest Threats for This Home
- Earthquake

- Inland Flooding

How This Home’s Risks Compare
FEMA Declared Disasters in Sonoma County and California
Understanding the Costs
Financial advisors generally recommend spending no more than 30% of your gross household income on housing costs. In practice, many households stretch to 35% or beyond — especially in high-cost markets.
Estimated Costs Today
| Monthly | Annual | |
|---|---|---|
| Mortgage | $3,534 | $42,408 |
| Home Insurance * | $207 | $2,484 |
| Property Taxes | $477 | $5,724 |
| Electricity | $398 | $4,786 |
| Total | $4,616 | $55,392 |
Income You'd Need if You Spent...
California FAIR Plan Programs

How Costs Could Change Over Time
Climate risk is quickly impacting all of the major home ownership costs. Adjust the growth rates and percentage of income spent on housing below to see how your housing costs could change over the next 10 years — and what income you'd need to keep up.
Comparing Against the Market
Price Per Sq Ft
vs Other Active Listings
Avg $/sqft
vs Homes Sold Last Month
Median $/sqft
Current Market Trends
Median Price Per Square Foot
The median price per square foot of homes sold in this area each month. Compare this to this listing's price per square foot to gauge whether the home is priced in line with recent sales.
Historicals for This Listing
Zestimate History ($/sqft)
Price History
| Date | Event | Price |
|---|---|---|
| 2026-07-26 | Listed for sale | $699,000 |
| 2025-01-23 | Listing removed | $3,900 |
| 2024-12-30 | Price change | $3,900 |
| 2024-12-10 | Listed for rent | $4,000 |
| 2024-12-10 | Listing removed | $729,000 |
| 2024-10-02 | Listing removed | $4,200 |
| 2024-09-29 | Listed for sale | $729,000 |
| 2024-09-15 | Price change | $4,200 |
| 2024-09-14 | Listed for rent | $4,500 |
| 2024-08-29 | Listing removed | $729,000 |
| 2024-07-24 | Listed for sale | $729,000 |
| 2024-07-23 | Contingent | $729,000 |
| 2024-07-10 | Price change | $729,000 |
| 2024-06-03 | Listed for sale | $750,000 |
| 2021-03-21 | Listing removed | -- |
| 2018-06-26 | Listing removed | $649,000 |
| 2018-03-28 | Price change | $649,000 |
| 2018-03-14 | Listed for sale | $699,000 |
| 2018-01-11 | Pending sale | $699,000 |
| 2017-12-01 | Listed for sale | $699,000 |
| 2008-03-24 | Sold | $369,675 |
| 2006-03-29 | Sold | $502,000 |
| 2005-02-15 | Sold | $485,000 |
 View on Zillow