


311 Algiers Court, Santa Rosa, CA, 95409
About This Home
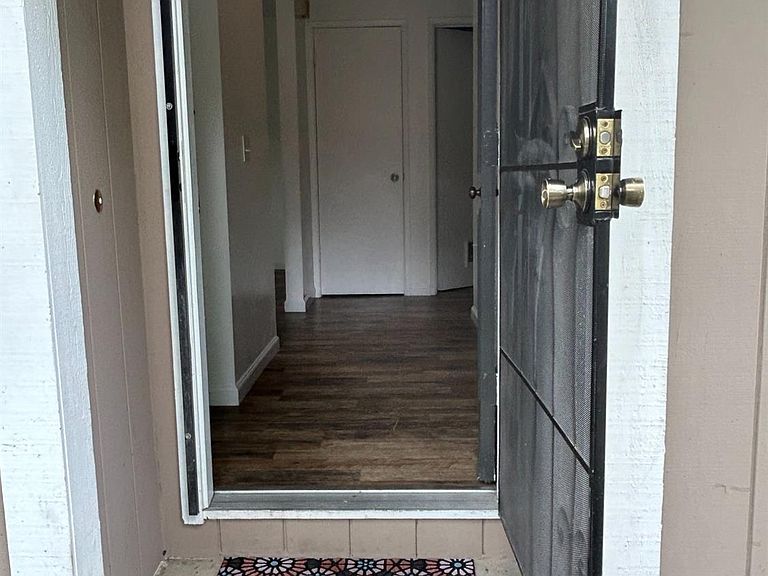
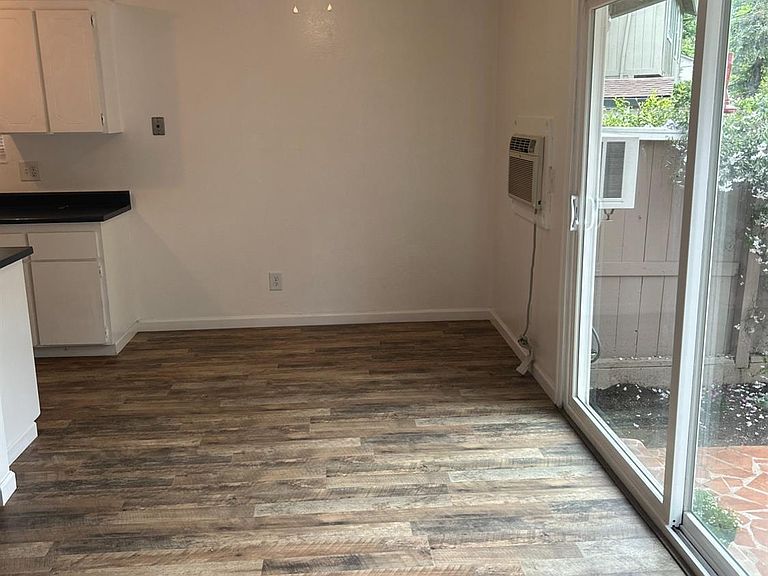
Price reduction!!. New Financing opportunity! Sparkling newly painted 2 bedroom 1 bath PUD in a lovely complex in the center of Rincon Valley. Single level open with windows on three sides so only one shared wall. All appliances included with washer and dryer in separate laundry room. Sweet back patio with 2 closeted storage units. Newer laminate floors, dual pane windows, slider to patio, two AC window units and several linen closets. Gas stove, dishwasher, microwave, garbage disposal and refrigerator make this light bright home ready to move in. The grounds are immaculately kept with spacious lawn areas, ample parking including assigned carport spaces and a key to the adjoining fully fenced park known as Tanglewood. Pets welcome. Excellent price for a starter home. Full Home warranty offered by seller. New electrical panels installed in all units in the complex. HOA covers roof, siding, grounds, insurance, landscaping beautifully maintained, sewer and trash. 2 blocks from Safeway shopping center on Calistoga Road. Excellent pricing. Walk to schools. Great adjoining park fully fenced for tenants, owners only Seller may take off market after September. Tenant on month to month agreement.
Getting Around
 Somewhat Walkable
 Minimal Transit
 Somewhat Bikeable
Schools
Construction
Condition
- Year built: 1974
Materials
- Foundation: Concrete Perimeter
- Roof: Composition
- Construction materials: Wall Insulation,Wood,Wood Siding
Type & Style
- Home type: Townhouse
- Architectural style: Contemporary
- Property subType: Townhouse
Interior
Appliances
- Appliances included: Dishwasher,Disposal,Free-Standing Refrigerator,Gas Water Heater,Insulated Water Heater,Microwave,Dryer,Washer,Washer/Dryer Stacked
- Laundry features: Gas Hook-Up,Inside Room,Laundry Closet
Basement
- Basement: None
Bathroom
- Features: Tub w/Shower Over
- Level: Main
Bedroom
- Level: Main
Bedrooms & Bathrooms
- Bedrooms: 2
- Bathrooms: 1
- Full bathrooms: 1
Dining Room
- Features: Dining/Family Combo,Dining/Living Combo
- Level: Main
Features
- Window features: Dual Pane Full,Screens
- Flooring: Laminate,Tile
- Common walls with other units/homes: End Unit
Heating & Cooling
- Heating features: Gas,Wall Furnace
- Cooling features: Ceiling Fan(s),Room Air,Wall Unit(s)
Interior Area
- Total structure area: 880
- Total interior livable area: 880 sqft
Kitchen
- Features: Kitchen/Family Combo,Laminate Counters
- Level: Main
Living Room
- Level: Main
Master Bedroom
- Features: Ground Floor,Walk-In Closet 2+
Property
Details
- Parcel number: 183340029000
- Attached to another structure: Yes
- Special condition: Offer As Is,Standard
Features
- Stories: 1
- Patio & porch: Rear Porch,Enclosed,Patio
- Fencing: Full,Wood
- Has view: Yes
- View description: Garden/Greenbelt
Lot
- Lot size: 1,197 sqft
- Features: Court,Greenbelt
Parking
- Total spaces: 2
- Parking features: Assigned,Covered,Guest
- Covered spaces: 2
- Carport: Yes
- Carport spaces: 2
Climate Risk is Financial Risk
Every home has a financial story beyond the listing price. Below, you’ll see the climate risks that could affect this property — and in Bills & Affordability, how those risks may influence repairs, insurance, utilities, and long-term value.
Biggest Threats for This Home
- Earthquake

- Inland Flooding

How This Home’s Risks Compare
FEMA Declared Disasters in Sonoma County and California
Understanding the Costs
Financial advisors generally recommend spending no more than 30% of your gross household income on housing costs. In practice, many households stretch to 35% or beyond — especially in high-cost markets.
Estimated Costs Today
| Monthly | Annual | |
|---|---|---|
| Mortgage | $1,881 | $22,572 |
| Home Insurance * | $110 | $1,320 |
| Property Taxes | $249 | $2,988 |
| Electricity | $398 | $4,786 |
| Total | $2,638 | $31,656 |
Income You'd Need if You Spent...
California FAIR Plan Programs

How Costs Could Change Over Time
Climate risk is quickly impacting all of the major home ownership costs. Adjust the growth rates and percentage of income spent on housing below to see how your housing costs could change over the next 10 years — and what income you'd need to keep up.
Comparing Against the Market
Price Per Sq Ft
vs Other Active Listings
Avg $/sqft
vs Homes Sold Last Month
Median $/sqft
Current Market Trends
Median Price Per Square Foot
The median price per square foot of homes sold in this area each month. Compare this to this listing's price per square foot to gauge whether the home is priced in line with recent sales.
Historicals for This Listing
Zestimate History ($/sqft)
No zestimate history available
Price History
| Date | Event | Price |
|---|---|---|
| 2026-05-07 | Price change | $372,000 |
| 2026-02-09 | Price change | $374,000 |
| 2025-10-03 | Price change | $374,950 |
| 2025-06-20 | Price change | $394,950 |
| 2025-04-29 | Listed for sale | $399,950 |
| 2007-01-26 | Sold | $265,000 |
| 2000-05-23 | Sold | $147,000 |
| 1998-02-06 | Sold | $78,000 |
 View on Zillow