




14255 Footbridge Way, Apple Valley, MN, 55124
About This Home
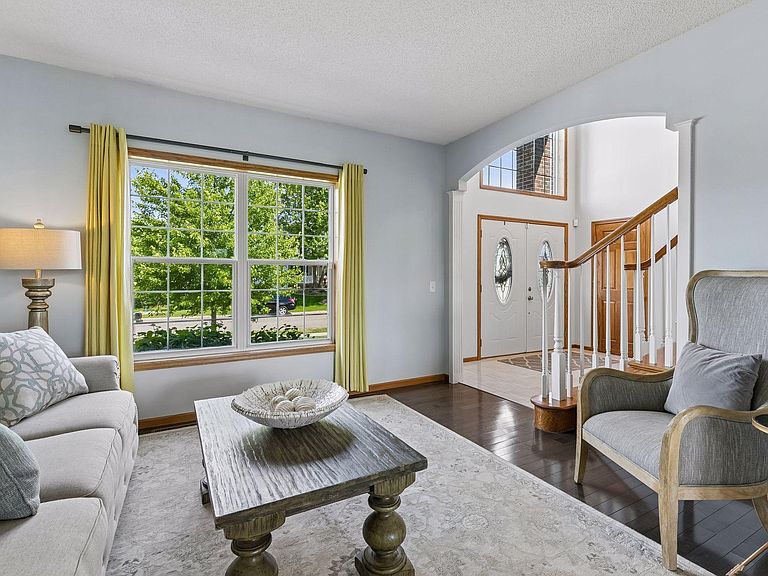
Welcome to this stunning custom two-story in Apple Valley's coveted Cedar Isle neighborhood, where thoughtful design, natural beauty, and an unbeatable location come together. Step inside through the dramatic two-story foyer, where a gorgeous curved staircase sets the tone for the elegance found throughout. Rich hardwood floors flow across the main level, connecting bright, open living spaces perfectly suited for everyday living and entertaining alike. The heart of the home is the updated kitchen, featuring granite countertops, a stylish tile backsplash, undermount sink, stainless steel appliances, a center island, and abundant cabinet storage. The adjacent family room with a gas fireplace invites cozy gatherings, while a main level bedroom and full bath offer ideal accommodations for overnight guests. You may never want to leave the sun-drenched four season porch. Complete with vaulted ceiling, ceiling fan, and wraparound windows, it's the perfect spot to soak in the serene pond views year-round. Upstairs, four generous bedrooms include a spacious primary suite with tray ceiling, walk-in closet, and a luxurious ensuite featuring a whirlpool tub and separate shower. The massive walkout basement delivers incredible flexibility with a 6th bedroom, space for recreation, a home gym, or a media room. Outside, enjoy a spacious deck and expansive patio overlooking the peaceful backyard. The 3-car garage completes this exceptional package. All of this in a prime location — walk to the Apple Valley Farmer's Market, City Hall, library, restaurants, and shops. Minutes to the MN Zoo, Lebanon Hills Regional Park, and Hwy 77 for easy access to the Mall of America and MSP Airport. This is Apple Valley living at its finest.
Getting Around
 Car-Dependent
 Very Limited Transit
 Bikeable
Schools
Construction
Condition
- Year built: 1998
Materials
- Roof: Asphalt
Type & Style
- Home type: SingleFamily
- Property subType: Single Family
Interior
Appliances
- Appliances included: Dishwasher,Disposal,Dryer,Gas Water Heater,Microwave,Range,Refrigerator,Stainless Steel Appliance(s),Washer,Water Softener Owned
- Laundry features: Laundry Room,Main Level,Sink
Basement
- Has basement: Yes
- Basement: Finished,Sump Pump,Walk-Out Access
Bedroom
- Level: Upper
- Area: 195
- Dimensions: 13x15
Bedroom2
- Level: Upper
- Area: 150
- Dimensions: 15x10
Bedroom3
- Level: Upper
- Area: 117
- Dimensions: 13x9
Bedroom4
- Level: Upper
- Area: 132
- Dimensions: 12x11
Bedroom5
- Level: Main
- Area: 156
- Dimensions: 12x13
Bedroom6
- Level: Lower
- Area: 180
- Dimensions: 15x12
Bedrooms & Bathrooms
- Bedrooms: 6
- Bathrooms: 4
- Full bathrooms: 4
Deck
- Level: Main
- Area: 156
- Dimensions: 12x13
Dining Room
- Level: Main
- Area: 144
- Dimensions: 12x12
Family Room
- Level: Main
- Area: 255
- Dimensions: 17x15
Family Room
- Level: Lower
- Area: 255
- Dimensions: 17x15
Features
- Number of fireplaces: 1
- Fireplace features: Family Room,Gas
- Fireplace: Yes
- Finished area below ground: 1,384
- Finished area above ground: 2,888
Flex Room
- Level: Lower
- Area: 132
- Dimensions: 12x11
Heating & Cooling
- Heating features: Forced Air
- Cooling features: Central Air
Informal Dining Room
- Level: Main
- Area: 120
- Dimensions: 10x12
Interior Area
- Total structure area: 4,384
- Total interior livable area: 4,272 sqft
Kitchen
- Level: Main
- Area: 140
- Dimensions: 10x14
Living Room
- Level: Main
- Area: 143
- Dimensions: 13x11
Other
- Level: Main
- Area: 195
- Dimensions: 13x15
Patio
- Level: Lower
- Area: 392
- Dimensions: 28x14
Recreation Room
- Level: Lower
- Area: 312
- Dimensions: 26x12
Property
Accessibility
- Accessibility features: None
Details
- Parcel number: 011658501050
- Zoning description: Residential-Single Family
- Foundation area: 1496
Features
- Levels: Two
- Stories: 2
- Patio & porch: Patio,Porch
- Waterfront features: Pond
Lot
- Lot size: 0.33 Acres
- Features: Tree Coverage - Light
- Lot size dimensions: 76 x 155 x 117 x 155
Parking
- Total spaces: 3
- Parking features: Attached,Asphalt,Garage Door Opener
- Has garage: Yes
- Attached garage spaces: 3
- Covered spaces: 3
- Has uncovered spaces: Yes
Climate Risk is Financial Risk
Every home has a financial story beyond the listing price. Below, you’ll see the climate risks that could affect this property — and in Bills & Affordability, how those risks may influence repairs, insurance, utilities, and long-term value.
Biggest Threats for This Home
- Strong Wind

- Tornado

- Cold Wave

- Hail

- Winter Weather

How This Home’s Risks Compare
FEMA Declared Disasters in Dakota County and Minnesota
Understanding the Costs
Financial advisors generally recommend spending no more than 30% of your gross household income on housing costs. In practice, many households stretch to 35% or beyond — especially in high-cost markets.
Estimated Costs Today
| Monthly | Annual | |
|---|---|---|
| Mortgage | $3,600 | $43,200 |
| Home Insurance * | $421 | $5,052 |
| Property Taxes | $722 | $8,664 |
| Electricity | $360 | $4,323 |
| Total | $5,103 | $61,236 |
Income You'd Need if You Spent...
Minnesota FAIR Plan Programs

How Costs Could Change Over Time
Climate risk is quickly impacting all of the major home ownership costs. Adjust the growth rates and percentage of income spent on housing below to see how your housing costs could change over the next 10 years — and what income you'd need to keep up.
Comparing Against the Market
Price Per Sq Ft
vs Other Active Listings
Avg $/sqft
vs Homes Sold Last Month
Median $/sqft
Current Market Trends
Median Price Per Square Foot
The median price per square foot of homes sold in this area each month. Compare this to this listing's price per square foot to gauge whether the home is priced in line with recent sales.
Historicals for This Listing
Zestimate History ($/sqft)
Price History
| Date | Event | Price |
|---|---|---|
| 2026-07-09 | Price change | $712,000 |
| 2026-06-04 | Listed for sale | $750,000 |
| 2021-02-05 | Listing removed | -- |
| 2017-04-25 | Sold | $477,500 |
| 2017-03-08 | Pending sale | $479,900 |
| 2016-12-02 | Price change | $479,900 |
| 2016-10-21 | Price change | $489,900 |
| 2016-09-07 | Price change | $519,900 |
| 2016-08-03 | Price change | $516,900 |
| 2016-07-27 | Listed for sale | $529,500 |
| 2016-04-07 | Sold | $368,550 |
| 2016-04-06 | Pending sale | $382,000 |
| 2016-03-09 | Listed for sale | $382,000 |
| 2015-08-17 | Sold | $524,946 |
| 2007-06-28 | Sold | $598,000 |
| 2005-01-05 | Sold | $540,000 |
| 1998-11-30 | Sold | $335,816 |
| 1998-02-02 | Sold | $67,900 |
 View on Zillow