

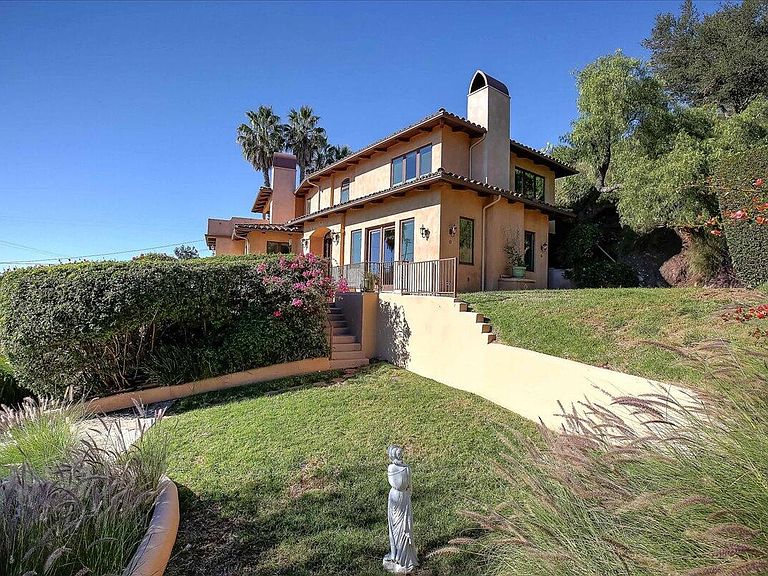


202 E Mountain Dr, Santa Barbara, CA, 93108
About This Home
Now refreshed with brand-new, brighter and natural wool, hypoallergenic carpeting, this serene Montecito sanctuary sits in the coveted Cold Spring Elementary School District and captures sweeping panoramic views of the ocean, islands, harbor, city lights, and mountains. Perched on 1.06± acres with exceptional privacy, the 4-bedroom, 3-bath residence (+ family room) offers 2,886± sq. ft. of refined living, three ceramic gas log fireplaces, and an oversized two-car garage with built-in storage and a workbench. Built in 2003 on a terraced site with a bedrock foundation, the home was thoughtfully designed to embrace Santa Barbara's indoor-outdoor lifestyle—all without train or freeway noise. Grand Entry & Main Level A custom mahogany entry door with leaded glass welcomes you into a tiled foyer with intricate inlay details. Arched passages open to a bright living room with high ceilings and French doors framing mesmerizing ocean-and-island views. The adjacent family room invites gathering around a two-sided fireplace shared with the formal dining room, where harbor views and French doors lead to a wraparound patio and lawn, perfect for effortless entertaining. The light-filled kitchen features natural maple cabinetry, granite tile counters, and newer appliances, with an iconic viewpoint from the sink window across ocean, city, and mountains. For buyers seeking a more open-concept great room feel, the seller consulted a structural engineer and contractor regarding wall removal options in the kitchen/dining/family room area. This great room can range in size from 465 sq. ft. to an impressive 674 sq. ft., a dramatic transformation for entertaining and daily living. Completing the main level: a flexible fourth bedroom with exterior access, a stylish hall bath, and a spacious laundry room with abundant storage and a tub sink. Second Floor Retreat Upstairs, the primary suite is oriented to maximize ocean, island, city, and harbor views, even from bed. French doors open to a generous view deck with custom tile insets for sunrise coffees and starlit evenings. A romantic fireplace and deep walk-in closet complete the suite, while the primary bath offers custom tile, a natural maple vanity, and dual sinks. Two additional bedrooms share a well-appointed hall bath, including one with impressive ocean and island views. Outdoor Living & Entertaining Enjoy Montecito's mild climate across multiple patios, terraces, and lawn areas, partially enclosed by elegant wrought-iron fencing. The west side delivers unforgettable sunsets and sparkling city lights alongside a built-in BBQ station and private Jacuzzi spa. Off the dining room, a custom-tiled patio sets the stage for alfresco meals against a postcard Pacific backdrop. The east side courtyard entry flows to manicured lawns and the finished garage; the north yard includes a terraced open area plus a dog run. A two-piece Spanish tile roof, La Habra stucco exterior, and factory-painted Andersen dual-pane windows complete the home's timeless Spanish Mediterranean appeal. Why You'll Love It Fresh Update: New, brighter and natural wool, hypoallergenic carpet for a lighter, elevated feel. Privacy & Panoramic Views: Over an acre with ocean, island, harbor, city-light, and mountain scenery. Timeless Architecture: Spanish Mediterranean style with thoughtful craftsmanship throughout. Quiet Convenience: Peaceful setting just 5-10 minutes to Montecito's amenities; without freeway or train noise. Future Options: Potential solar placement on the south-facing hill (not visible from street), EV capability in the garage (50 amp to 70 amp), and prior pool plans available for the lower yard. Optional Open-Concept Potential: Multiple wall-removal scenarios can expand the kitchen/dining/family room footprint up to 674 SF, with a contractor's preliminary structural shoring + beam installation. Experience the height of Santa Barbara living at 202 E Mountain Drive, where natural beauty, privacy, and sophisticated design converge.
Getting Around
 Car-Dependent
 No Nearby Transit
 Somewhat Bikeable
Schools
Construction
Condition
- Property condition: Excellent
- Year built: 2003
Materials
- Foundation: Caisson/Piling
- Roof: Tile
- Construction materials: Stucco
Type & Style
- Home type: SingleFamily
- Architectural style: Mediterranean,Spanish
- Property subType: Single Family Residence
Interior
Appliances
- Appliances included: Refrigerator,Gas Range,Dishwasher,Disposal,Dryer,Microwave,Washer,Water Softener Owned
- Laundry features: Laundry Room
Bedroom2
- Level: Second
- Area: 166.94
- Dimensions: 11.07 x 15.08
Bedroom3
- Level: Second
- Area: 152.85
- Dimensions: 10.91 x 14.01
Bedroom4
- Level: First
- Area: 116
- Dimensions: 8.00 x 14.50
Bedrooms & Bathrooms
- Bedrooms: 4
- Bathrooms: 3
- Full bathrooms: 3
Bonus Room
- Level: First
- Area: 143.42
- Dimensions: 14.20 x 10.10
Dining Room
- Level: First
- Area: 276.48
- Dimensions: 19.20 x 14.40
Features
- Window features: Blinds
- Flooring: Carpet,Hardwood,Tile
- Fireplace features: Living Room,Primary Bedroom,Family Room,Dining Room
- Fireplace: Yes
Heating & Cooling
- Heating features: Forced Air
- Cooling features: Central Air
Interior Area
- Total structure area: 2,886
- Total interior livable area: 2,886 sqft
Kitchen
- Level: First
- Area: 191.53
- Dimensions: 17.90 x 10.70
Living Room
- Level: First
- Area: 298.8
- Dimensions: 18.00 x 16.60
Primary Bedroom
- Level: Second
- Area: 253.44
- Dimensions: 17.60 x 14.40
Property
Details
- Parcel number: 013030022
- Zoning: Other
Features
- Levels: Two
- Patio & porch: Patio,Deck
- Exterior features: Dog Run,Lawn,Yard Irrigation T/O
- Has spa: Yes
- Spa features: SPA-Outside
- Fencing: Partial
- Has view: Yes
- View description: Mountain(s),Islands,Coastline,Ocean,City,Harbor,Panoramic
- Has water view: Yes
- Water view: Islands,Coastline,Ocean,Harbor
- Topography of land: Upslope, Hilly
Lot
- Lot size: 1.06 Acres
- Features: Sloped Up,Corner Lot
Parking
- Total spaces: 3
- Parking features: Outside,Detached
- Has garage: Yes
- Attached garage spaces: 2
- Covered spaces: 2
- Has uncovered spaces: Yes
- Uncovered spaces: 1
Climate Risk is Financial Risk
Every home has a financial story beyond the listing price. Below, you’ll see the climate risks that could affect this property — and in Bills & Affordability, how those risks may influence repairs, insurance, utilities, and long-term value.
Biggest Threats for This Home
- Inland Flooding

- Landslide

- Earthquake

- Wildfire

How This Home’s Risks Compare
FEMA Declared Disasters in Santa Barbara County and California
Understanding the Costs
Financial advisors generally recommend spending no more than 30% of your gross household income on housing costs. In practice, many households stretch to 35% or beyond — especially in high-cost markets.
Estimated Costs Today
| Monthly | Annual | |
|---|---|---|
| Mortgage | $15,164 | $181,968 |
| Home Insurance * | $348 | $4,176 |
| Property Taxes | $2,605 | $31,260 |
| Electricity | $618 | $7,426 |
| Total | $18,735 | $224,820 |
Income You'd Need if You Spent...
California FAIR Plan Programs
How Costs Could Change Over Time
Climate risk is quickly impacting all of the major home ownership costs. Adjust the growth rates and percentage of income spent on housing below to see how your housing costs could change over the next 10 years — and what income you'd need to keep up.
Comparing Against the Market
Price Per Sq Ft
vs Other Active Listings
Avg $/sqft
vs Homes Sold Last Month
Median $/sqft
Current Market Trends
Median Price Per Square Foot
The median price per square foot of homes sold in this area each month. Compare this to this listing's price per square foot to gauge whether the home is priced in line with recent sales.
Historicals for This Listing
Zestimate History ($/sqft)
Price History
| Date | Event | Price |
|---|---|---|
| 2026-01-12 | Listed for sale | $2,999,000 |
| 2025-12-06 | Listing removed | $2,999,000 |
| 2025-10-15 | Listed for sale | $2,999,000 |
| 2025-09-29 | Pending sale | $2,999,000 |
| 2025-09-12 | Listed for sale | $2,999,000 |
| 2025-09-02 | Listing removed | $2,999,000 |
| 2025-06-10 | Price change | $2,999,000 |
| 2025-05-19 | Price change | $3,079,000 |
| 2025-02-25 | Listed for sale | $3,099,000 |
| 2025-02-18 | Pending sale | $3,099,000 |
| 2025-01-27 | Listed for sale | $3,099,000 |
| 2025-01-16 | Listing removed | $3,195,000 |
| 2024-10-09 | Price change | $3,195,000 |
| 2024-08-10 | Listed for sale | $3,295,000 |
| 2012-11-16 | Listing removed | $1,989,000 |
| 2012-09-18 | Listed for sale | $1,989,000 |
| 2001-06-22 | Sold | $854,000 |
| 1996-06-06 | Sold | $155,000 |
| 1996-02-01 | Sold | $175,000 |
| 1995-04-20 | Sold | $100,000 |
| 1994-08-15 | Sold | $10,000 |
For Sale by Agent
 View on Zillow