


1529 De La Vina St, Santa Barbara, CA, 93101
About This Home
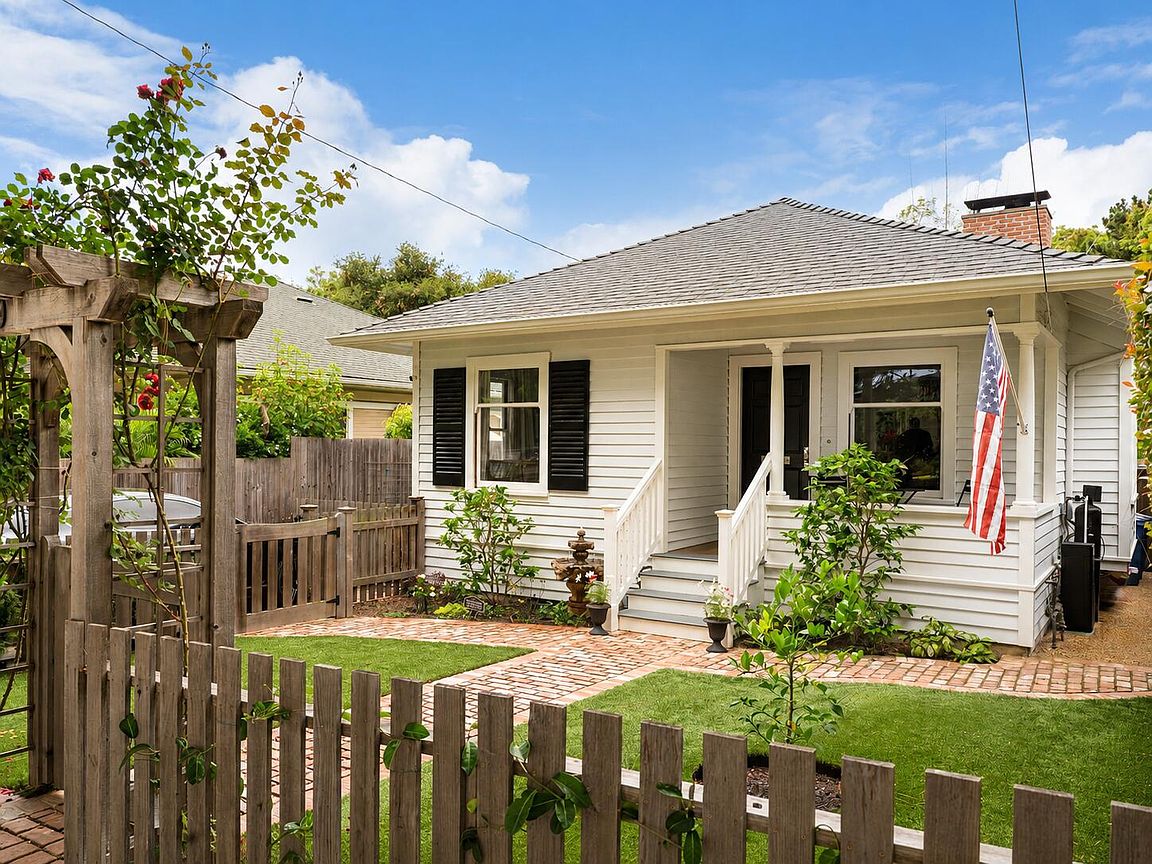
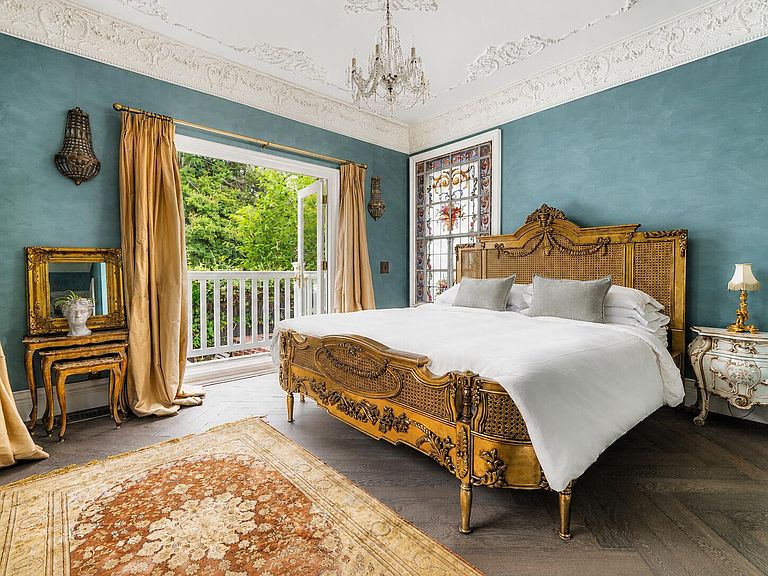
Behind its classic Craftsman presence is a home that offers something buyers rarely find in Santa Barbara: the character of a 1900 residence with the confidence of a comprehensive modern rebuild. Rebuilt from the ground up in 2016, the home was renewed with a new seismically bolted foundation, updated structural work, new roof, HVAC, electrical, copper plumbing, sewer line, insulation, drainage, gutters, irrigation, and major systems throughout. The result is a home that feels authentic to its early 20th-century roots, yet lives with the ease, comfort, and reliability expected today. Air conditioning, a chef's kitchen, imported European finishes, and a carefully curated design bring modern livability to a residence that still feels distinctly Santa Barbara. Inside, the attention to detail is immediately felt. Custom period-correct crown molding throughout the home honors its early 1900s character, while the open-concept living, dining, and kitchen spaces create the natural flow expected today. The chef's kitchen naturally becomes the center of the home, with marble countertops, custom cabinetry, and new retro-inspired appliances bringing character, polish, and everyday function. The primary suite adds a refined sense of retreat, with imported French oak floors, stained-glass window treatments, a generous walk-in closet, and a beautifully finished marble en suite bath. Just beyond the interiors, the private outdoor spaces extend the home's livability with built-in barbecues, a pizza oven, and room for everything from casual dinners to long Santa Barbara evenings with friends. A separate office and additional storage add valuable flexibility for work, hobbies, guests, or an easy lock-and-leave lifestyle. What brings it all together is the way this home fits into daily Santa Barbara life. Walk to coffee, bike to dinner, spend the afternoon at nearby parks, head toward State Street, or make your way to the beach without needing to plan around the car. Equally compelling as a full-time residence or refined pied-à-terre, it offers traditional architecture, modern amenities, private outdoor living, and the simple pleasure of being close to the best of Santa Barbara without giving up the feeling of home.
Getting Around
 Walker's Paradise
 Good Transit
 Biker's Paradise
Schools
Construction
Condition
- Property condition: Excellent
- Year built: 1900
Materials
- Foundation: Raised
- Roof: Composition
- Construction materials: Wood Siding
Type & Style
- Home type: SingleFamily
- Architectural style: Craftsman
- Property subType: Single Family Residence
Interior
Appliances
- Appliances included: Wine Refrigerator,Refrigerator,Gas Range,Tankless Water Heater,Dishwasher,Disposal,Dryer,Gas Cooktop,Washer,Water Softener Owned
Bedrooms & Bathrooms
- Bedrooms: 2
- Bathrooms: 2
- Full bathrooms: 2
Features
- Walk-In Closet(s),Recessed Lighting
- Flooring: Hardwood,Stone,Tile
- Fireplace features: Living Room
- Fireplace: Yes
Heating & Cooling
- Heating features: Forced Air
- Cooling features: Central Air
Interior Area
- Total structure area: 1,171
- Total interior livable area: 1,171 sqft
Property
Details
- Parcel number: 027221007
- Zoning: R-4
- Exclusions: Chandelier
Features
- Levels: Single Story
- Patio & porch: Patio,Front Porch
- Exterior features: Yard Irrigation PRT
- Fencing: Full
- Topography of land: Level
Lot
- Lot size: 3,920 sqft
- Features: Level,Near Public Transit
Parking
- Parking features: Storage
Climate Risk is Financial Risk
Every home has a financial story beyond the listing price. Below, you’ll see the climate risks that could affect this property — and in Bills & Affordability, how those risks may influence repairs, insurance, utilities, and long-term value.
Biggest Threats for This Home
- Earthquake

- Inland Flooding

- Landslide

How This Home’s Risks Compare
FEMA Declared Disasters in Santa Barbara County and California
Understanding the Costs
Financial advisors generally recommend spending no more than 30% of your gross household income on housing costs. In practice, many households stretch to 35% or beyond — especially in high-cost markets.
Estimated Costs Today
| Monthly | Annual | |
|---|---|---|
| Mortgage | $10,087 | $121,044 |
| Home Insurance * | $204 | $2,448 |
| Property Taxes | $1,739 | $20,868 |
| Electricity | $398 | $4,786 |
| Total | $12,428 | $149,136 |
Income You'd Need if You Spent...
California FAIR Plan Programs

How Costs Could Change Over Time
Climate risk is quickly impacting all of the major home ownership costs. Adjust the growth rates and percentage of income spent on housing below to see how your housing costs could change over the next 10 years — and what income you'd need to keep up.
Comparing Against the Market
Price Per Sq Ft
vs Other Active Listings
Avg $/sqft
vs Homes Sold Last Month
Median $/sqft
Current Market Trends
Median Price Per Square Foot
The median price per square foot of homes sold in this area each month. Compare this to this listing's price per square foot to gauge whether the home is priced in line with recent sales.
Historicals for This Listing
Zestimate History ($/sqft)
Price History
| Date | Event | Price |
|---|---|---|
| 2026-06-17 | Price change | $1,995,000 |
| 2026-05-26 | Listed for sale | $2,095,000 |
| 2015-02-27 | Sold | $620,000 |
| 2015-01-10 | Pending sale | $581,950 |
| 2014-12-31 | Listed for sale | $581,950 |
| 2014-08-21 | Sold | $600,000 |
 View on Zillow