



6747 S Langley Ave, Chicago, IL, 60637
About This Home
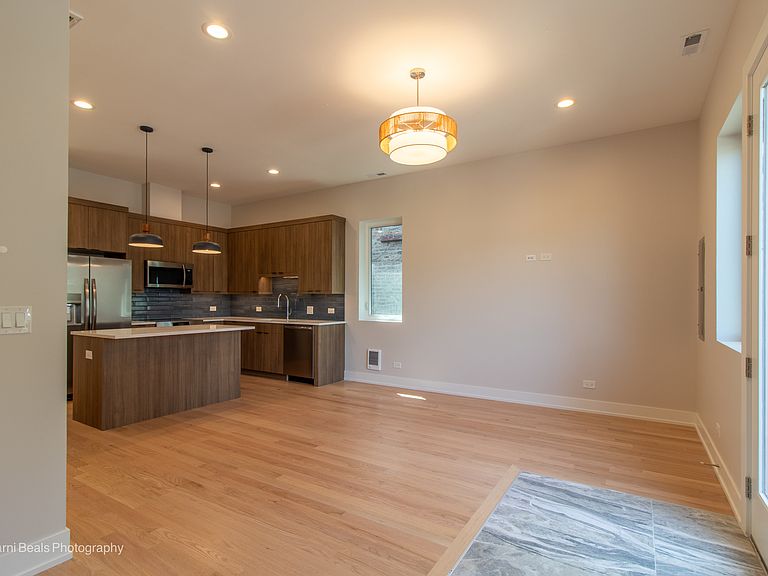
Buying a condo not your idea of a good investment and tired of paying rent? Live better and collect rent! This brand-new two-unit building offers a superior living experience with enhanced comfort and library-quiet interior, enhanced affordability, a low-maintenance lifestyle, and a promising return on investment. It's ready for occupancy! Constructed by the renowned Greenline Homes, this brand-new all-electric two-flat delivers. The larger, primary, upstairs unit boasts a dining room-sized private rear balcony, an expansive great room with 10-foot ceilings, and seamless indoor-outdoor living, a perfect fit for your needs or a perfect opportunity to get peak market rental income. The stunning backyard-level first-floor rear unit provides a generous one-bedroom retreat, perfect for multi-generational living or an owner occupant seeking high-value rental income to improve affordability. Additionally, it's ADA accessible, featuring a zero-threshold bath. Enjoy designer-coordinated custom cabinetry, beautiful quartz countertops, and chef's-choice induction cooking in a home engineered for the next 100 years, not the last. Triple-pane windows and an enhanced building envelope ensure optimal thermal comfort, while a fully paid-for solar PV system results in ultra-low utility costs without compromising style. From the premium James Hardie fiber cement exterior to the EV-READY 2.5-car ADA garage and gated intercom security, every detail is meticulously crafted for effortless, low-maintenance living. High-quality appliances like Frigidaire Gallery, Mitsubishi HVAC, and an EPA Air Quality Plus Certification cater to your lifestyle and wellness. Transform your experience into a healthier, wealthier, and far more comfortable home-your best life begins here. This building has been third-party certified, and performance verifications, including the HERS Score, are available for review.
Getting Around
 Very Walkable
 Good Transit
 Very Bikeable
Schools
Construction
Condition
- Property condition: New Construction
- New construction: Yes
- Year built: 2025
Materials
- Construction materials: Fiber Cement
Type & Style
- Home type: MultiFamily
- Property subType: Multi Family
Interior
Appliances
- Appliances included: Electric Water Heater
Basement
- Basement: None
Bathroom
- Features: Accessible Shower
Bedrooms & Bathrooms
- Bedrooms: 3
- Bathrooms: 3
- Full bathrooms: 3
Heating
- Heating features: Electric,Solar
Property
Details
- Parcel number: 20224050000000
- Special condition: None
- Other equipment: Intercom,Ceiling Fan(s),Air Exchanger
Features
- Exterior features: Balcony
Lot
- Lot size: 3,125 sqft
- Lot size dimensions: 25X125
Parking
- Total spaces: 2.5
- Parking features: Garage Door Opener,Yes,Garage Owned,Detached,Garage
- Has garage: Yes
- Attached garage spaces: 2.5
- Covered spaces: 2.5
- Has uncovered spaces: Yes
Climate Risk is Financial Risk
Every home has a financial story beyond the listing price. Below, you’ll see the climate risks that could affect this property — and in Bills & Affordability, how those risks may influence repairs, insurance, utilities, and long-term value.
Biggest Threats for This Home
- Cold Wave

- Heat Wave

- Tornado

- Tsunami

How This Home’s Risks Compare
FEMA Declared Disasters Across Illinois Counties
Understanding the Costs
Financial advisors generally recommend spending no more than 30% of your gross household income on housing costs. In practice, many households stretch to 35% or beyond — especially in high-cost markets.
Estimated Costs Today
| Monthly | Annual | |
|---|---|---|
| Mortgage | $2,927 | $35,124 |
| Home Insurance * | $1,010 | $12,120 |
| Property Taxes | $834 | $10,008 |
| Electricity | $130 | $1,569 |
| Total | $4,901 | $58,812 |
Income You'd Need if You Spent...
Illinois FAIR Plan Programs



How Costs Could Change Over Time
Climate risk is quickly impacting all of the major home ownership costs. Adjust the growth rates and percentage of income spent on housing below to see how your housing costs could change over the next 10 years — and what income you'd need to keep up.
Comparing Against the Market
Price Per Sq Ft
vs Other Active Listings
Avg $/sqft
vs Homes Sold Last Month
Median $/sqft
Current Market Trends
Median Price Per Square Foot
The median price per square foot of homes sold in this area each month. Compare this to this listing's price per square foot to gauge whether the home is priced in line with recent sales.
Historicals for This Listing
Zestimate History ($/sqft)
Price History
| Date | Event | Price |
|---|---|---|
| 2026-06-30 | Price change | $579,000 |
| 2026-05-20 | Listed for sale | $589,000 |
| 2026-05-15 | Listing removed | $589,000 |
| 2026-03-26 | Contingent | $589,000 |
| 2026-03-13 | Listed for sale | $589,000 |
| 2026-03-12 | Listing removed | $589,000 |
| 2025-11-15 | Listed for sale | $589,000 |
| 1999-08-05 | Sold | $115,000 |
| 1999-02-17 | Sold | $40,000 |
 View on Zillow