


4385 California Blvd, Santa Maria, CA, 93455
About This Home
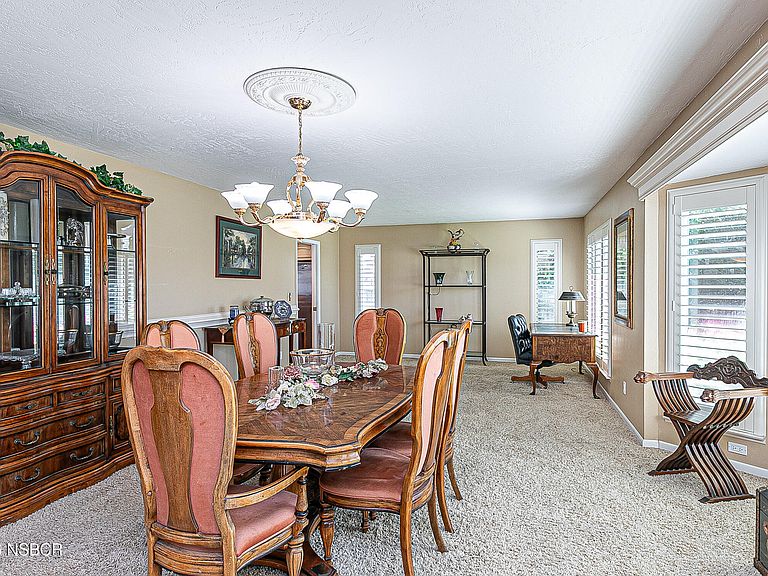
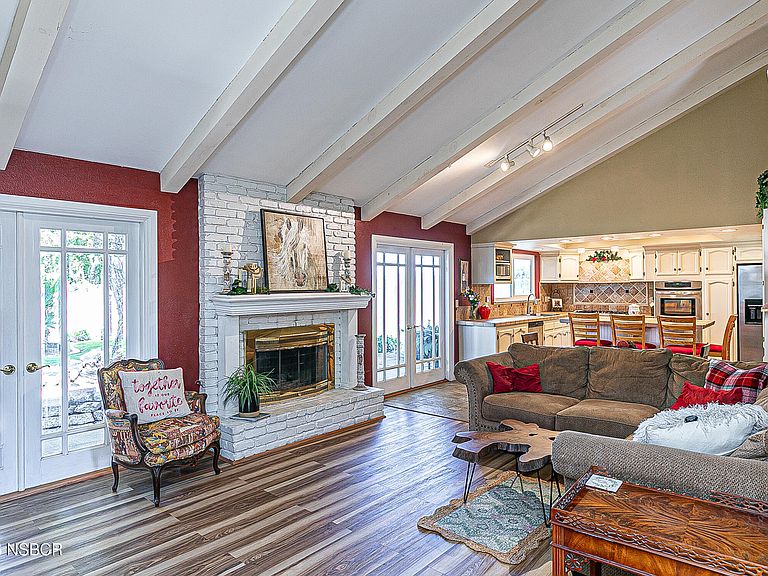
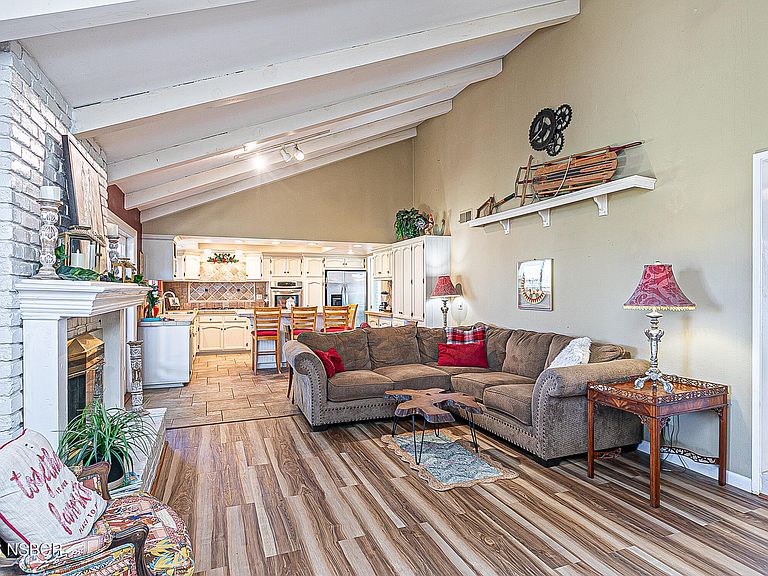
Where Family Memories Begin in Foxenwood Estates Welcome home to one of Orcutt's most treasured neighborhoods--Foxenwood Estates--where tree-lined streets, a welcoming community, and a home designed for bringing people together create the perfect setting for your next chapter. This beautifully maintained 4-bedroom, 3-bathroom home offers the space and flexibility today's families are looking for. With two private en suite bedrooms, there's room for growing families, multigenerational living, visiting grandparents, college students returning home, or guests who appreciate a little extra privacy. Pride of ownership shines throughout with custom touches including elegant crown molding, retextured ceilings, plantation shutters, custom bathroom fixtures, energy-efficient dual-pane windows, and a durable tile roof. Multiple entrances create a seamless connection between indoor and outdoor living, making it easy to keep an eye on the kids, host weekend barbecues, or enjoy quiet evenings under the stars. Step outside into your own park-like backyard, where lush landscaping, inviting gathering spaces, and a relaxing spa provide the perfect backdrop for birthday parties, holiday celebrations, family game nights, or simply unwinding after a busy day. The spacious driveway and long RV parking area offer room for family vehicles, recreational toys, or weekend adventure gear. This neighborhood does not have an HOA, however, the lifestyle extends beyond your front door with an optional membership to the Foxenwood clubhouse, where families can cool off in the swimming pool, stay active with pickleball and basketball, work out in the fitness center, or reserve the clubhouse for birthdays, reunions, and special celebrations. More than just a house, this is a place where holidays are celebrated, milestones are remembered, and everyday moments become lifelong memories. Come experience the warmth, space, and sense of community that make Foxenwood Estates one of Orcutt's most desirable places to call home.
Getting Around
 Car-Dependent
 Very Limited Transit
 Somewhat Bikeable
Schools
Construction
Condition
- Year built: 1980
Materials
- Foundation: Slab
- Roof: Tile
- Construction materials: Stucco
Type & Style
- Home type: SingleFamily
- Property subType: Single Family Residence
Interior
Appliances
- Appliances included: Gas Cooktop,Refrigerator,Disposal
- Laundry features: Inside
Bedrooms & Bathrooms
- Bedrooms: 4
- Bathrooms: 3
- Full bathrooms: 3
Dining Room
- Features: Formal/Separate,Breakfast Area,Dining Area,Breakfast Bar
Features
- Window features: Double Pane Windows
- Flooring: Wood,Laminate,Tile
Heating & Cooling
- Heating features: Forced Air
- Cooling features: Ceiling Fan(s)
Interior Area
- Total structure area: 2,379
- Total interior livable area: 2,379 sqft
Master Bedroom
- Level: Lower
Property
Accessibility
- Accessibility features: Accessible Doors
Details
- Parcel number: 111392002
- Zoning description: Residential,Residential Single Family
- Special condition: Own/Licensee
Features
- Stories: 1
- Has spa: Yes
- Spa features: Hot Tub/Spa
- Fencing: Fenced Yard,Fenced
Lot
- Lot size: 0.25 Acres
- Features: Yard Sprinklers,Sidewalks,Street Lights
Parking
- Total spaces: 2
- Parking features: Other,RV Access/Parking,Attached Carport
- Has garage: Yes
- Attached garage spaces: 2
- Covered spaces: 2
- Carport: Yes
Climate Risk is Financial Risk
Every home has a financial story beyond the listing price. Below, you’ll see the climate risks that could affect this property — and in Bills & Affordability, how those risks may influence repairs, insurance, utilities, and long-term value.
Biggest Threats for This Home
- Drought

- Earthquake

- Inland Flooding

- Landslide

- Wildfire

How This Home’s Risks Compare
FEMA Declared Disasters in Santa Barbara County and California
Understanding the Costs
Financial advisors generally recommend spending no more than 30% of your gross household income on housing costs. In practice, many households stretch to 35% or beyond — especially in high-cost markets.
Estimated Costs Today
| Monthly | Annual | |
|---|---|---|
| Mortgage | $4,778 | $57,336 |
| Home Insurance * | $168 | $2,016 |
| Property Taxes | $1,071 | $12,852 |
| Electricity | $510 | $6,121 |
| Total | $6,527 | $78,324 |
Income You'd Need if You Spent...
California FAIR Plan Programs
How Costs Could Change Over Time
Climate risk is quickly impacting all of the major home ownership costs. Adjust the growth rates and percentage of income spent on housing below to see how your housing costs could change over the next 10 years — and what income you'd need to keep up.
Comparing Against the Market
Price Per Sq Ft
vs Other Active Listings
Avg $/sqft
vs Homes Sold Last Month
Median $/sqft
Current Market Trends
Median Price Per Square Foot
The median price per square foot of homes sold in this area each month. Compare this to this listing's price per square foot to gauge whether the home is priced in line with recent sales.
Historicals for This Listing
Zestimate History ($/sqft)
Price History
| Date | Event | Price |
|---|---|---|
| 2026-07-23 | Price change | $945,000 |
| 2026-07-04 | Listed for sale | $950,000 |
| 2024-09-30 | Listing removed | $925,000 |
| 2024-06-05 | Price change | $925,000 |
| 2024-04-12 | Listed for sale | $939,000 |
| 2017-11-09 | Listing removed | $559,000 |
| 2017-08-02 | Price change | $559,000 |
| 2017-07-20 | Price change | $569,000 |
| 2017-07-10 | Listed for sale | $579,000 |
| 2000-10-06 | Sold | $290,000 |
 View on Zillow