

517 Clubhouse Dr, Santa Maria, CA, 93455
About This Home
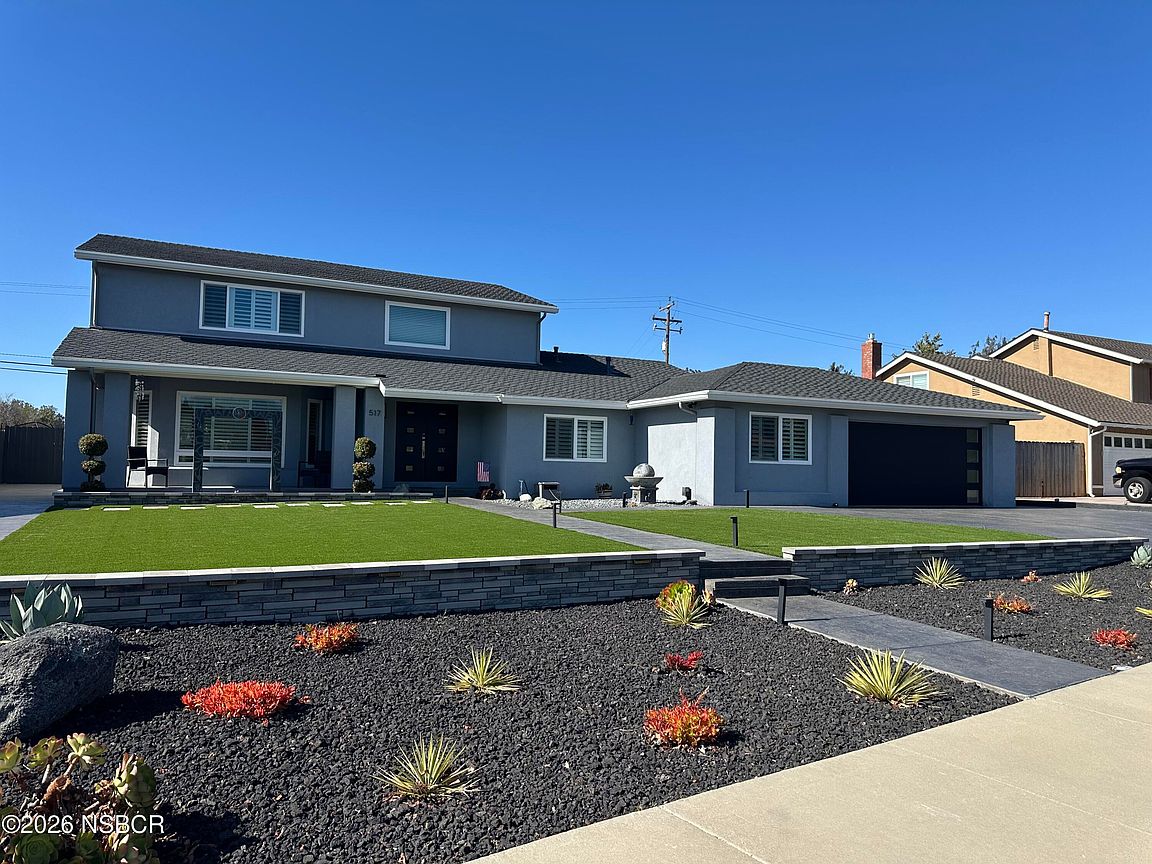
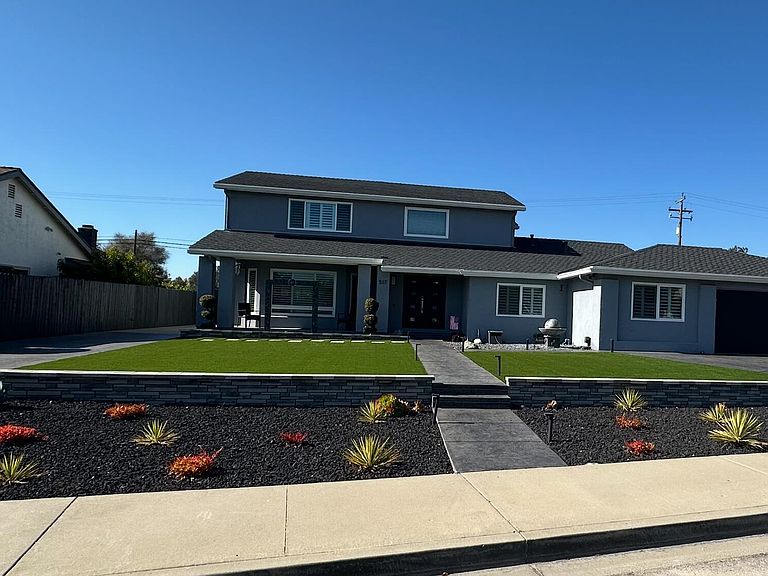
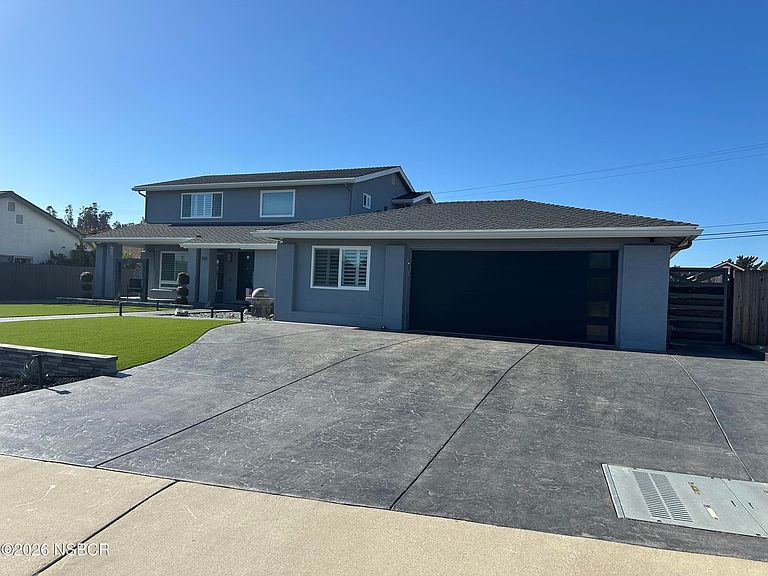
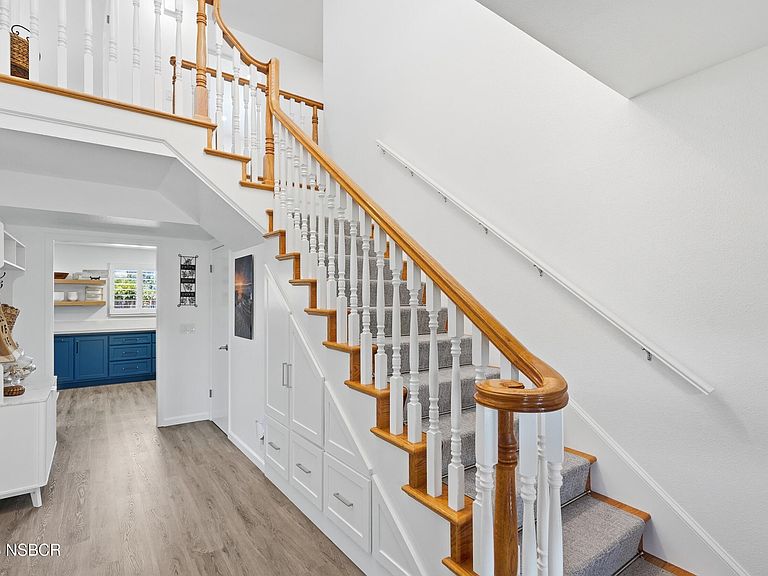
Welcome to this beautiful home located in the highly sought-after Foxenwood neighborhood in Orcutt. This home is an updated 5-bedroom, 3-bathroom just under 3000+/- square feet with a thoughtfully designed living space on an expansive 0.30-acre lot. Nearly every aspect of this exceptional property has been thoughtfully upgraded, creating a move-in-ready home that seamlessly blends timeless craftsmanship with modern comfort. Plantation shutters and quality window coverings throughout that enhance both the style and functionality of the home.The heart of the home is the stunning custom kitchen, featuring custom cabinetry, elegant quartz countertops, a farmhouse sink, floating shelves, and a built-in mixer cabinet. Premium appliances include a JennAir built-in refrigerator and freezer columns, Bosch dishwasher, Bosch microwave, Bosch wall oven, and Samsung range. Just off the kitchen, a handcrafted beverage bar with quartz countertops and a Zephyr beverage refrigerator creates the perfect space for entertaining.Exceptional handcrafted custom cabinetry extends beyond the kitchen into the family room, creating a cohesive and elegant design throughout the home. Every opportunity for functional storage has been thoughtfully utilized, including custom cabinetry and built-in shelving beneath the staircase that transforms otherwise unused space into highly organized storage. The hall closet has also been professionally reconfigured with custom built-ins to maximize organization and efficiency.Every bedroom closet has been professionally designed by Spacemakers and features custom organization systems that maximize storage, functionality, and everyday convenience.The spacious laundry room is thoughtfully designed with a utility sink, custom cabinetry below the sink, a built-in drying rack, a convenient folding counter with additional storage, and a GE large-capacity washer and dryer, creating a functional and well-organized space for everyday household tasks.Luxury vinyl plank flooring flows throughout the home, complemented by fresh interior paint, new baseboards, updated lighting fixtures, and ceiling fans.All three bathrooms have been beautifully remodeled with new vanities, custom showers, updated flooring, and stylish lighting, offering a fresh, spa-inspired feel.Major system upgrades provide peace of mind and long-term value, including a newer roof, stucco, air conditioning, furnace, water heater, a Generac generator.The exterior has been transformed to create exceptional curb appeal, featuring professionally designed custom landscaping with low-maintenance artificial turf, a new front door, garage door, rear French door with built-in blinds, retractable rear screen door, gutters, shutters, mailbox, and side gate. The property also features two separate custom concrete driveways, providing ample parking and the convenience of gated drive-through access to the backyard--perfect for RV parking, trailers, boats, or additional vehicles.The spacious backyard is equally impressive, featuring automatic sprinkler system, a large concrete patio perfect for outdoor entertaining. Situated on a generously sized lot, the property offers endless possibilities for outdoor living, gardening, a play area, or the potential for future enhancements such as a pool or ADU (buyer to verify with local planning requirements). No HOA fee! There is an option to join the club for use of the Clubhouse, Pool, Spa, Fitness Center, Game room, Tennis Courts and Basketball court. With an impressive list of high-quality improvements, custom craftsmanship throughout, and spacious living both inside and out, this exceptional home is truly a rare opportunity in one of Santa Maria's desirable neighborhood.
Getting Around
 Car-Dependent
 Very Limited Transit
 Somewhat Bikeable
Schools
Construction
Condition
- Year built: 1981
Materials
- Foundation: Slab
- Roof: Composition
- Construction materials: Stucco
Type & Style
- Home type: SingleFamily
- Property subType: Single Family Residence
Interior
Appliances
- Appliances included: Dishwasher,Other,Dryer,Refrigerator,Microwave,Convection Oven,Electric Cooktop,Oven,Water Softener,Washer,Disposal,ENERGY STAR Qualified Appliances
- Laundry features: Inside,Gas Dryer Hookup
Bedrooms & Bathrooms
- Bedrooms: 5
- Bathrooms: 3
- Full bathrooms: 3
Features
- Pantry,Wet Bar
- Window features: Double Pane Windows
- Flooring: Laminate
Heating & Cooling
- Heating features: Forced Air
- Cooling features: Central Air,Ceiling Fan(s)
Interior Area
- Total structure area: 2,876
- Total interior livable area: 2,876 sqft
Property
Details
- Parcel number: 111415029
- Zoning description: Single Family
- Special condition: Standard
Features
- Stories: 2
- Fencing: Fenced Yard,Fenced
Lot
- Lot size: 0.30 Acres
- Features: Yard Sprinklers,Sidewalks
Parking
- Total spaces: 2
- Parking features: RV Access/Parking,Attached
- Has garage: Yes
- Attached garage spaces: 2
- Covered spaces: 2
Climate Risk is Financial Risk
Every home has a financial story beyond the listing price. Below, you’ll see the climate risks that could affect this property — and in Bills & Affordability, how those risks may influence repairs, insurance, utilities, and long-term value.
Biggest Threats for This Home
- Earthquake

- Landslide

How This Home’s Risks Compare
FEMA Declared Disasters in Santa Barbara County and California
Understanding the Costs
Financial advisors generally recommend spending no more than 30% of your gross household income on housing costs. In practice, many households stretch to 35% or beyond — especially in high-cost markets.
Estimated Costs Today
| Monthly | Annual | |
|---|---|---|
| Mortgage | $6,573 | $78,876 |
| Home Insurance * | $231 | $2,772 |
| Property Taxes | $1,529 | $18,348 |
| Electricity | $616 | $7,400 |
| Total | $8,949 | $107,388 |
Income You'd Need if You Spent...
California FAIR Plan Programs

How Costs Could Change Over Time
Climate risk is quickly impacting all of the major home ownership costs. Adjust the growth rates and percentage of income spent on housing below to see how your housing costs could change over the next 10 years — and what income you'd need to keep up.
Comparing Against the Market
Price Per Sq Ft
vs Other Active Listings
Avg $/sqft
vs Homes Sold Last Month
Median $/sqft
Current Market Trends
Median Price Per Square Foot
The median price per square foot of homes sold in this area each month. Compare this to this listing's price per square foot to gauge whether the home is priced in line with recent sales.
Historicals for This Listing
Zestimate History ($/sqft)
Price History
| Date | Event | Price |
|---|---|---|
| 2026-08-13 | Price change | $1,275,999 |
| 2026-07-19 | Listed for sale | $1,299,999 |
 View on Zillow