
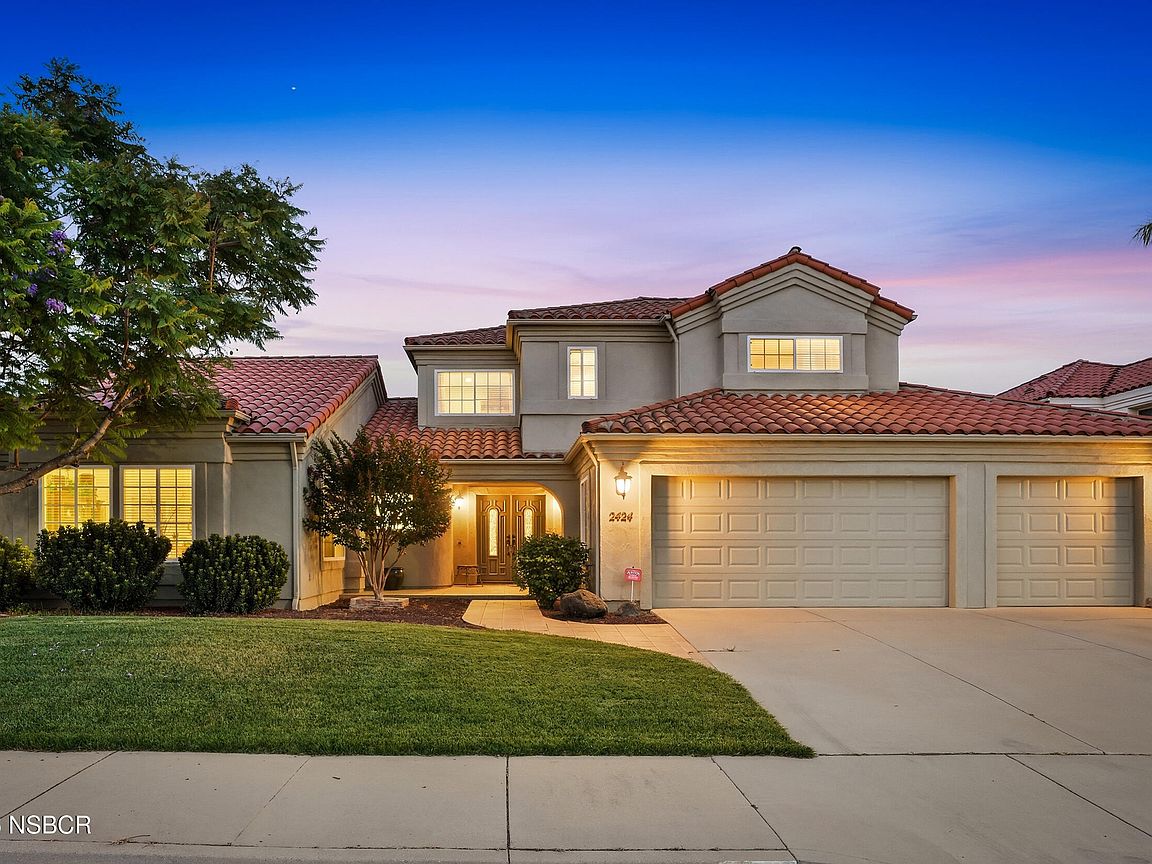


2424 Sandpiper Dr, Santa Maria, CA, 93455
About This Home
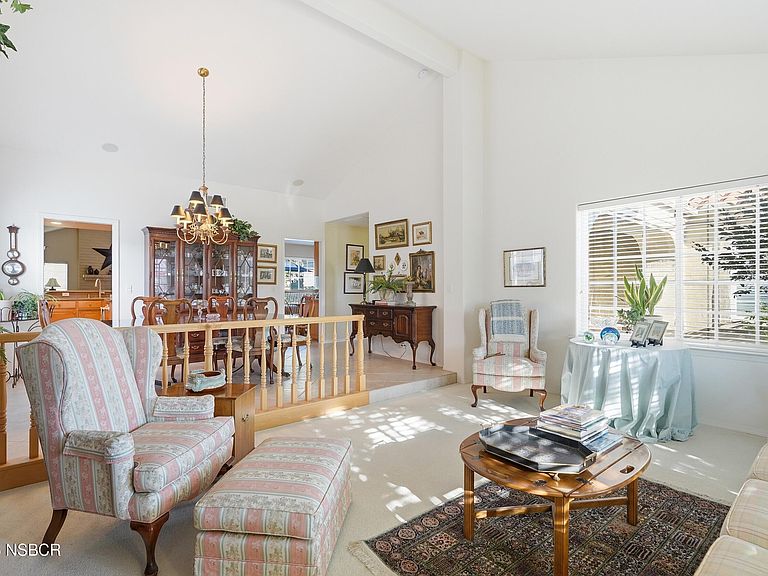
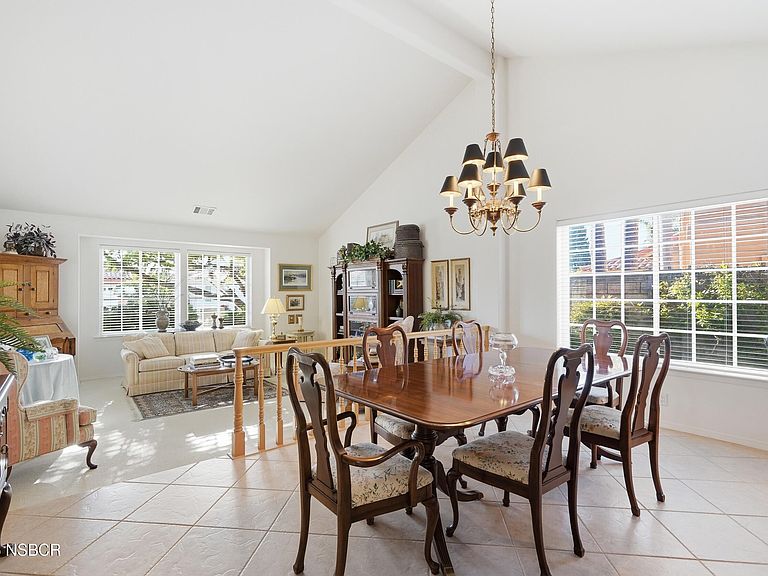
Introducing ''The Foxenwood Residence,'' a beautiful home within the highly desirable Foxenwood Country Club Estates. Offering 4 bedrooms, 2.5 bathrooms, dual primary suites, security system, and a three-car garage, this residence blends generous living spaces, timeless design, and comfort in one of Santa Maria's sought-after neighborhoods.A bright and welcoming entry greets you with expansive windows filling the home with natural light. The formal living room features soaring ceilings, plush carpeting, and an airy flow into the formal dining room, where a chandelier and elevated ceilings create an inviting setting for entertaining.The kitchen is thoughtfully designed with abundant cabinetry, a center island, breakfast bar seating, double ovens, and extensive counter space, ideal for everyday living and hosting. Adjacent, a dining area with built-in cabinetry is surrounded by windows, creating a warm and inviting space for casual meals.The spacious family room offers vaulted ceilings, laminate flooring, a striking brick fireplace, and expansive windows that fill the space with natural light. Open to the kitchen and with direct backyard access, it is suited for seamless indoor-outdoor living.The primary suite features a ceiling fan, plush carpeting, direct backyard access, and a spacious en-suite bath with a corner soaking tub, dual vanities, an oversized walk-in shower, tile flooring, oversized mirrors, a private water closet, and abundant storage. A second primary suite offers flexibility for guests, multigenerational living, or private workspace, with its own en-suite bath, dual vanities, generous storage, and walk-in shower.Additional bedrooms provide comfortable and versatile accommodations. A conveniently located half bathroom features accent tile finishes, vanity, and ample storage, serving guests with style and function. The well-appointed laundry room includes built-in cabinetry, utility sink, and window for natural light.Step outside to a beautifully landscaped backyard with a tiled patio, charming stone pathways, lush lawn, and vibrant mature plantings, creating a private outdoor oasis ideal for relaxing, gardening, or entertaining year-round.Ideally situated, this home is just steps from the Santa Maria Country Club and Waller Park, and minutes from boutiques, dining, and the small-town charm of Old Town Orcutt, offering the perfect blend of recreation, convenience, and Central Coast living.
Getting Around
 Car-Dependent
 Very Limited Transit
 Bikeable
Schools
Construction
Condition
- Year built: 1998
Materials
- Foundation: Slab
- Roof: Clay,Tile
- Construction materials: Stucco
Type & Style
- Home type: SingleFamily
- Property subType: Single Family Residence
Interior
Appliances
- Appliances included: Gas Cooktop,Microwave,Oven,Disposal,Dishwasher,Double Oven
- Laundry features: Inside,Gas Dryer Hookup
Bedrooms & Bathrooms
- Bedrooms: 4
- Bathrooms: 3
- Full bathrooms: 2
- 1/2 bathrooms: 1
Dining Room
- Features: Formal/Separate,Dining Area,Breakfast Bar,In Kitchen
Features
- Flooring: Carpet,Laminate
- Number of fireplaces: 1
- Fireplace features: Family Room
- Fireplace: Yes
Heating & Cooling
- Heating features: Forced Air,Natural Gas
- Cooling features: None
Interior Area
- Total structure area: 3,059
- Total interior livable area: 3,059 sqft
Master Bedroom
- Level: Lower
Property
Details
- Parcel number: 111600070
- Zoning description: Residential Single Family
- Special condition: Standard
- Exclusions: All Curtains
Features
- Stories: 2
Lot
- Lot size: 8,276 sqft
- Features: Sidewalks,Street Lights,Curbs/Gutter
Parking
- Total spaces: 3
- Parking features: Attached
- Has garage: Yes
- Attached garage spaces: 3
- Covered spaces: 3
Climate Risk is Financial Risk
Every home has a financial story beyond the listing price. Below, you’ll see the climate risks that could affect this property — and in Bills & Affordability, how those risks may influence repairs, insurance, utilities, and long-term value.
Biggest Threats for This Home
- Drought

- Earthquake

- Inland Flooding

- Landslide

- Wildfire

How This Home’s Risks Compare
FEMA Declared Disasters in Santa Barbara County and California
Understanding the Costs
Financial advisors generally recommend spending no more than 30% of your gross household income on housing costs. In practice, many households stretch to 35% or beyond — especially in high-cost markets.
Estimated Costs Today
| Monthly | Annual | |
|---|---|---|
| Mortgage | $4,930 | $59,160 |
| Home Insurance * | $173 | $2,076 |
| Property Taxes | $936 | $11,232 |
| Electricity | $655 | $7,871 |
| Total | $6,694 | $80,328 |
Income You'd Need if You Spent...
California FAIR Plan Programs
How Costs Could Change Over Time
Climate risk is quickly impacting all of the major home ownership costs. Adjust the growth rates and percentage of income spent on housing below to see how your housing costs could change over the next 10 years — and what income you'd need to keep up.
Comparing Against the Market
Price Per Sq Ft
vs Other Active Listings
Avg $/sqft
vs Homes Sold Last Month
Median $/sqft
Current Market Trends
Median Price Per Square Foot
The median price per square foot of homes sold in this area each month. Compare this to this listing's price per square foot to gauge whether the home is priced in line with recent sales.
Historicals for This Listing
Zestimate History ($/sqft)
Price History
| Date | Event | Price |
|---|---|---|
| 2026-07-30 | Price change | $975,000 |
| 2026-07-08 | Listed for sale | $999,000 |
| 1998-09-25 | Sold | $367,000 |
 View on Zillow