



5399 Baseline Ave, Santa Ynez, CA, 93460
About This Home
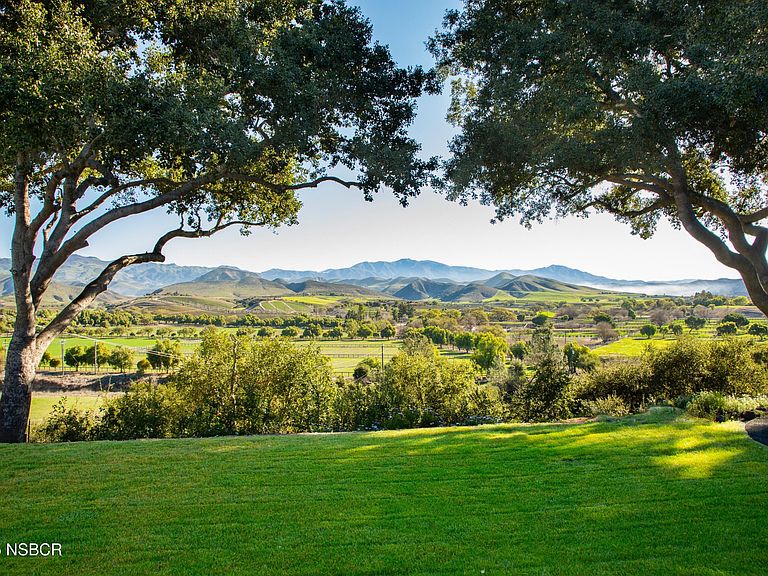
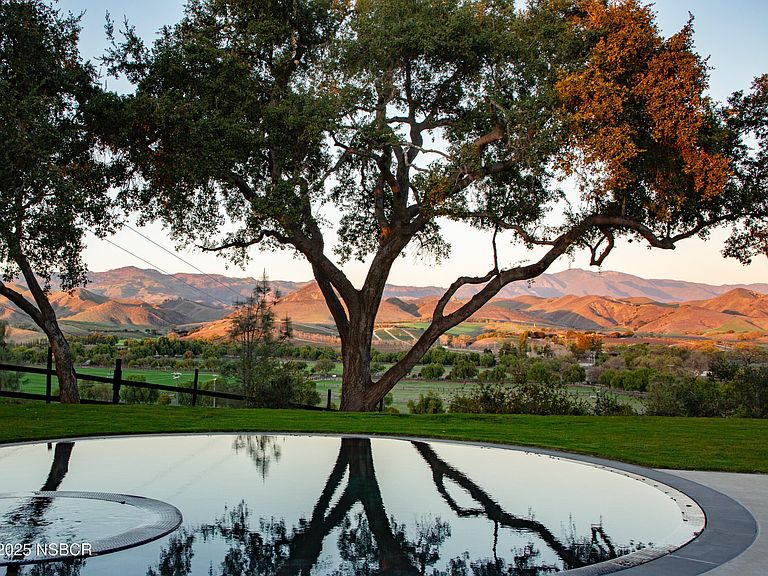
Unparalleled beauty and style define this reimagined ranch estate, offering sweeping views of the Santa Ynez Valley and surrounding mountains. A rare level of design sophistication has been seamlessly integrated into the recent rebuild of this 1965 mid-century masterpiece. Privately set on a flat, elevated 6.33-acre mesa in Rancho Estates--near Baseline and Happy Canyon--the property overlooks rolling horse ranches and vineyards below. Century-old oak trees anchor the landscape, while expansive lawns and meadows surround the residence.An olive tree-lined drive leads past a two-acre pasture to the striking steel-framed entry. Inside, soaring raw cedar-lined ceilings and walls of glass frame panoramic vistas of oaks, meadows, and the Los Padres Forest.In addition to the main residence, the estate includes a flexible guest house/gym/office, a workshop, chicken coops, and a bee house. Plans for a future entertaining barn are available. The orchard offers apple, pear, fig, apricot, plum, and peach trees, plus raspberries, blackberries, and champagne grapes. Recent olive harvests produced four tons of fruit, yielding a 55-gallon barrel of organic EVOO pressed at Figaro Farms.
Getting Around
 Car-Dependent
 Very Limited Transit
 Somewhat Bikeable
Schools
Construction
Condition
- Year built: 1965
Materials
- Foundation: Slab
- Roof: Tile
Type & Style
- Home type: SingleFamily
- Property subType: Single Family Residence
Interior
Appliances
- Appliances included: Oven/Range-Gas,Dryer,Refrigerator,Reverse Osmosis,Washer,Dishwasher
- Laundry features: Inside
Bedrooms & Bathrooms
- Bedrooms: 4
- Bathrooms: 5
- Full bathrooms: 4
- 1/2 bathrooms: 1
Dining Room
- Features: Dining Area
Features
- Wet Bar,Pantry
- Window features: Double Pane Windows,Skylight(s)
- Flooring: Wood
- Number of fireplaces: 3
- Fireplace features: Family Room,Patio,Living Room
- Fireplace: Yes
Heating & Cooling
- Heating features: Forced Air
- Cooling features: Central Air
Interior Area
- Total structure area: 4,271
- Total interior livable area: 4,271 sqft
Master Bedroom
- Level: Lower
Property
Accessibility
- Accessibility features: Accessible Doors
Details
- Parcel number: 141160044
- Special condition: Standard
Features
- Stories: 1
- Has view: Yes
- View description: Park/Greenbelt,Panoramic,Hill/Peak/Mnt,Valley
Lot
- Lot size: 6.33 Acres
Parking
- Total spaces: 2
- Parking features: Other,Drive Space,Attached
- Has garage: Yes
- Attached garage spaces: 2
- Covered spaces: 2
- Has uncovered spaces: Yes
Climate Risk is Financial Risk
Every home has a financial story beyond the listing price. Below, you’ll see the climate risks that could affect this property — and in Bills & Affordability, how those risks may influence repairs, insurance, utilities, and long-term value.
Biggest Threats for This Home
- Drought

- Inland Flooding

- Landslide

- Wildfire

- Earthquake

How This Home’s Risks Compare
FEMA Declared Disasters in Santa Barbara County and California
Understanding the Costs
Financial advisors generally recommend spending no more than 30% of your gross household income on housing costs. In practice, many households stretch to 35% or beyond — especially in high-cost markets.
Estimated Costs Today
| Monthly | Annual | |
|---|---|---|
| Mortgage | $30,288 | $363,456 |
| Home Insurance * | $811 | $9,732 |
| Property Taxes | $5,310 | $63,720 |
| Electricity | $915 | $10,990 |
| Total | $37,324 | $447,888 |
Income You'd Need if You Spent...
California FAIR Plan Programs
How Costs Could Change Over Time
Climate risk is quickly impacting all of the major home ownership costs. Adjust the growth rates and percentage of income spent on housing below to see how your housing costs could change over the next 10 years — and what income you'd need to keep up.
Comparing Against the Market
Price Per Sq Ft
vs Other Active Listings
Avg $/sqft
vs Homes Sold Last Month
Median $/sqft
Current Market Trends
Median Price Per Square Foot
The median price per square foot of homes sold in this area each month. Compare this to this listing's price per square foot to gauge whether the home is priced in line with recent sales.
Historicals for This Listing
Zestimate History ($/sqft)
Price History
| Date | Event | Price |
|---|---|---|
| 2026-03-06 | Price change | $5,990,000 |
| 2025-10-14 | Price change | $6,999,999 |
| 2025-06-28 | Price change | $7,999,999 |
| 2025-05-19 | Listed for sale | $9,999,999 |
| 2020-08-28 | Sold | $2,350,000 |
| 2020-07-16 | Pending sale | $2,375,000 |
| 2020-07-03 | Listed for sale | $2,375,000 |
| 1998-04-03 | Sold | $745,000 |
| 1994-09-23 | Sold | $515,000 |
 View on Zillow