


3561 Olive St, Santa Ynez, CA, 93460
About This Home
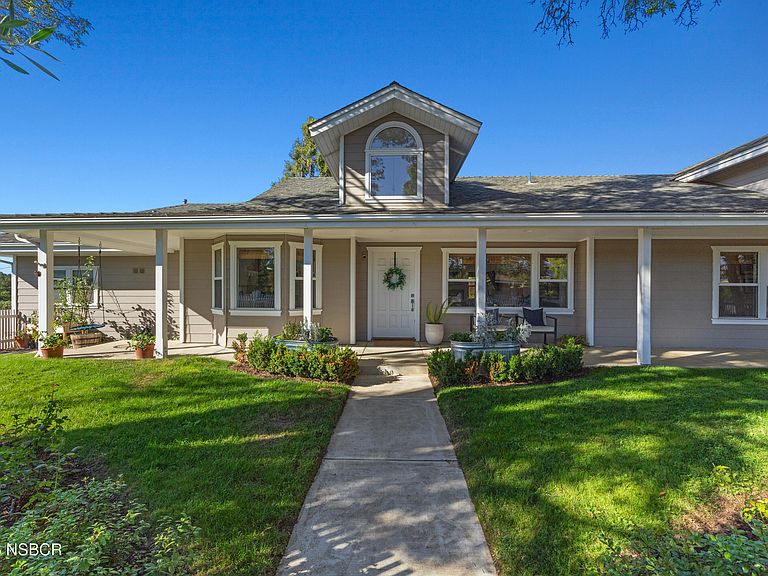
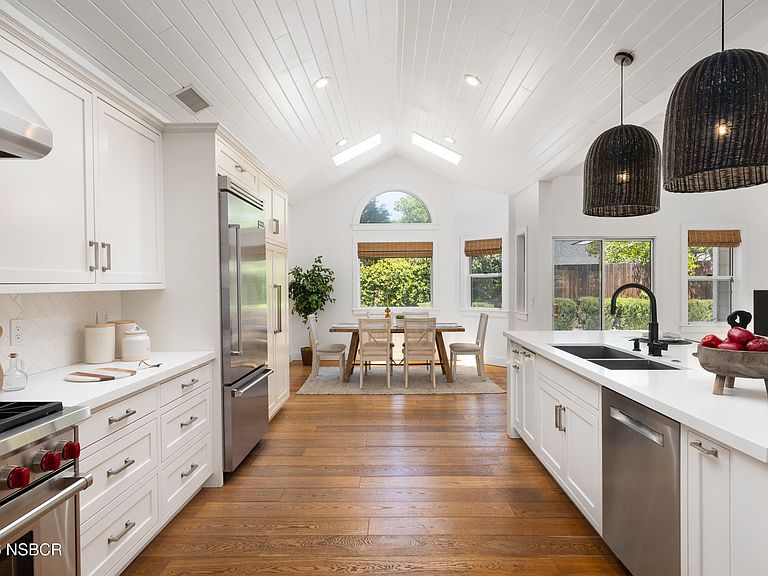
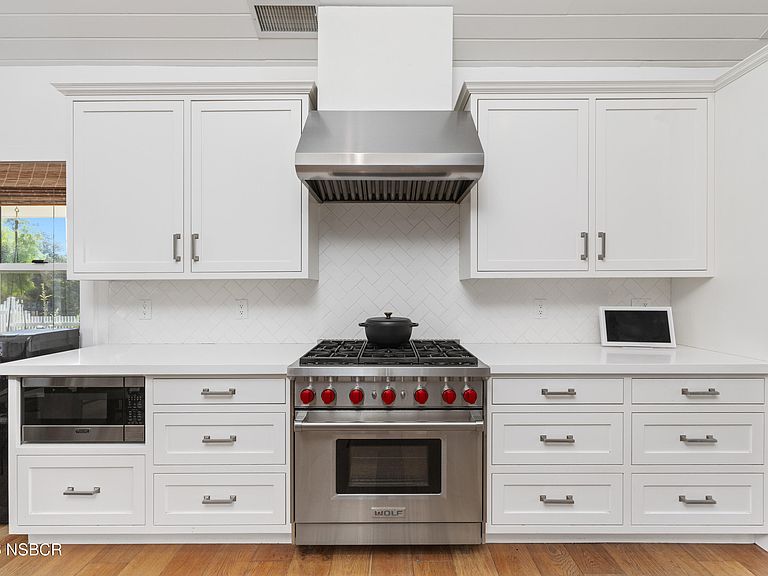
In the heart of Santa Ynez--where timeless charm meets refined luxury. Tucked behind a classic white picket fence and welcomed by a picturesque front porch, this exceptional 4-bedroom, 3-bathroom residence offers 2,744 square feet of thoughtfully designed living space, perfect for those seeking both comfort and sophistication.Step inside to discover wide plank oak floors, soaring vaulted ceilings with exposed wood beams, and an abundance of natural light streaming through skylights. The open-concept great room creates a warm yet elegant gathering space, complete with a cozy fireplace and custom lighting that enhances the home's inviting ambiance. At the center of the home lies a chef's dream kitchen, outfitted with premium SubZero and Wolf appliances, crisp white cabinetry, and a spacious center island--ideal for entertaining or everyday living.The luxurious primary suite serves as a private retreat, featuring a spa-inspired marble bathroom with a soaking tub, oversized shower, and dual vanities. Additional highlights include a charming powder room with designer finishes, a spacious laundry room with ample storage, and a unique upstairs loft paired with a versatile fourth bedroom. Outdoors, the property transforms into a private oasis. Enjoy a beautifully designed lap pool and spa, surrounded by upgraded decking and lush, mature landscaping. The fully fenced yard offers expansive green space, a side garden area complete with a chicken coop, and a long front lawn shaded by established trees--perfect for relaxation or entertaining. Located just moments from the best of downtown Santa Ynez--including local favorites like Santa Ynez Kitchen, The Baker's Table, and the iconic Red Barn--this home delivers the perfect balance of peaceful country living and convenient access to shops, dining, and community charm. This one-of-a-kind property is a must-see for discerning buyers seeking exclusivity, elegance, and lifestyle.
Getting Around
 Car-Dependent
 Very Limited Transit
 Somewhat Bikeable
Schools
Construction
Condition
- Year built: 1998
Materials
- Foundation: Slab
- Roof: Composition,Shingle
- Construction materials: Wood Siding,Composite Siding
Type & Style
- Home type: SingleFamily
- Property subType: Single Family Residence
Interior
Appliances
- Appliances included: Oven/Range-Gas,Dryer,Refrigerator,Reverse Osmosis,Water Softener,Washer,Trash Compactor,Disposal,Dishwasher
- Laundry features: Gas Dryer Hookup,In Garage
Bedrooms & Bathrooms
- Bedrooms: 4
- Bathrooms: 3
- Full bathrooms: 2
- 1/2 bathrooms: 1
Dining Room
- Features: Formal/Separate,Nook,Breakfast Area,Dining Area,Breakfast Bar,In Kitchen
Features
- Cathedral Ceiling(s),Pantry
- Window features: Skylight(s),Double Pane Windows
- Flooring: Wood,Other,Tile
- Number of fireplaces: 1
- Fireplace features: Gas Log,Other,Living Room
- Fireplace: Yes
Heating & Cooling
- Heating features: Forced Air,Natural Gas
- Cooling features: Central Air
Interior Area
- Total structure area: 2,744
- Total interior livable area: 2,744 sqft
Master Bedroom
- Level: Lower
Property
Details
- Parcel number: 143372021
- Zoning description: Residential Single Family
- Special condition: Standard
- Other equipment: Satellite Dish
Features
- Stories: 2
- Entry location: No Stairs to Entry
- Private pool: Yes
- Pool features: Outdoor Pool
- Patio & porch: Deck
- Exterior features: Dog Run
- Has spa: Yes
- Spa features: Hot Tub/Spa
- Fencing: Fenced Yard
- Has view: Yes
- View description: Hill/Peak/Mnt,Partial/Filtered
Lot
- Lot size: 0.26 Acres
- Features: Yard Sprinklers,Other Improvements,Street Lights
Parking
- Total spaces: 2
- Parking features: Other,Side/Rear Grg Entry,Attached
- Has garage: Yes
- Attached garage spaces: 2
- Covered spaces: 2
Climate Risk is Financial Risk
Every home has a financial story beyond the listing price. Below, you’ll see the climate risks that could affect this property — and in Bills & Affordability, how those risks may influence repairs, insurance, utilities, and long-term value.
Biggest Threats for This Home
- Inland Flooding

- Drought

- Earthquake

- Wildfire

- Landslide

How This Home’s Risks Compare
FEMA Declared Disasters in Santa Barbara County and California
Understanding the Costs
Financial advisors generally recommend spending no more than 30% of your gross household income on housing costs. In practice, many households stretch to 35% or beyond — especially in high-cost markets.
Estimated Costs Today
| Monthly | Annual | |
|---|---|---|
| Mortgage | $9,101 | $109,212 |
| Home Insurance * | $243 | $2,916 |
| Property Taxes | $1,737 | $20,844 |
| Electricity | $588 | $7,060 |
| Total | $11,669 | $140,028 |
Income You'd Need if You Spent...
California FAIR Plan Programs
How Costs Could Change Over Time
Climate risk is quickly impacting all of the major home ownership costs. Adjust the growth rates and percentage of income spent on housing below to see how your housing costs could change over the next 10 years — and what income you'd need to keep up.
Comparing Against the Market
Price Per Sq Ft
vs Other Active Listings
Avg $/sqft
vs Homes Sold Last Month
Median $/sqft
Current Market Trends
Median Price Per Square Foot
The median price per square foot of homes sold in this area each month. Compare this to this listing's price per square foot to gauge whether the home is priced in line with recent sales.
Historicals for This Listing
Zestimate History ($/sqft)
Price History
| Date | Event | Price |
|---|---|---|
| 2026-07-29 | Price change | $1,799,999 |
| 2026-07-01 | Listed for sale | $1,875,000 |
| 2026-06-26 | Pending sale | $1,875,000 |
| 2026-06-26 | Contingent | $1,875,000 |
| 2026-06-16 | Price change | $1,875,000 |
| 2026-05-14 | Listed for sale | $1,949,000 |
| 2019-12-11 | Sold | $1,080,000 |
| 2019-09-27 | Pending sale | $1,150,000 |
| 2019-09-01 | Listed for sale | $1,150,000 |
| 2016-07-14 | Sold | $900,500 |
| 2016-05-28 | Listed for sale | $915,000 |
| 2015-07-10 | Sold | $757,000 |
 View on Zillow