

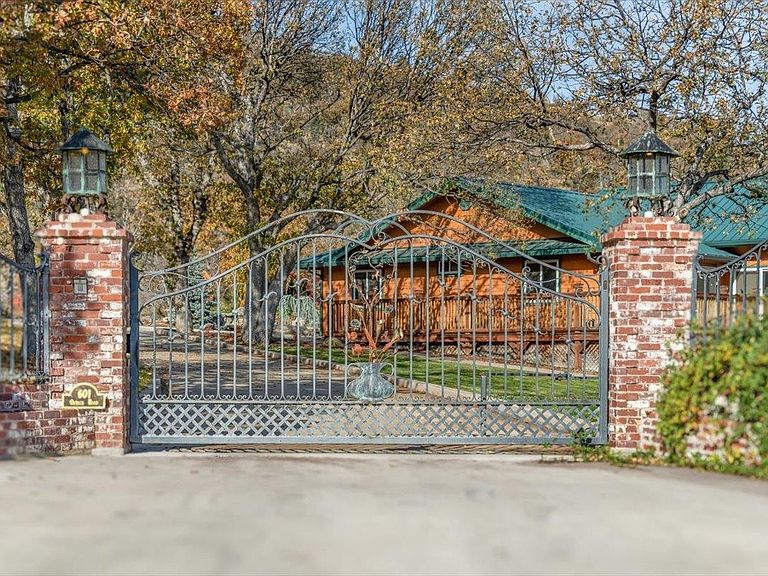


601 Outsen Rd, Yreka, CA, 96097
About This Home
Exceptional gated estate just inside Yreka city limits with stunning Mount Shasta views! This rare property features two renovated residences connected by a stunning heated indoor pool pavilion. The primary residence (2,940 sq ft) offers 3 bedrooms plus office with Murphy bed, 3 baths, including a generous primary suite with walk-in closet. Highlights include vaulted ceilings, a grand living area with Mount Shasta & landscaped views, hardwood flooring, Corian countertops, custom cabinetry, and all new interior paint & carpeting. The pool sanctuary showcases the salt water pool, skylights, river rock accents, & a dramatic wall of folding window panels creating seamless indoor–outdoor flow to the sprawling Trex decking and curated entertaining spaces. The guest residence (2,285 sq ft) offers a separate entrance for privacy & flexibility, with three bedrooms including two primary suites, an additional guest bedroom, & a dedicated den/or office. Recently updated and turnkey. Destination-style grounds feature paver walkways, pergola entertaining area, water features, seasonal creek, and private gazebo. A circular drive and mature landscaping complete this rare luxury offering.
Getting Around
 Car-Dependent
 Very Limited Transit
 Somewhat Bikeable
Schools
Construction
Condition
- Property condition: 21 - 30 yrs
Materials
- Foundation: Concrete Perimeter
- Roof: Metal
- Construction materials: Fiber Cement
Type & Style
- Home type: SingleFamily
- Architectural style: Classic
- Property subType: Single Family Residence
Interior
Appliances
- Appliances included: Dishwasher,Disposal,Microwave,Electric Oven,Refrigerator,Washer,Dryer-Electric,Electric Range
- Laundry features: Laundry Room
Bathroom
- Features: Double Vanity,Shower Enclosure,Tile Counters,Tile Enclosure,Tile Floors,Tub/Shower Enclosure
Bedroom2
- Area: 149.0417
Bedroom3
- Area: 149.5
Bedroom4
- Area: 136
Bedrooms & Bathrooms
- Bedrooms: 6
- Bathrooms: 6
Dining Room
- Area: 427.1667
Features
- Built-In Desk,Pantry,Solar Tube(s),Vaulted Ceiling(s),Walk-In Closet(s)
- Door features: French Doors
- Window features: Blinds,Some,Double Pane Windows,Vinyl Clad,Skylight(s)
- Flooring: Carpet,Tile,Wood
Heating & Cooling
- Heating features: HP Oil,Mini Split heat and air
- Cooling features: Heat Pump,Mini Split heat and air
Interior Area
- Total structure area: 2,940
- Total interior livable area: 2,940 sqft
Kitchen
- Features: Custom Cabinets
Living Room
- Area: 540
Master Bedroom
- Area: 273
Property
Details
- Parcel number: 062231050000
- Other equipment: Generator,Fuel Tank(s)
Features
- Private pool: Yes
- Pool features: Outdoor Pool
- Patio & porch: Deck,Patio
- Exterior features: Garden
- Has spa: Yes
- Spa features: Spa,Bath
- Fencing: Chain Link
- Has view: Yes
- View description: Hills,Mt Shasta,Town,Trees/Woods
- On waterfront: Yes
- Waterfront features: Seasonal Creek
- Topography of land: Gently Rolling,Varies
- Horses can be raised: Yes
Lot
- Lot size: 4 Acres
- Features: Horses OK,Landscaped,Lawn,Sprinkler,Trees
- Lot size dimensions: Irreg
Parking
- Parking features: Attached,Concrete,RV Access/Parking
- Has garage: Yes
- Has uncovered spaces: Yes
Climate Risk is Financial Risk
Every home has a financial story beyond the listing price. Below, you’ll see the climate risks that could affect this property — and in Bills & Affordability, how those risks may influence repairs, insurance, utilities, and long-term value.
Biggest Threats for This Home
- Wildfire

- Drought

- Inland Flooding

- Earthquake

- Heat Wave

- Volcanic Activity

- Winter Weather

How This Home’s Risks Compare
FEMA Declared Disasters in Siskiyou County and California
Understanding the Costs
Financial advisors generally recommend spending no more than 30% of your gross household income on housing costs. In practice, many households stretch to 35% or beyond — especially in high-cost markets.
Estimated Costs Today
| Monthly | Annual | |
|---|---|---|
| Mortgage | $5,961 | $71,532 |
| Home Insurance * | $615 | $7,380 |
| Property Taxes | $1,079 | $12,948 |
| Electricity | $630 | $7,565 |
| Total | $8,285 | $99,420 |
Income You'd Need if You Spent...
California FAIR Plan Programs
How Costs Could Change Over Time
Climate risk is quickly impacting all of the major home ownership costs. Adjust the growth rates and percentage of income spent on housing below to see how your housing costs could change over the next 10 years — and what income you'd need to keep up.
Comparing Against the Market
Price Per Sq Ft
vs Other Active Listings
Avg $/sqft
vs Homes Sold Last Month
Median $/sqft
Current Market Trends
Median Price Per Square Foot
The median price per square foot of homes sold in this area each month. Compare this to this listing's price per square foot to gauge whether the home is priced in line with recent sales.
Historicals for This Listing
Zestimate History ($/sqft)
No zestimate history available
Price History
| Date | Event | Price |
|---|---|---|
| 2026-02-07 | Listed for sale | $1,248,000 |
| 2012-04-24 | Sold | $389,000 |
| 2011-03-05 | Listing removed | $520,000 |
| 2010-10-13 | Listed for sale | $520,000 |
| 2010-09-03 | Listing removed | $565,000 |
| 2009-12-05 | Price change | $565,000 |
| 2008-12-13 | Listed for sale | $699,000 |
 View on Zillow