


17344 Harney Ct, Weed, CA, 96094
About This Home
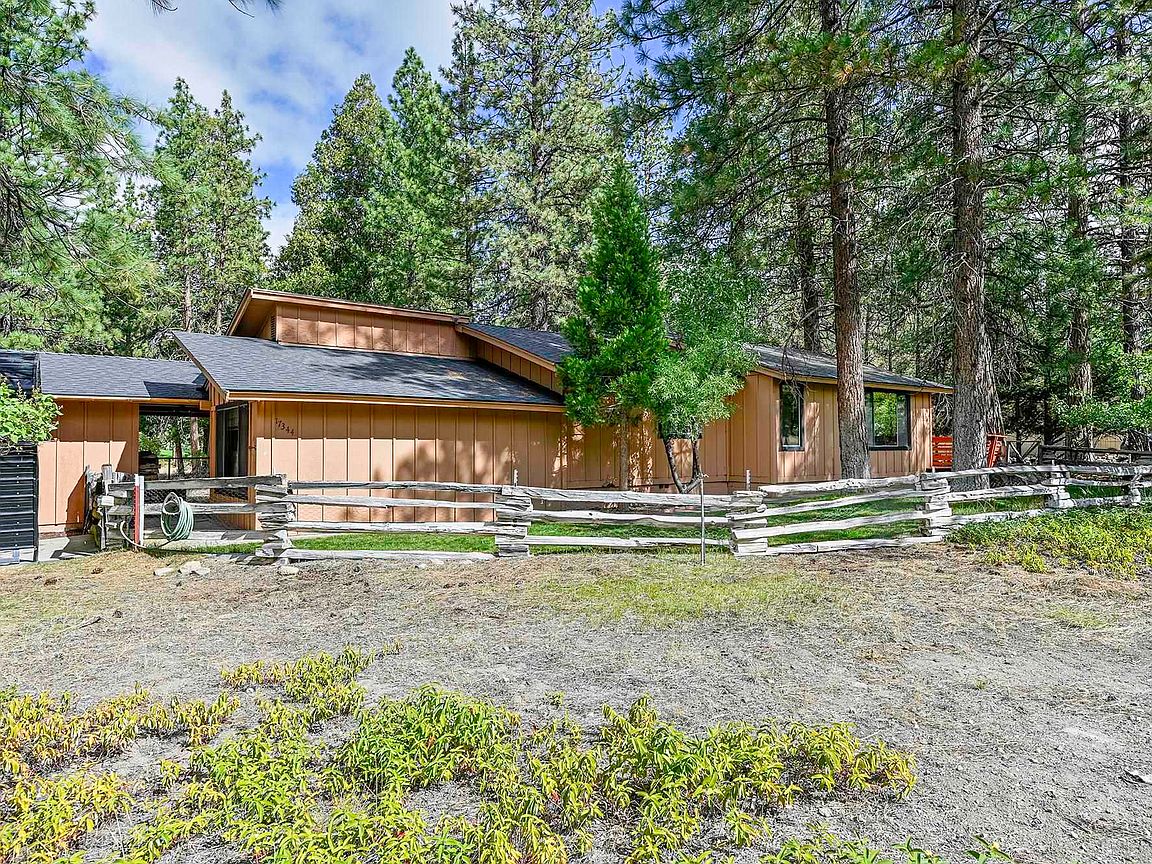
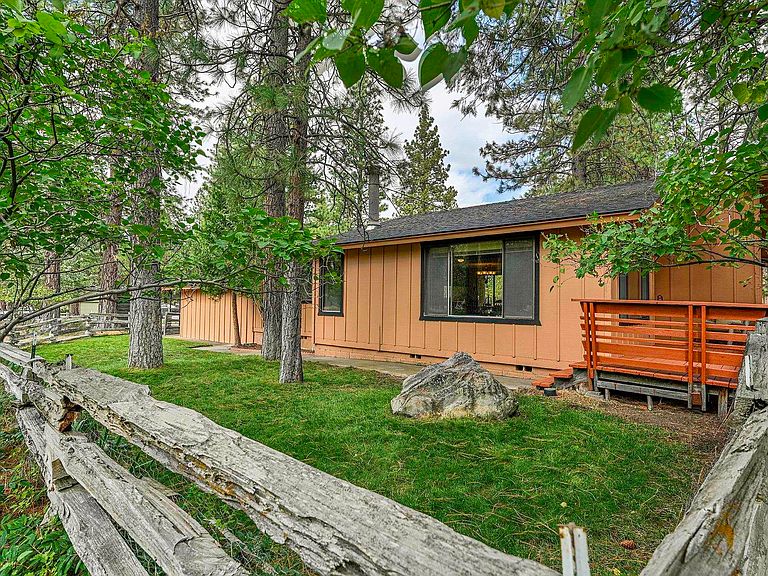
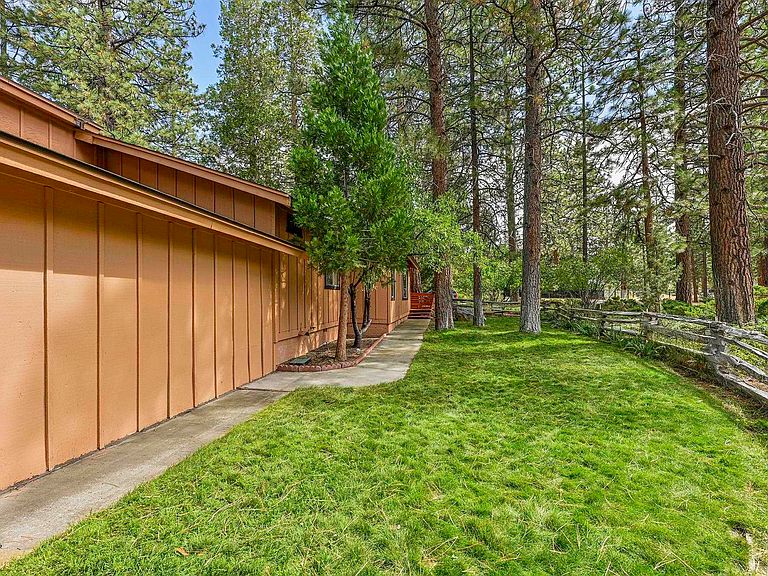
This comfortable 3-bedroom, 2-bath home features a thoughtful layout with plenty of natural light. Large windows and a wood-burning stove warm and brighten the spacious living area, which flows naturally into the dining area and efficient kitchen. The roomy pantry makes meal prep and hosting effortless. Stepping out to the back deck you are surrounded by pines. A perfect spot to enjoy morning coffee or a summer barbecue; you might even see a golfer on the fifth green. The private master bedroom with en-suite bath is situated off the living area, while two additional bedrooms and a full bath occupy the opposite wing. The laundry room offers backyard access, and a generous bonus area connects to the covered patio and garage—ideal for an office, den, or game room. Vaulted ceilings with wood beams, new flooring throughout, additional covered parking, and a level 0.35-acre wooded lot that’s partly landscaped and easily accessible round out this property. A move-in, turn-key home ready to enjoy the peaceful community of Lake Shastina with year-round recreation nearby including golfing, biking, hiking, cross-country and downhill skiing, and more.
Getting Around
 Car-Dependent
 Very Limited Transit
 Somewhat Bikeable
Schools
Construction
Condition
- Property condition: 31 - 50 yrs
Materials
- Foundation: Concrete Perimeter
- Roof: Composition
- Construction materials: T-111
Type & Style
- Home type: SingleFamily
- Architectural style: Ranch
- Property subType: Single Family Residence
Interior
Appliances
- Appliances included: Cooktop,Dishwasher,Microwave,Electric Oven,Refrigerator,Washer,Dryer-Electric
- Laundry features: Laundry Room
Bedroom2
- Area: 89.25
Bedroom3
- Area: 104.5
Bedrooms & Bathrooms
- Bedrooms: 3
- Bathrooms: 2
Dining Room
- Area: 120
Features
- Pantry,Vaulted Ceiling(s),High Speed Internet
- Window features: Blinds,Double Pane Windows,Metal Frame
- Flooring: Vinyl Plank
- Fireplace features: Free Standing,Living Room
- Fireplace: Yes
Heating
- Heating features: F/A Oil
Interior Area
- Total structure area: 1,564
- Total interior livable area: 1,564 sqft
Living Room
- Area: 288
Master Bedroom
- Area: 195.5
Property
Details
- Parcel number: 107240110000
Features
- Patio & porch: Deck,Patio
- Fencing: Partial,Wood
- Has view: Yes
- View description: Trees/Woods,Golf Course
- Topography of land: Level
Lot
- Lot size: 0.35 Acres
- Features: Lawn,Trees
- Lot size dimensions: 173 x 77 x 168 x 63 app x
Parking
- Parking features: Detached Carport,Attached,Asphalt
- Has garage: Yes
- Has uncovered spaces: Yes
- Carport: Yes
Climate Risk is Financial Risk
Every home has a financial story beyond the listing price. Below, you’ll see the climate risks that could affect this property — and in Bills & Affordability, how those risks may influence repairs, insurance, utilities, and long-term value.
Biggest Threats for This Home
- Drought

- Inland Flooding

- Volcanic Activity

- Wildfire

- Heat Wave

- Winter Weather

How This Home’s Risks Compare
FEMA Declared Disasters in Siskiyou County and California
Understanding the Costs
Financial advisors generally recommend spending no more than 30% of your gross household income on housing costs. In practice, many households stretch to 35% or beyond — especially in high-cost markets.
Estimated Costs Today
| Monthly | Annual | |
|---|---|---|
| Mortgage | $1,511 | $18,132 |
| Home Insurance * | $175 | $2,100 |
| Property Taxes | $268 | $3,216 |
| Electricity | $398 | $4,786 |
| Total | $2,352 | $28,224 |
Income You'd Need if You Spent...
California FAIR Plan Programs
How Costs Could Change Over Time
Climate risk is quickly impacting all of the major home ownership costs. Adjust the growth rates and percentage of income spent on housing below to see how your housing costs could change over the next 10 years — and what income you'd need to keep up.
Comparing Against the Market
Price Per Sq Ft
vs Other Active Listings
Avg $/sqft
vs Homes Sold Last Month
Median $/sqft
Current Market Trends
Median Price Per Square Foot
The median price per square foot of homes sold in this area each month. Compare this to this listing's price per square foot to gauge whether the home is priced in line with recent sales.
Historicals for This Listing
Zestimate History ($/sqft)
Price History
| Date | Event | Price |
|---|---|---|
| 2026-03-14 | Price change | $309,000 |
| 2025-10-18 | Price change | $319,000 |
| 2025-10-03 | Listed for sale | $325,000 |
| 2008-02-28 | Listing removed | $199,900 |
| 2008-02-26 | Listed for sale | $199,900 |
| 2004-09-17 | Sold | $165,000 |
 View on Zillow