

8519 Oak Creek Ct, Oakdale, CA, 95361
About This Home
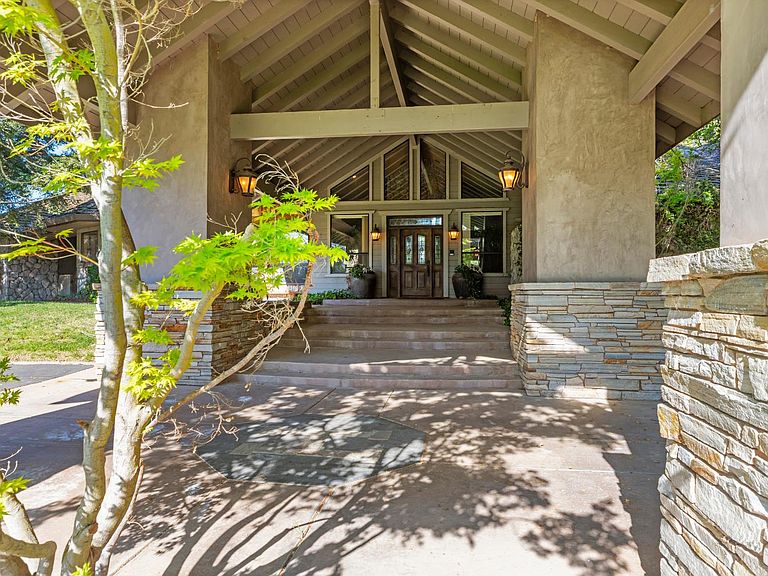
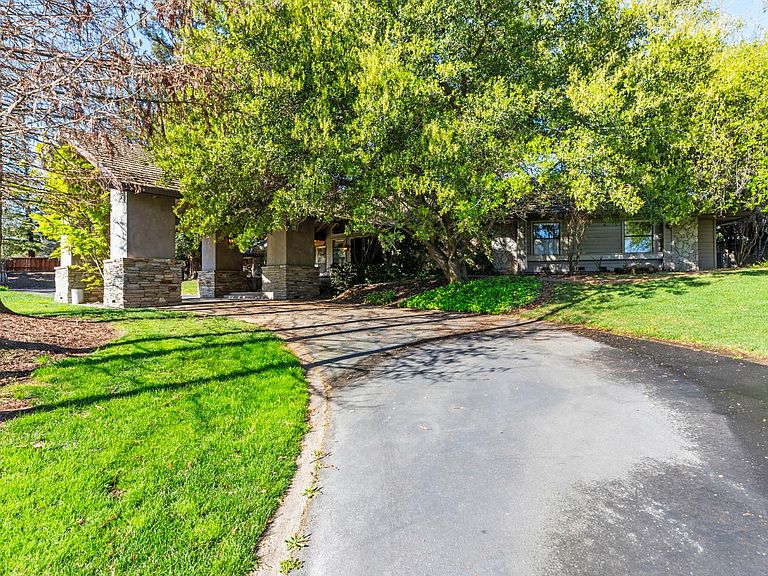
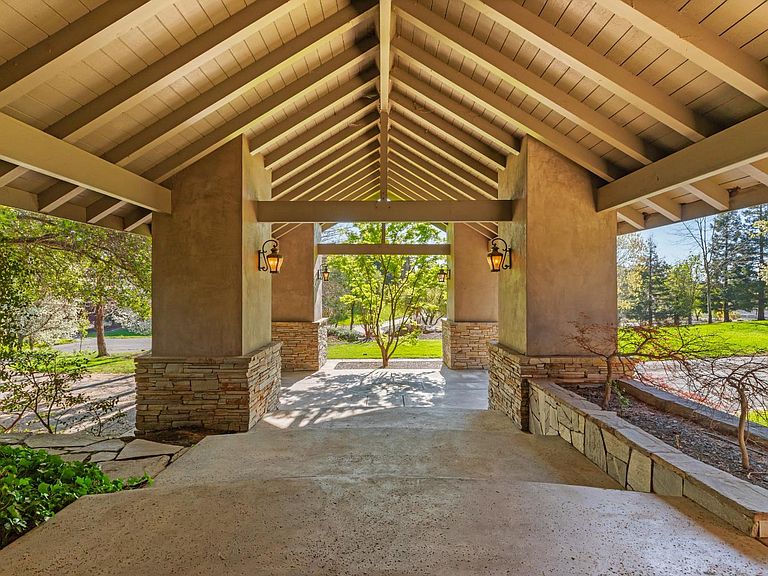
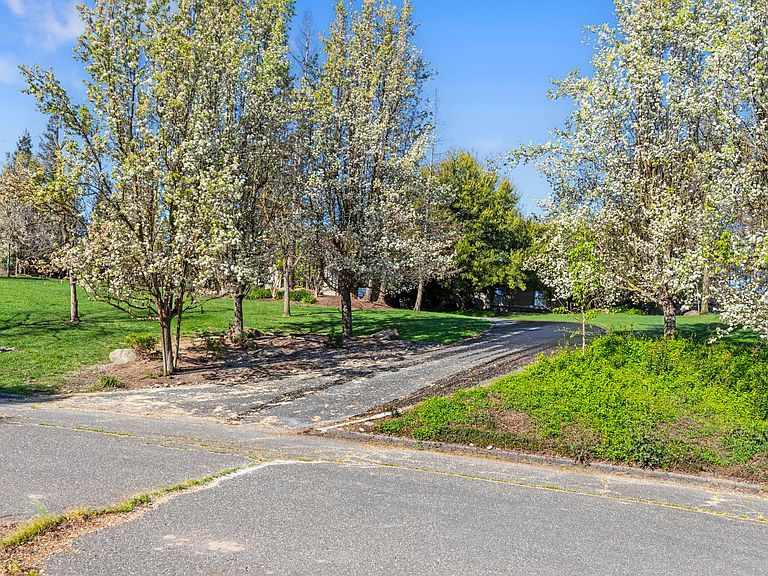
NORTH OAKS SUBDIVISION in Oakdale on 2.67 Acres! This Welcoming Estate is a True Sanctuary - Boasting a Main Home, Guest House and Shop w/Dedicated Offices - This property offers Privacy, Space and endless Versatility - The perfect blend of Luxury and Utility for the Ultimate Live-Work-Play Lifestyle... Just needs some updating to truly shine again - Leaving those choices up to the New Buyer! MAIN HOME features 3100SF / 3Beds/ 3Baths / Large Kitchen w/ Island, Lots of Cabinets, Tile Countertops & Tile Flooring, Dining or Piano Area w/ Built-in Cabinets, Large Great Room, High Vaulted Ceilings, Wood Floors, Tall Rock Fireplace, Wet Bar, French Doors open to Patio, BBQ Island, Beautiful Backyard w/Built-in Swimming Pool! Huge Master Suite w/Cozy Fireplace, Large Soaking Tub, Spacious Slate Shower & Floors, Granite Countertop, Large Walk-in Closet, French Doors open to Backyard, Spacious Laundry Room w/Large Sink, Lots of Built-in Cabinets & Pantry Closet! 3Car Garage complete with Custom Built-in Cabinets & Painted Floors. GUEST HOUSE features 1400SF, 1Bedroom / 1Bath, Indoor Laundry, Spacious Great Room with Rock Fireplace, Slate Shower, Slate Floors, Huge Island, Granite Countertops, Knotty Alder Custom Cabinets, all Stainless Steel Viking Appliances, Ceiling Fans, Canned Lighting, Sliding Glass Doors overlooking Swimming Pool - offering so much versatility for Guest House, Multi-Generational Living or Rental Income potential! SHOP/OFFICE features approx 3900SF w/separate offices which were used for a Construction Business Office. ROOM #1 - Front Office w/ Desk/ File Cabinets/ Coffee Bar & Sink area/ Full Bathroom w/Shower. ROOM#2 - Estimating Office w/ Custom made Plans Table/ File Cabinet and Office Desk. ROOM #3 - Back Office w/ Custom Built-in Plans Desk and Office Desk. Remaining Shop offers spacious RV Parking w/ 3 Roll-up Doors, Washer & Dryer, large Mezzanine - this Shop is perfect for Business, Recreational Storage or Hobbyist's Haven. Still Room to add a couple of Horses and a Small Arena if desired. Lots of fun memories were made in this Home and Lots of opportunities for making more fun memories ahead - Truly a Must See!
Getting Around
 Car-Dependent
 Very Limited Transit
 Somewhat Bikeable
Schools
Construction
Condition
- Year built: 1989
Materials
- Foundation: Raised
- Roof: Shake
- Construction materials: Metal,Stucco,Wood Siding
Type & Style
- Home type: SingleFamily
- Architectural style: Contemporary,Traditional
- Property subType: Multi Family,Single Family Residence
Interior
Appliances
- Appliances included: Built-In Electric Oven,Trash Compactor,Dishwasher,Disposal,Microwave,Double Oven,Plumbed For Ice Maker,Electric Cooktop
- Laundry features: Laundry Room,Cabinets,Sink,Electric Dryer Hookup,Inside Room
Bedrooms & Bathrooms
- Bedrooms: 3
- Bathrooms: 3
- Full bathrooms: 3
Dining Room
- Features: Bar,Dining/Living Combo,Formal Area
Features
- Window features: Skylight(s)
- Flooring: Carpet,Slate,Tile,Wood
- Number of fireplaces: 1
- Fireplace features: Living Room,Master Bedroom,Wood Burning
- Fireplace: Yes
Heating & Cooling
- Heating features: Central,Fireplace(s),MultiUnits
- Cooling features: Ceiling Fan(s),Central Air,Multi Units
Interior Area
- Total interior livable area: 3,105 sqft
Kitchen
- Features: Breakfast Area,Pantry Closet,Skylight(s),Kitchen Island,Tile Counters
Master Bathroom
- Features: Shower Stall(s),Double Vanity,Skylight/Solar Tube,Soaking Tub,Granite Counters,Outside Access,Walk-In Closet(s),Window
Master Bedroom
- Features: Walk-In Closet,Outside Access,Sitting Area
Property
Details
- Parcel number: 006080026000
- Zoning description: NEED TO VERIFY
- Special condition: Trust
Features
- Private pool: Yes
- Pool features: In Ground,Gunite
- Exterior features: Outdoor Grill
- Fencing: Back Yard,Wood,Fenced
Lot
- Lot size: 2.67 Acres
- Features: Auto Sprinkler F&R,Cul-De-Sac,Dead End,Irregular Lot,Street Lights,Landscape Back,Landscape Front
Parking
- Total spaces: 9
- Parking features: Attached,Boat,RV Garage Detached,RV Storage,Drive Through,Garage Door Opener,Garage Faces Side,Workshop in Garage,Circular Driveway,Driveway,Downslope Driveway/Sidewalks
- Has garage: Yes
- Attached garage spaces: 7
- Covered spaces: 7
- Has uncovered spaces: Yes
- Carport: Yes
- Carport spaces: 2
Climate Risk is Financial Risk
Every home has a financial story beyond the listing price. Below, you’ll see the climate risks that could affect this property — and in Bills & Affordability, how those risks may influence repairs, insurance, utilities, and long-term value.
Biggest Threats for This Home
- Drought

- Heat Wave

- Inland Flooding

- Wildfire

- Earthquake

- Hail

- Lightning

How This Home’s Risks Compare
FEMA Declared Disasters in Stanislaus County and California
Understanding the Costs
Financial advisors generally recommend spending no more than 30% of your gross household income on housing costs. In practice, many households stretch to 35% or beyond — especially in high-cost markets.
Estimated Costs Today
| Monthly | Annual | |
|---|---|---|
| Mortgage | $8,085 | $97,020 |
| Home Insurance * | $434 | $5,208 |
| Property Taxes | $1,654 | $19,848 |
| Electricity | $665 | $7,989 |
| Total | $10,838 | $130,056 |
Income You'd Need if You Spent...
California FAIR Plan Programs
How Costs Could Change Over Time
Climate risk is quickly impacting all of the major home ownership costs. Adjust the growth rates and percentage of income spent on housing below to see how your housing costs could change over the next 10 years — and what income you'd need to keep up.
Comparing Against the Market
Price Per Sq Ft
vs Other Active Listings
Avg $/sqft
vs Homes Sold Last Month
Median $/sqft
Current Market Trends
Median Price Per Square Foot
The median price per square foot of homes sold in this area each month. Compare this to this listing's price per square foot to gauge whether the home is priced in line with recent sales.
Historicals for This Listing
Zestimate History ($/sqft)
Price History
| Date | Event | Price |
|---|---|---|
| 2026-04-01 | Listed for sale | $1,599,000 |
| 2023-02-25 | Listing removed | -- |
| 2023-01-28 | Listed for rent | $4,200 |
 View on Zillow