


12030 Rodden Rd, Oakdale, CA, 95361
About This Home
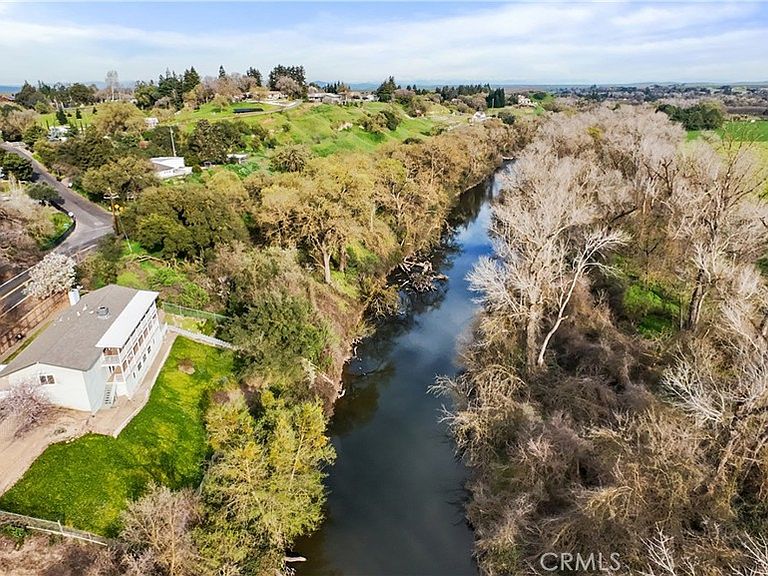
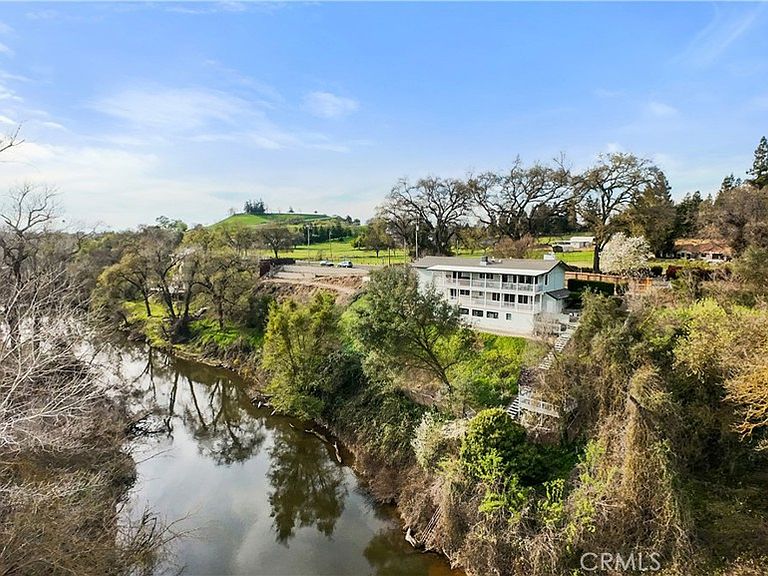
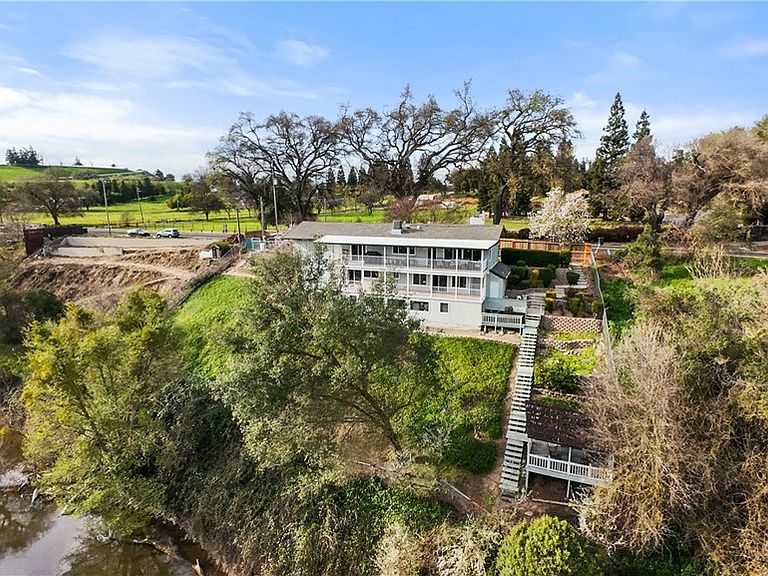
Perched on a scenic ridge overlooking the Stanislaus River, this beautiful home offers a rare blend of comfort, nature, and outdoor living. Set on a 37,462sqft lot, the home is surrounded by mature trees and lush greenery, creating a serene retreat just minutes from town. A paved pathway leads to the home, where charming wood siding and a grey comp roof complement the natural landscape. Inside, the home offers 2,440 sq ft of living space with 3 beds and 4 baths. The main living area welcomes you with a cozy fireplace, ceiling fans, and large dual-pane windows that fill the space with natural light, while framing picturesque outdoor views. The living and dining areas flow together, creating an inviting space for everyday living or entertaining. The kitchen features granite countertops, ample cabinetry, a gas range, and a breakfast nook perfect for casual dining. Downstairs, the spacious family room with a fireplace, built-in shelving, wet bar, and wide windows overlooking the river provides a relaxing gathering space. Bedrooms include dual primary suites and are thoughtfully designed with neutral tones, ceiling fans, and large windows allowing natural light and scenic surroundings to be enjoyed throughout the home. Step outside to experience the property's exceptional outdoor living spaces. A large covered upper deck runs along the home, offering comfortable seating areas and sweeping views of the river and surrounding countryside. From the top deck, you can watch birds glide by at eye level, while the lower deck offers a closer perspective of the river below. A series of wooden walkways and stairs leads down the hillside to a charming gazebo overlooking the water, creating the perfect setting to enjoy a meal, relax, or visit with friends. The property is rich with wildlife and natural beauty, where sightings of beavers, otters, deer, foxes, minks, eagles, fish, and raccoons are not uncommon. The fully fenced yard also features garden areas and fruit trees, including apricot, Meyer lemon, and pomegranate, perfect for those who enjoy gardening. Located just five minutes from town, the home offers the tranquility of country living with everyday conveniences nearby. Residents also enjoy easy access to nearby Orange Blossom Park, where a scenic river walk leads to the main park and back along a peaceful trail. With stunning views, abundant wildlife, and a welcoming community, this unique riverfront property is a truly special place. Welcome Home!!!
Getting Around
 Car-Dependent
 Very Limited Transit
 Somewhat Bikeable
Schools
Construction
Condition
- Year built: 1970
Materials
- Roof: Composition,Shingle
Type & Style
- Home type: SingleFamily
- Architectural style: Modern,Ranch
- Property subType: Single Family Residence
Interior
Appliances
- Appliances included: Built-In Range,Microwave,Refrigerator
- Laundry features: Inside
Bathroom
- Features: Tile Counters,Tub Shower
Bedrooms & Bathrooms
- Bedrooms: 3
- Bathrooms: 4
- Full bathrooms: 4
- Main level bathrooms: 2
- Main level bedrooms: 2
Features
- Wet Bar,Breakfast Area,Ceiling Fan(s),Separate/Formal Dining Room,Eat-in Kitchen,Granite Counters,Living Room Deck Attached,Main Level Primary
- Window features: Double Pane Windows
- Flooring: Laminate
- Fireplace features: Family Room,Living Room
- Fireplace: Yes
- Common walls with other units/homes: No Common Walls
Heating & Cooling
- Heating features: Central,Fireplace(s)
- Cooling features: Central Air
Interior Area
- Total interior livable area: 2,427 sqft
Kitchen
- Features: Granite Counters
Master Bedroom
- Features: Main Level Primary
Property
Details
- Parcel number: 010037012000
- Special condition: Standard
Features
- Levels: Two
- Stories: 1
- Entry location: Street entrance
- Pool features: None
- Patio & porch: Covered,Deck
- Spa features: None
- Fencing: Chain Link,Wood
- Has view: Yes
- View description: River
- Has water view: Yes
- Water view: River
- On waterfront: Yes
- Waterfront features: River Front
Lot
- Lot size: 0.86 Acres
- Features: Sloped Down
Parking
- Total spaces: 4
- Parking features: Garage Faces Front,Garage
- Has garage: Yes
- Attached garage spaces: 2
- Covered spaces: 4
- Carport: Yes
- Carport spaces: 2
Climate Risk is Financial Risk
Every home has a financial story beyond the listing price. Below, you’ll see the climate risks that could affect this property — and in Bills & Affordability, how those risks may influence repairs, insurance, utilities, and long-term value.
Biggest Threats for This Home
- Drought

- Heat Wave

- Inland Flooding

- Wildfire

- Earthquake

- Hail

- Lightning

How This Home’s Risks Compare
FEMA Declared Disasters in Stanislaus County and California
Understanding the Costs
Financial advisors generally recommend spending no more than 30% of your gross household income on housing costs. In practice, many households stretch to 35% or beyond — especially in high-cost markets.
Estimated Costs Today
| Monthly | Annual | |
|---|---|---|
| Mortgage | $4,045 | $48,540 |
| Home Insurance * | $217 | $2,604 |
| Property Taxes | $774 | $9,288 |
| Electricity | $520 | $6,245 |
| Total | $5,556 | $66,672 |
Income You'd Need if You Spent...
California FAIR Plan Programs
How Costs Could Change Over Time
Climate risk is quickly impacting all of the major home ownership costs. Adjust the growth rates and percentage of income spent on housing below to see how your housing costs could change over the next 10 years — and what income you'd need to keep up.
Comparing Against the Market
Price Per Sq Ft
vs Other Active Listings
Avg $/sqft
vs Homes Sold Last Month
Median $/sqft
Current Market Trends
Median Price Per Square Foot
The median price per square foot of homes sold in this area each month. Compare this to this listing's price per square foot to gauge whether the home is priced in line with recent sales.
Historicals for This Listing
Zestimate History ($/sqft)
Price History
| Date | Event | Price |
|---|---|---|
| 2026-03-09 | Listed for sale | $900,000 |
| 2011-04-07 | Sold | $363,000 |
| 2011-02-18 | Pending sale | $369,000 |
| 2011-01-30 | Listed for sale | $369,000 |
| 2010-10-22 | Sold | $160,000 |
| 2010-09-11 | Price change | $159,900 |
| 2010-08-28 | Price change | -- |
| 2010-08-11 | Price change | $199,000 |
| 2010-07-20 | Listed for sale | $249,000 |
| 1993-10-29 | Sold | $222,500 |
 View on Zillow