



14855 Endicott Way APT 304, Apple Valley, MN, 55124
About This Home
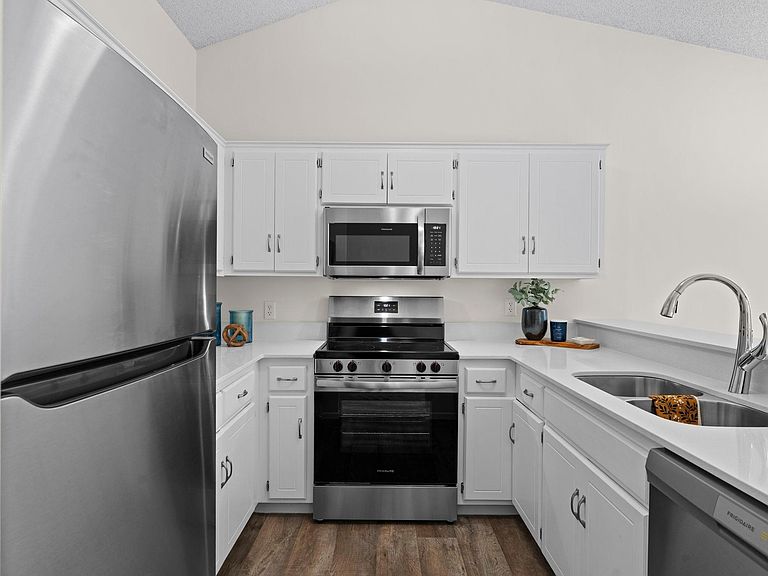
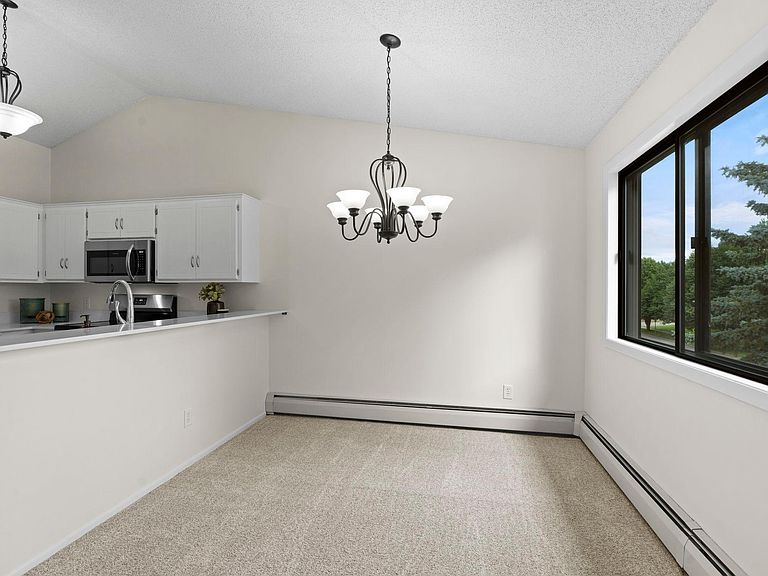
So. Many. Updates. This top-floor condo, complete with soaring vaulted ceilings, is absolutely stunning! Fresh paint throughout, including the ceilings; new carpet; new kitchen and bathroom flooring; and a completely updated kitchen with freshly painted cabinets, new hardware, quartz counters, new sink and faucet, and stainless steel appliances. It even has a breakfast bar and plenty of room for your table in the dining area. The living room opens to the spacious covered deck. Quiet, private, and overlooking mature trees, it’s the perfect spot for morning coffee, unwinding in the evening, or just getting some fresh air without leaving home. Did someone say in-unit laundry? Indeed, complete with a full-size washer and dryer. There is even interior access to the garage and storage space just downstairs, AND an in-ground pool for those hot summer days is just steps from your front door. From the moment you step inside, you’re greeted by a bright, open living space with abundant natural light. You’ll see its current layout as a 2-bedroom + office/flex room; however, this can easily convert to a 3rd bedroom by simply finishing one wall - a rare find in a condo at this price point. This layout offers so much flexibility, and the rooms are all very generously sized. The full bathroom has also been refreshed with a clean, modern look, featuring new flooring, freshly painted cabinets, a new quartz double vanity, new sinks and faucets, and new lighting. And location? You’re so close to numerous trails, parks, and lakes, minutes from golf and the MN Zoo, there are fantastic dining and shopping options in every direction, award-winning ISD 196 schools, and with easy access to every major north/south road from 42, getting just about anywhere is a breeze. Welcome home! ADDED BONUS: Seller will contribute to buyer's closing costs to cover a 2-1 rate buydown of your mortgage rate (as allowed by buyer's lender) to help make purchasing this beautiful condo even more attainable. Ask for details or contact your mortgage lender to discuss this opportunity.
Getting Around
 Car-Dependent
 Very Limited Transit
 Somewhat Bikeable
Schools
Construction
Condition
- Year built: 1984
Materials
- Roof: Asphalt,Pitched
Type & Style
- Home type: Condo
- Property subType: (CC) Low Rise (3- Levels)
Interior
Appliances
- Appliances included: Chandelier,Dishwasher,Disposal,Dryer,Microwave,Range,Refrigerator,Stainless Steel Appliance(s),Washer
- Laundry features: Electric Dryer Hookup,Laundry Closet,Main Level,In Unit,Washer Hookup
Basement
- Basement: None
Bathroom
- Level: Main
- Area: 57.5
- Dimensions: 11.5 x 5
Bedroom
- Level: Main
- Area: 184
- Dimensions: 11.5 x 16
Bedroom2
- Level: Main
- Area: 172.5
- Dimensions: 15 x 11.5
Bedrooms & Bathrooms
- Bedrooms: 2
- Bathrooms: 1
- Full bathrooms: 1
Deck
- Level: Main
- Area: 132
- Dimensions: 22 x 6
Dining Room
- Level: Main
- Area: 68
- Dimensions: 8 x 8.5
Features
- Finished area below ground: 0
- Finished area above ground: 1,076
Foyer
- Level: Main
- Area: 26.25
- Dimensions: 7.5 x 3.5
Heating & Cooling
- Heating features: Hot Water
- Cooling features: Wall Unit(s)
Interior Area
- Total structure area: 1,076
- Total interior livable area: 1,076 sqft
Kitchen
- Level: Main
- Area: 76
- Dimensions: 8 x 9.5
Living Room
- Level: Main
- Area: 192.5
- Dimensions: 11 x 17.5
Office
- Level: Main
- Area: 110
- Dimensions: 10 x 11
Property
Accessibility
- Accessibility features: None
Details
- Parcel number: 018145003304
- Attached to another structure: Yes
- Zoning description: Residential-Single Family
- Foundation area: 1076
Features
- Levels: One
- Stories: 1
- Private pool: Yes
- Pool features: In Ground,Heated,Outdoor Pool,Shared
- Patio & porch: Deck
Lot
- Features: Zero Lot Line
- Lot size dimensions: 0
Parking
- Total spaces: 1
- Parking features: Attached,Asphalt,Garage Door Opener
- Has garage: Yes
- Attached garage spaces: 1
- Covered spaces: 1
- Has uncovered spaces: Yes
Climate Risk is Financial Risk
Every home has a financial story beyond the listing price. Below, you’ll see the climate risks that could affect this property — and in Bills & Affordability, how those risks may influence repairs, insurance, utilities, and long-term value.
Biggest Threats for This Home
- Strong Wind

- Tornado

- Cold Wave

- Hail

- Lightning

- Winter Weather

How This Home’s Risks Compare
FEMA Declared Disasters in Dakota County and Minnesota
Understanding the Costs
Financial advisors generally recommend spending no more than 30% of your gross household income on housing costs. In practice, many households stretch to 35% or beyond — especially in high-cost markets.
Estimated Costs Today
| Monthly | Annual | |
|---|---|---|
| Mortgage | $1,011 | $12,132 |
| Home Insurance * | $118 | $1,416 |
| Property Taxes | $149 | $1,788 |
| Electricity | $170 | $2,050 |
| Total | $1,448 | $17,376 |
Income You'd Need if You Spent...
Minnesota FAIR Plan Programs

How Costs Could Change Over Time
Climate risk is quickly impacting all of the major home ownership costs. Adjust the growth rates and percentage of income spent on housing below to see how your housing costs could change over the next 10 years — and what income you'd need to keep up.
Comparing Against the Market
Price Per Sq Ft
vs Other Active Listings
Avg $/sqft
vs Homes Sold Last Month
Median $/sqft
Current Market Trends
Median Price Per Square Foot
The median price per square foot of homes sold in this area each month. Compare this to this listing's price per square foot to gauge whether the home is priced in line with recent sales.
Historicals for This Listing
Zestimate History ($/sqft)
Price History
| Date | Event | Price |
|---|---|---|
| 2026-08-07 | Price change | $190,000 |
| 2026-06-25 | Listed for sale | $200,000 |
 View on Zillow