


1729 Edgebrook Dr Unit A, Modesto, CA, 95354
About This Home
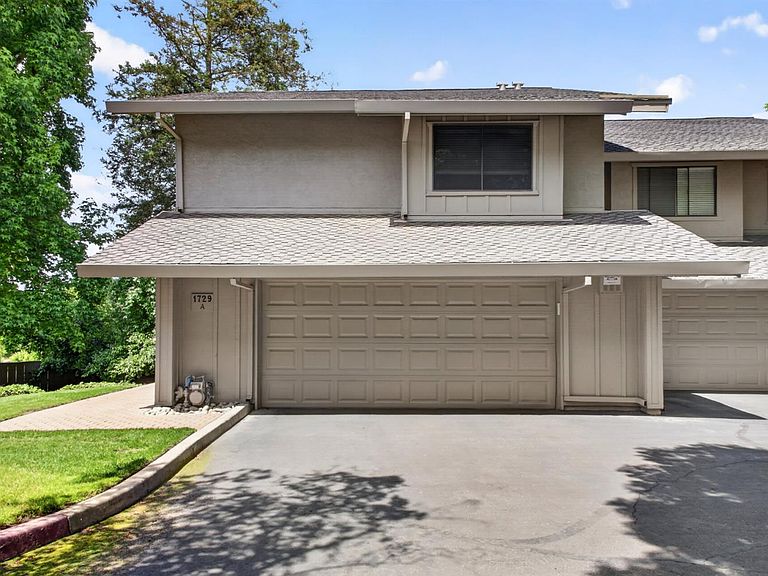
Check out this stunning Oakridge condo with expansive views overlooking Dry Creek. This is an end unit which rarely become available! Ideal for buyers wanting separation of space - with 2 bedrooms on the top floor, a full floor dedicated to the primary suite providing extra privacy and an expansive main living, this home is thoughtfully designed to work for many buyers needs. Offering privacy, natural light, and a serene natural backdrop that's hard to find. You won't feel like you are in town, all the while being conveniently located next to all major amenities. Equipped with a gorgeous, updated kitchen that anchors the main living space with quality finishes and a layout designed for both everyday living and entertaining. A large pantry, quality appliances and and dining space with a view, means this kitchen is sure to please any chef. You will find the living room, dining and kitchen area to be a welcoming space to gather, relax, and enjoy the views. Once you open the oversized slider doors, you really have an indoor/outdoor living feel and a beautiful breeze off the creek area. Additionally, the primary suite features a custom walk-in closet, a spa-like ensuite bath, and direct access to a private balcony perfect for morning coffee or unwinding at the end of the day while taking in the peaceful setting. Multiple outdoor spaces invite you to enjoy the surroundings year-round, whether hosting friends or simply soaking in the tranquility of the ravine below. Located within the desirable Oakridge community, this home offers the perfect blend of low-maintenance living, natural beauty, and thoughtful updates ready and waiting for you to move in and enjoy.
Getting Around
 Car-Dependent
 Some Transit
 Somewhat Bikeable
Schools
Construction
Condition
- Year built: 1983
Materials
- Foundation: Slab
- Roof: Composition
- Construction materials: Frame,Wood,Wood Siding
Type & Style
- Home type: Condo
- Architectural style: Contemporary
- Property subType: Condominium
Interior
Appliances
- Appliances included: Built-In Electric Oven,Dishwasher,Microwave,Double Oven,Electric Cooktop
- Laundry features: Cabinets,Inside,Inside Room
Bedrooms & Bathrooms
- Bedrooms: 3
- Bathrooms: 3
- Full bathrooms: 2
- Partial bathrooms: 1
Dining Room
- Features: Dining/Family Combo,Space in Kitchen
Features
- Flooring: Carpet,Tile,Luxury Vinyl Plank,Wood
- Number of fireplaces: 1
- Fireplace features: Living Room,Raised Hearth,Stone
- Fireplace: Yes
- Common walls with other units/homes: End Unit
Heating & Cooling
- Heating features: Central,Fireplace(s),Natural Gas
- Cooling features: Ceiling Fan(s),Central Air
Interior Area
- Total structure area: 0
- Total interior livable area: 2,587 sqft
Kitchen
- Features: Pantry Closet,Stone Counters
Master Bathroom
- Features: Shower Stall(s),Double Vanity,Soaking Tub,Walk-In Closet(s),Window
Master Bedroom
- Features: Balcony,Closet
Property
Details
- Parcel number: 034024017000
- Attached to another structure: Yes
- Zoning: P-D
- Special condition: Standard
Features
- Levels: Two
- Stories: 2
- Private pool: Yes
- Pool features: Community
- Exterior features: Balcony,Outdoor Grill,Fire Pit
Lot
- Lot size: 1,751 sqft
- Features: Low Maintenance
Parking
- Total spaces: 2
- Parking features: Attached,Garage Faces Front,Guest
- Has garage: Yes
- Attached garage spaces: 2
- Covered spaces: 2
Climate Risk is Financial Risk
Every home has a financial story beyond the listing price. Below, you’ll see the climate risks that could affect this property — and in Bills & Affordability, how those risks may influence repairs, insurance, utilities, and long-term value.
Biggest Threats for This Home
- Inland Flooding

- Earthquake

- Heat Wave

- Lightning

How This Home’s Risks Compare
FEMA Declared Disasters in Stanislaus County and California
Understanding the Costs
Financial advisors generally recommend spending no more than 30% of your gross household income on housing costs. In practice, many households stretch to 35% or beyond — especially in high-cost markets.
Estimated Costs Today
| Monthly | Annual | |
|---|---|---|
| Mortgage | $2,371 | $28,452 |
| Home Insurance * | $137 | $1,644 |
| Property Taxes | $452 | $5,424 |
| Electricity | $554 | $6,656 |
| Total | $3,514 | $42,168 |
Income You'd Need if You Spent...
California FAIR Plan Programs

How Costs Could Change Over Time
Climate risk is quickly impacting all of the major home ownership costs. Adjust the growth rates and percentage of income spent on housing below to see how your housing costs could change over the next 10 years — and what income you'd need to keep up.
Comparing Against the Market
Price Per Sq Ft
vs Other Active Listings
Avg $/sqft
vs Homes Sold Last Month
Median $/sqft
Current Market Trends
Median Price Per Square Foot
The median price per square foot of homes sold in this area each month. Compare this to this listing's price per square foot to gauge whether the home is priced in line with recent sales.
Historicals for This Listing
Zestimate History ($/sqft)
Price History
| Date | Event | Price |
|---|---|---|
| 2026-07-18 | Listed for sale | $469,000 |
| 2026-07-13 | Pending sale | $469,000 |
| 2026-04-21 | Listed for sale | $469,000 |
| 2026-03-30 | Listing removed | $469,000 |
| 2026-03-04 | Price change | $469,000 |
| 2026-02-12 | Listed for sale | $479,000 |
| 2023-01-04 | Sold | $439,000 |
| 2022-11-19 | Pending sale | $439,000 |
| 2022-11-09 | Price change | $439,000 |
| 2022-10-31 | Price change | $459,000 |
| 2022-10-20 | Price change | $475,000 |
| 2022-10-14 | Listed for sale | $480,000 |
| 2022-10-13 | Sold | $439,000 |
| 2018-12-20 | Sold | $330,000 |
| 2016-01-06 | Listing removed | $267,000 |
| 2015-09-11 | Sold | $258,000 |
| 2015-07-24 | Pending sale | $267,000 |
| 2015-06-17 | Price change | $267,000 |
| 2015-05-19 | Listed for sale | $275,000 |
 View on Zillow