
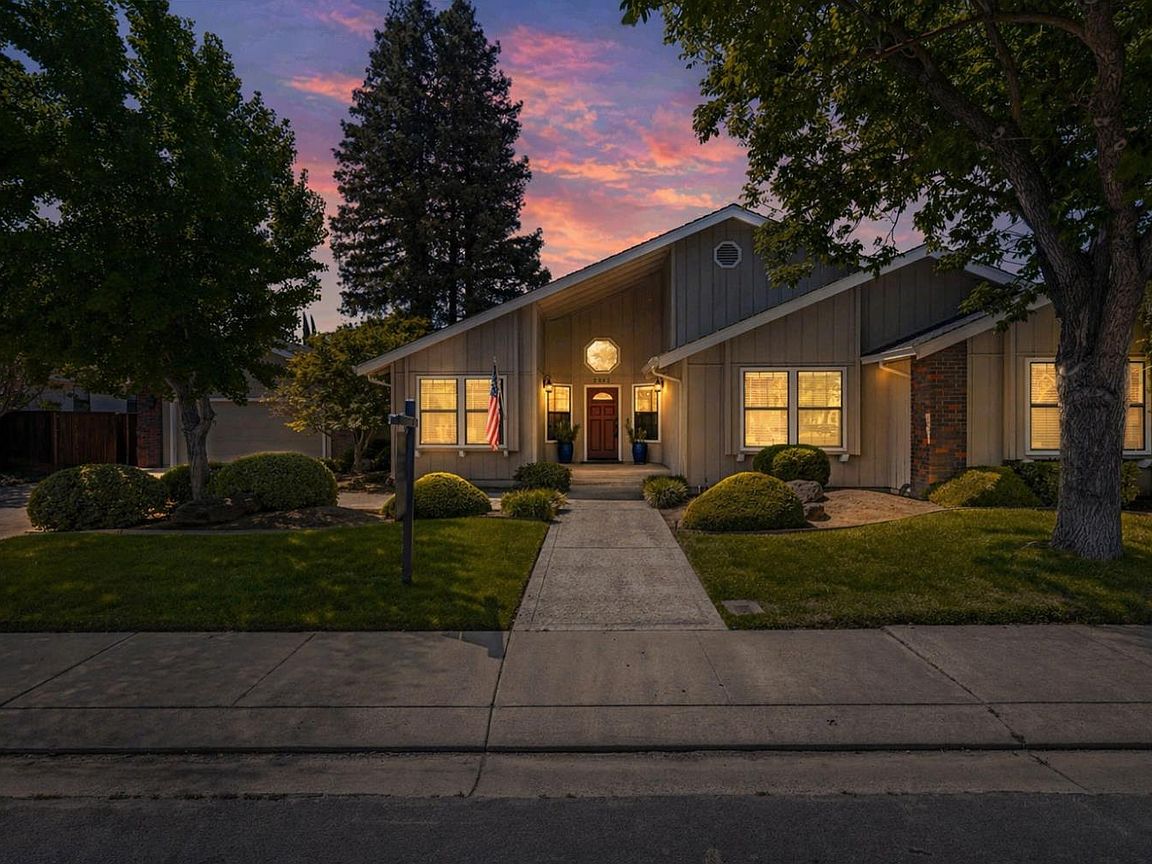
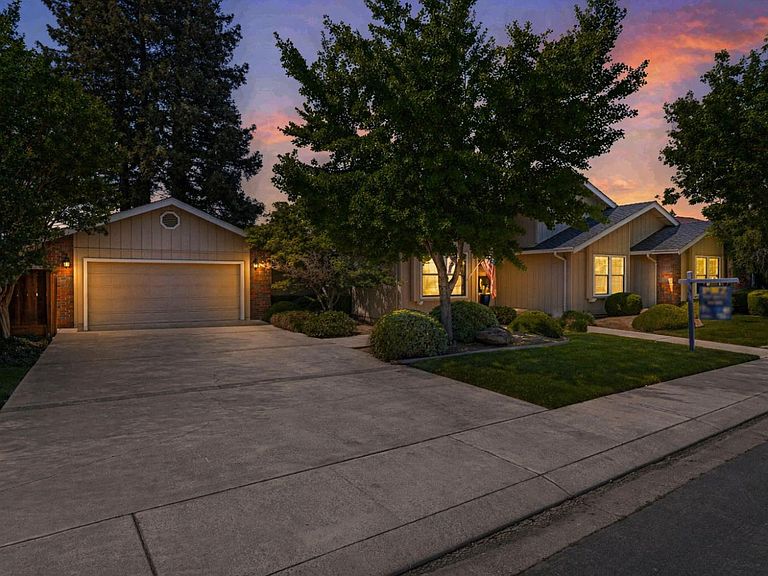

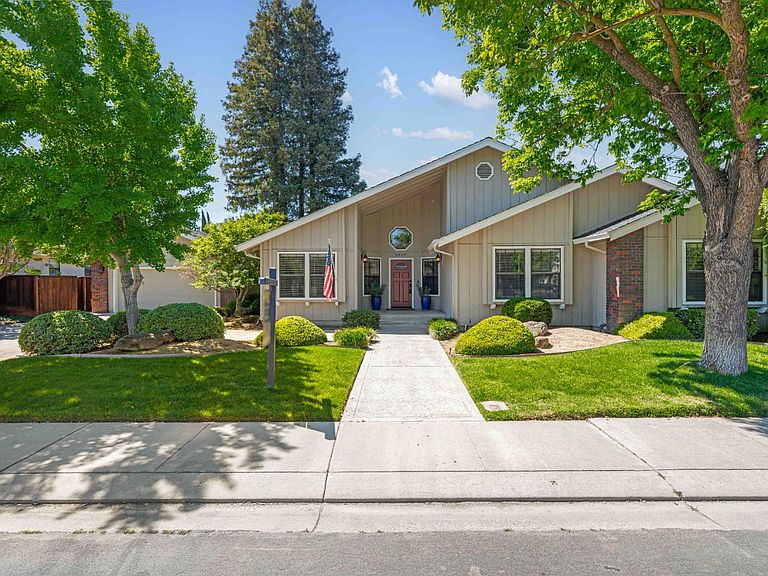
3829 Mondrian Dr, Modesto, CA, 95356
About This Home
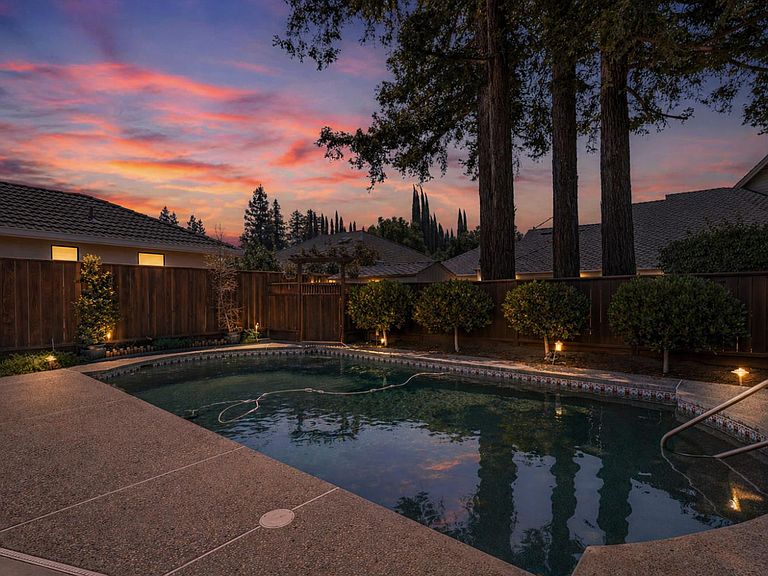
Welcome to 3829 Mondrian, a custom single-story residence nestled in the coveted Dutch Hollow community of Modesto, where refined living meets timeless design. From the moment you arrive, this home impresses with its architectural character and thoughtfully curated spaces. The formal dining room sets the stage for memorable gatherings, while the spacious living room with a sophisticated wet bar offers the perfect backdrop for entertaining. A warm and inviting family room with a fireplace creates a seamless balance of comfort and style. At the heart of the home, the kitchen is designed to inspire​, featuring granite countertops, a coordinating backsplash, freshly painted cabinetry, a skylight that floods the space with natural light, and a statement center island with a gas cooktop ideal for both everyday living and hosting. The primary suite provides a tranquil retreat with direct access to the backyard, allowing you to step effortlessly into your own private oasis. Outdoors, the resort-style setting truly shines. Lush, mature landscaping surrounds a sparkling in-ground pool, while a covered patio offers an inviting space for al fresco dining, relaxation, and year-round enjoyment. Exceptional quality continues throughout with high-end solid three quarter inch oak wood flooring, adding warmth, durability, and timeless elegance to the home. Significant recent improvements include a presidential TL lifetime roof paired with new aluminum gutters, offering both long-term value and peace of mind. Fresh interior paint, new carpet, and enduring finishes further enhance the move-in-ready appeal. Located in one of Modesto's most established and desirable neighborhoods, this exceptional home offers privacy, elegance, and an elevated indoor-outdoor lifestyle.​ Seize this rare opportunity to own a home of distinction in Dutch Hollow.
Getting Around
 Car-Dependent
 Some Transit
 Somewhat Bikeable
Schools
Construction
Condition
- Year built: 1987
Materials
- Foundation: Raised
- Roof: Composition
- Construction materials: Stucco,Frame,Wood
Type & Style
- Home type: SingleFamily
- Property subType: Single Family Residence
Interior
Appliances
- Appliances included: Gas Cooktop,Built-In Gas Oven,Gas Water Heater,Dishwasher,Disposal,Microwave
- Laundry features: Cabinets,Sink,Hookups Only,Inside Room
Bedrooms & Bathrooms
- Bedrooms: 4
- Bathrooms: 3
- Full bathrooms: 2
- Partial bathrooms: 1
Dining Room
- Features: Breakfast Nook,Formal Room
Features
- Flooring: Carpet,Tile,Wood
- Number of fireplaces: 1
- Fireplace features: Brick,Family Room
- Fireplace: Yes
Heating & Cooling
- Heating features: Central
- Cooling features: Ceiling Fan(s),Central Air
Interior Area
- Total interior livable area: 2,896 sqft
Kitchen
- Features: Pantry Cabinet,Granite Counters,Kitchen Island
Master Bathroom
- Features: Shower Stall(s),Double Vanity,Jetted Tub,Sunken Tub,Tile,Walk-In Closet 2+,Window
Master Bedroom
- Features: Closet,Outside Access
Property
Details
- Parcel number: 076056055000
- Zoning description: R1
- Special condition: Standard
Features
- Private pool: Yes
- Pool features: In Ground,On Lot,Gunite
- Has spa: Yes
- Spa features: Bath
- Fencing: Back Yard,Wood
Lot
- Lot size: 8,999 sqft
- Features: Auto Sprinkler F&R,Shape Regular
Parking
- Total spaces: 2
- Parking features: Attached,Garage Faces Front
- Has garage: Yes
- Attached garage spaces: 2
- Covered spaces: 2
Climate Risk is Financial Risk
Every home has a financial story beyond the listing price. Below, you’ll see the climate risks that could affect this property — and in Bills & Affordability, how those risks may influence repairs, insurance, utilities, and long-term value.
Biggest Threats for This Home
- Earthquake

- Heat Wave

- Inland Flooding

How This Home’s Risks Compare
FEMA Declared Disasters in Stanislaus County and California
Understanding the Costs
Financial advisors generally recommend spending no more than 30% of your gross household income on housing costs. In practice, many households stretch to 35% or beyond — especially in high-cost markets.
Estimated Costs Today
| Monthly | Annual | |
|---|---|---|
| Mortgage | $4,196 | $50,352 |
| Home Insurance * | $219 | $2,628 |
| Property Taxes | $799 | $9,588 |
| Electricity | $621 | $7,452 |
| Total | $5,835 | $70,020 |
Income You'd Need if You Spent...
California FAIR Plan Programs

How Costs Could Change Over Time
Climate risk is quickly impacting all of the major home ownership costs. Adjust the growth rates and percentage of income spent on housing below to see how your housing costs could change over the next 10 years — and what income you'd need to keep up.
Comparing Against the Market
Price Per Sq Ft
vs Other Active Listings
Avg $/sqft
vs Homes Sold Last Month
Median $/sqft
Current Market Trends
Median Price Per Square Foot
The median price per square foot of homes sold in this area each month. Compare this to this listing's price per square foot to gauge whether the home is priced in line with recent sales.
Historicals for This Listing
Zestimate History ($/sqft)
No zestimate history available
Price History
| Date | Event | Price |
|---|---|---|
| 2026-04-14 | Price change | $859,900 |
| 2026-02-17 | Listed for sale | $869,900 |
| 2009-01-28 | Sold | $370,000 |
| 2008-12-17 | Listed for sale | $389,900 |
| 2007-11-30 | Listing removed | $499,000 |
| 2007-11-14 | Listed for sale | $499,000 |
| 2007-04-23 | Sold | $541,742 |
| 2004-06-10 | Sold | $480,000 |
| 1999-08-16 | Sold | $255,000 |
| 1997-06-06 | Sold | $265,000 |
For Sale by Agent
 View on Zillow