


7907 Augusta Creek Ct, Spring, TX, 77389
About This Home
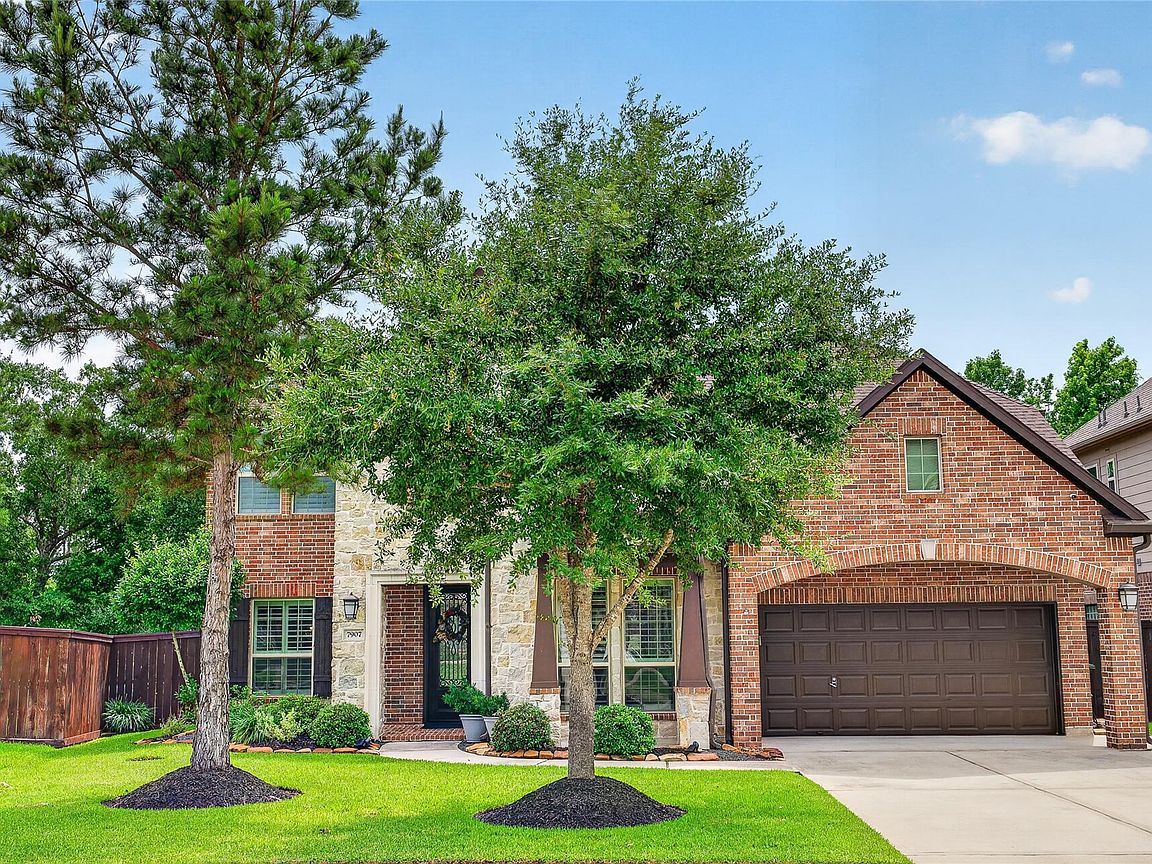
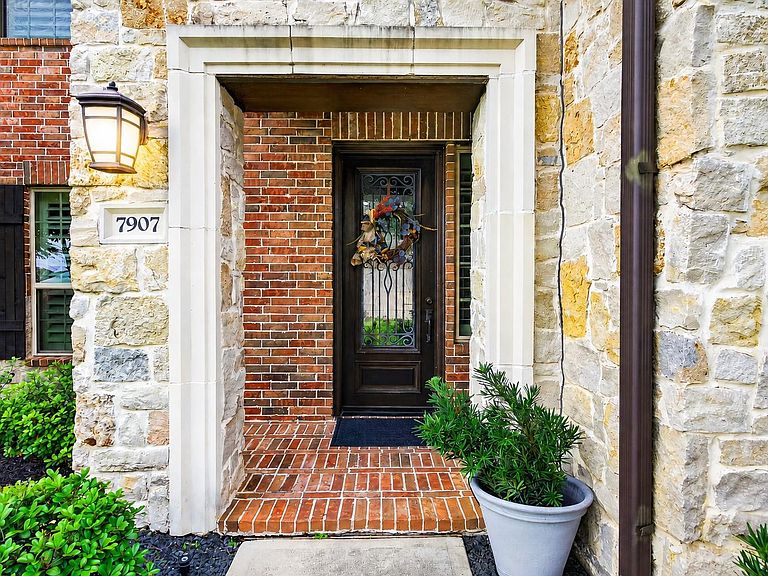
This Westin home is nestled in the highly desirable Augusta Pines Golf Course community and zoned to French Elementary. No rear neighbors! Fantastic layout w/ 4 bdms 3 1/2 bath, dedicated study, extra wide driveway, and peace of mind w a whole home generator! The grand foyer entry and soaring 2-story ceilings are gorgeous! Oversized wall of windows capture the home's natural light while elegant architectural details create a designers dream. The gourmet kitchen is sure to please the family chef, and it opens up to the spacious family room, making it a fabulous entertaining space. The generous primary retreat is down and all other 3 bdrms rooms up. Follow the catwalk upstairs and you'll find an amazing entertainment space including a generous game room and media room! Peaceful, covered outdoor living space. This home has every detail crafted to deliver the elevated “wow factor” Westin Homes is known for. Zoned to Klein ISD. Home sits on a quiet cul-de-sac street. Very low tax rate.
Getting Around
 Car-Dependent
 Very Limited Transit
 Somewhat Bikeable
Schools
Construction
Condition
- Year built: 2016
Materials
- Foundation: Slab
- Roof: Composition
- Construction materials: Brick,Stone,Wood Siding
Other
- Builder name: Westin
Type & Style
- Home type: SingleFamily
- Architectural style: Traditional
- Property subType: Single Family Residence
Interior
Appliances
- Appliances included: Gas Cooktop
- Laundry features: Electric Dryer Hookup,Washer Hookup
Bedroom
- Level: Second
- Area: 143
- Dimensions: 13 x 11
Bedroom
- Level: Second
- Area: 121
- Dimensions: 11 x 11
Bedroom
- Level: Second
- Area: 143
- Dimensions: 13 x 11
Bedrooms & Bathrooms
- Bedrooms: 4
- Bathrooms: 4
- Full bathrooms: 3
- 1/2 bathrooms: 1
Dining Room
- Level: First
- Area: 132
- Dimensions: 12 x 11
Features
- Crown Molding,Formal Entry/Foyer,High Ceilings,Vaulted Ceiling,3 Bedrooms Up,Primary Bed - 1st Floor,Walk-In Closet(s)
- Flooring: Carpet,Engineered Hardwood,Tile
- Number of fireplaces: 1
- Fireplace features: Gas
- Fireplace: Yes
Game Room
- Level: Second
- Area: 180
- Dimensions: 15 x 12
Heating & Cooling
- Heating features: Natural Gas
- Cooling features: Ceiling Fan(s),Electric
Interior Area
- Total structure area: 3,323
- Total interior livable area: 3,323 sqft
Living Room
- Level: First
- Area: 340
- Dimensions: 20 x 17
Media Room
- Level: Second
- Area: 195
- Dimensions: 15 x 13
Other
- Level: First
- Area: 132
- Dimensions: 12 x 11
Primary Bedroom
- Level: First
- Area: 240
- Dimensions: 16 x 15
Property
Details
- Parcel number: 1347650020016
- Exclusions: Patio And Media Speakers,Rods Curtains,Tv's And Mounts,Wine Fridges
Features
- Stories: 2
- Patio & porch: Covered
- Exterior features: Back Green Space,Sprinkler System
- Fencing: Back Yard
Lot
- Lot size: 8,786 sqft
- Features: Back Yard,Cul-De-Sac,Greenbelt,Near Golf Course,Subdivided,0 Up To 1/4 Acre
Parking
- Total spaces: 2
- Parking features: Attached,Double-Wide Driveway
- Has garage: Yes
- Attached garage spaces: 2
- Covered spaces: 2
Climate Risk is Financial Risk
Every home has a financial story beyond the listing price. Below, you’ll see the climate risks that could affect this property — and in Bills & Affordability, how those risks may influence repairs, insurance, utilities, and long-term value.
Biggest Threats for This Home
- Tornado

- Cold Wave

- Hurricane

- Heat Wave

- Inland Flooding

- Lightning

- Tsunami

How This Home’s Risks Compare
FEMA Declared Disasters Across Texas Counties
Understanding the Costs
Financial advisors generally recommend spending no more than 30% of your gross household income on housing costs. In practice, many households stretch to 35% or beyond — especially in high-cost markets.
Estimated Costs Today
| Monthly | Annual | |
|---|---|---|
| Mortgage | $3,183 | $38,196 |
| Home Insurance * | $409 | $4,908 |
| Property Taxes | $714 | $8,568 |
| Electricity | $364 | $4,378 |
| Total | $4,670 | $56,040 |
Income You'd Need if You Spent...
Texas FAIR Plan Programs



How Costs Could Change Over Time
Climate risk is quickly impacting all of the major home ownership costs. Adjust the growth rates and percentage of income spent on housing below to see how your housing costs could change over the next 10 years — and what income you'd need to keep up.
Comparing Against the Market
Price Per Sq Ft
vs Other Active Listings
Avg $/sqft
vs Homes Sold Last Month
Median $/sqft
Current Market Trends
Median Price Per Square Foot
The median price per square foot of homes sold in this area each month. Compare this to this listing's price per square foot to gauge whether the home is priced in line with recent sales.
Historicals for This Listing
Zestimate History ($/sqft)
Price History
| Date | Event | Price |
|---|---|---|
| 2026-05-25 | Listed for sale | $629,500 |
| 2016-08-25 | Sold | -- |
 View on Zillow