



93 Toulouse Dr, Memphis, TN, 38103
About This Home
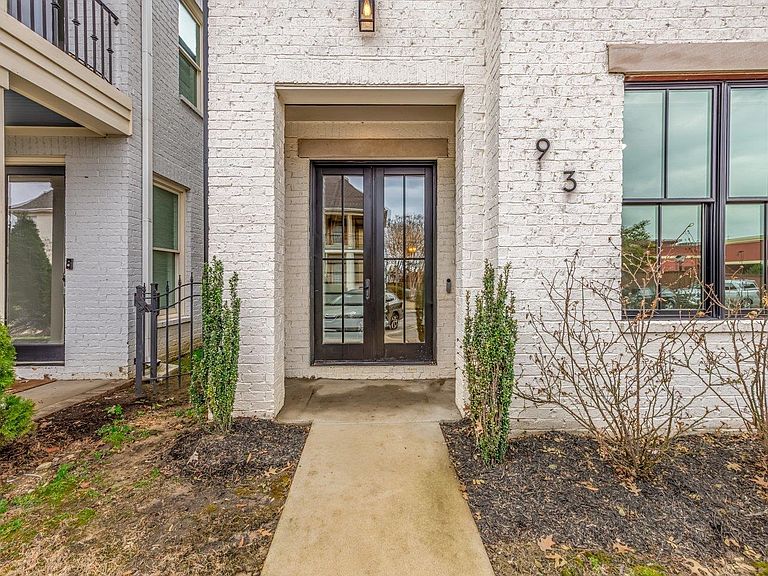
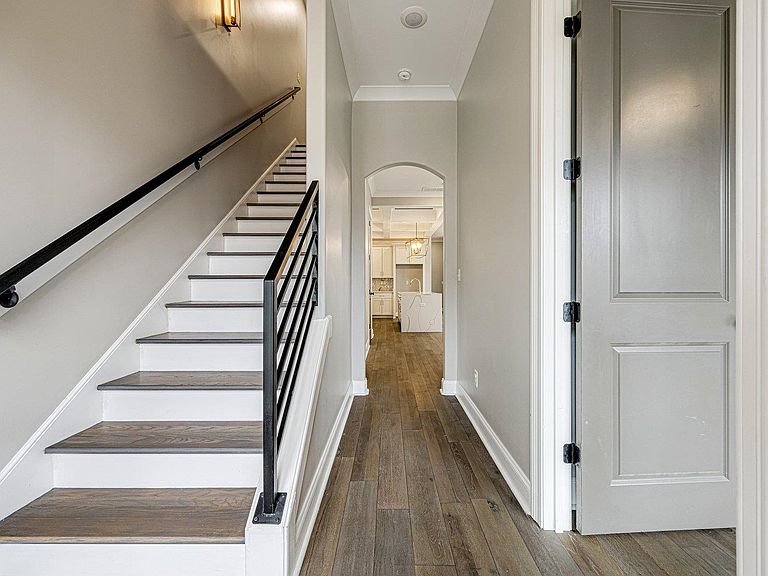
Exceptional 4-BR, 4.5-bath residence blends modern luxury w/thoughtful design. An open-concept floor plan showcases soaring ceilings, oversized Pella windows, doors, & motorized blinds. The chef’s kitchen is a true centerpiece, featuring high-end appliances, an expansive island, & seamless flow into dining & living areas. The 1st floor offers a Primary Bedroom suite or a private guest suite, along with a dedicated office perfect for working from home. Upstairs, the 2nd primary suite serves as a serene retreat with a spa-inspired bath complete with a soaking tub, walk-in shower, & double vanities. Additional highlights include smart home technology, smart appliances, upgraded insulation. Located just minutes from the Mississippi Riverfront, & vibrant downtown. The showstopper is the covered & enclosed second-floor balcony, thoughtfully designed with outdoor kitchen, cozy gas fireplace, & comfortable seating area — perfect for hosting friends or enjoying a quiet night in.
Getting Around
 Very Walkable
 Some Transit
 Bikeable
Schools
Construction
Condition
- Year built: 2021
Materials
- Foundation: Slab
- Roof: Composition Shingles
- Construction materials: Brick Veneer
Type & Style
- Home type: SingleFamily
- Architectural style: Contemporary
- Property subType: Single Family Residence
Interior
Appliances
- Appliances included: Electric Water Heater,2+ Water Heaters,Self Cleaning Oven,Double Oven,Cooktop,Gas Cooktop,Disposal,Dishwasher,Microwave
- Laundry features: Laundry Room
Bedroom2
- Features: Private Full Bath,Smooth Ceiling,Hardwood Floor
- Level: First
- Area: 132
Bedroom3
- Features: Smooth Ceiling,Carpet
- Level: Second
- Area: 132
Bedroom4
- Features: Smooth Ceiling,Carpet
- Level: Second
- Area: 120
Bedrooms & Bathrooms
- Bedrooms: 4
- Bathrooms: 5
- Full bathrooms: 4
- 1/2 bathrooms: 1
Bonus Room
- Area: 182
Den
- Area: 168
Dining Room
- Area: 320
Features
- 1 or More BR Down,Primary Up,Vaulted/Coffered Primary,Two Primaries,Luxury Primary Bath,Double Vanity Bath,Separate Tub & Shower,Full Bath Down,Half Bath Down,Smooth Ceiling,Vaulted/Coff/Tray Ceiling,Walk-In Closet(s),Rear Stairs to Playroom,Dining Room,Den/Great Room,Kitchen,2nd Bedroom,1 1/2 Bath,Keeping/Hearth Room,Office,Primary Bedroom,3rd Bedroom,4th or More Bedrooms,2 or More Baths,Bonus Room,Storage,Square Feet Source: AutoFill (MAARdata) or Public Records (Cnty Assessor Site)
- Window features: Double Pane Windows,Window Treatments
- Flooring: Hardwood,Part Carpet,Tile
- Number of fireplaces: 1
- Fireplace features: In Keeping/Hearth room
- Fireplace: Yes
Heating & Cooling
- Heating features: Central,Natural Gas,Dual System
- Cooling features: Central Air,Dual
Interior Area
- Total interior livable area: 2,851 sqft
Kitchen
- Features: Updated/Renovated Kitchen,Breakfast Bar,Pantry,Kitchen Island,Keeping/Hearth Room
- Area: 126
Living Room
- Features: Great Room
Master Bathroom
- Features: Double Vanity,Separate Shower,Smooth Ceiling,Tile Floor,Full Bath
Master Bedroom
- Features: Walk-In Closet(s),Smooth Ceiling,Hardwood Floor
- Level: Second
- Area: 192
Office
- Features: Smooth Ceiling,Hardwood Floor
- Level: First
Property
Details
- Parcel number: 002110 A00009
Features
- Stories: 2
- Pool features: None
- Patio & porch: Covered Patio
- Exterior features: Auto Lawn Sprinkler,Gas Grill,Enclosed Balcony
Lot
- Lot size: 3,049 sqft
- Features: Level,Professionally Landscaped
- Lot size dimensions: 27.95 x 110.19 IRR
Parking
- Total spaces: 2
- Parking features: Storage,Garage Door Opener,Garage Faces Rear,Gated,Gate Clickers,Guest
- Has garage: Yes
- Covered spaces: 2
Climate Risk is Financial Risk
Every home has a financial story beyond the listing price. Below, you’ll see the climate risks that could affect this property — and in Bills & Affordability, how those risks may influence repairs, insurance, utilities, and long-term value.
Biggest Threats for This Home
- Cold Wave

- Heat Wave

- Inland Flooding

- Tornado

- Earthquake

How This Home’s Risks Compare
FEMA Declared Disasters Across Tennessee Counties
Understanding the Costs
Financial advisors generally recommend spending no more than 30% of your gross household income on housing costs. In practice, many households stretch to 35% or beyond — especially in high-cost markets.
Estimated Costs Today
| Monthly | Annual | |
|---|---|---|
| Mortgage | $3,506 | $42,072 |
| Home Insurance | $492 | $5,904 |
| Property Taxes | $560 | $6,720 |
| Electricity | $231 | $2,779 |
| Total | $4,789 | $57,468 |
Income You'd Need if You Spent...
How Costs Could Change Over Time
Climate risk is quickly impacting all of the major home ownership costs. Adjust the growth rates and percentage of income spent on housing below to see how your housing costs could change over the next 10 years — and what income you'd need to keep up.
Comparing Against the Market
Price Per Sq Ft
vs Other Active Listings
Avg $/sqft
vs Homes Sold Last Month
Median $/sqft
Current Market Trends
Median Price Per Square Foot
The median price per square foot of homes sold in this area each month. Compare this to this listing's price per square foot to gauge whether the home is priced in line with recent sales.
Historicals for This Listing
Zestimate History ($/sqft)
Price History
| Date | Event | Price |
|---|---|---|
| 2026-04-13 | Price change | $700,000 |
| 2026-02-26 | Listed for sale | $715,000 |
| 2026-01-01 | Listing removed | $724,000 |
| 2025-10-01 | Price change | $724,000 |
| 2025-08-22 | Price change | $725,000 |
| 2025-08-04 | Price change | $739,900 |
| 2025-05-27 | Price change | $749,900 |
| 2025-05-05 | Price change | $789,000 |
| 2025-04-01 | Price change | $799,000 |
| 2025-03-04 | Listed for sale | $800,000 |
| 2022-02-22 | Sold | $799,000 |
| 2022-02-19 | Pending sale | $799,000 |
| 2022-01-19 | Contingent | $799,000 |
| 2021-10-09 | Listed for sale | $799,000 |
| 2019-09-26 | Sold | $90,000 |
| 2019-09-04 | Price change | $100,000 |
| 2019-08-07 | Listed for sale | $99,999 |
| 2014-08-07 | Sold | $25,000 |
 View on Zillow